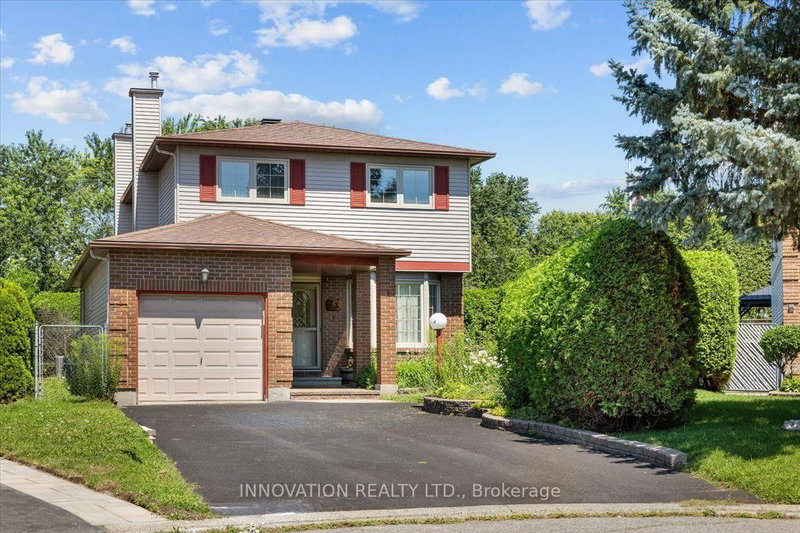
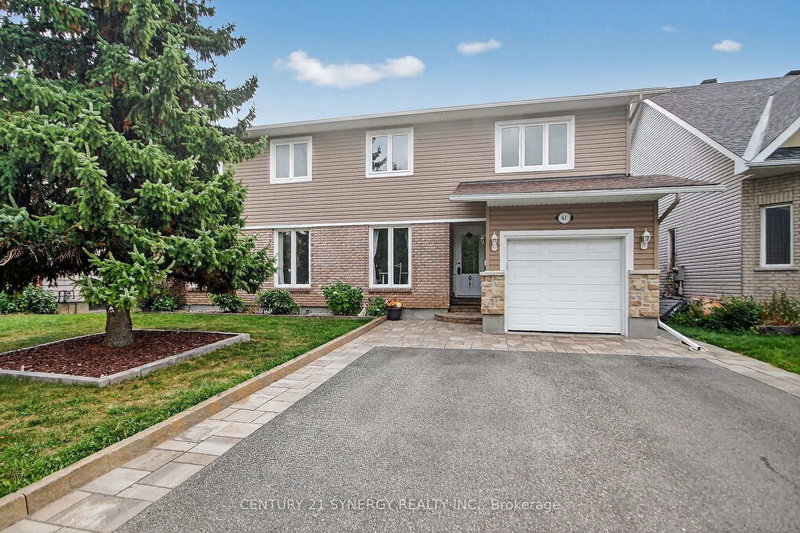
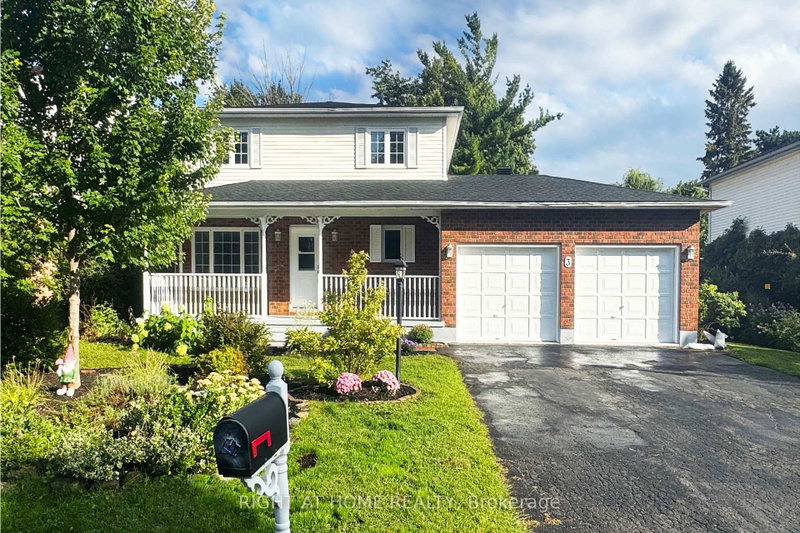
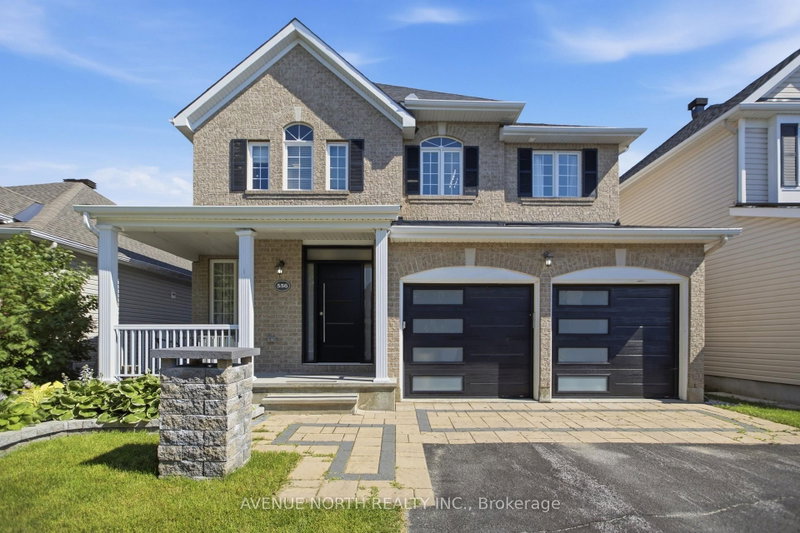
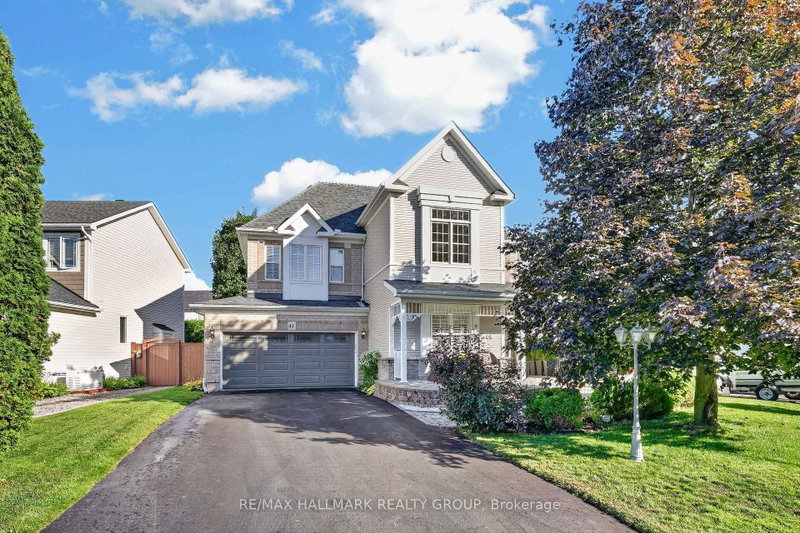
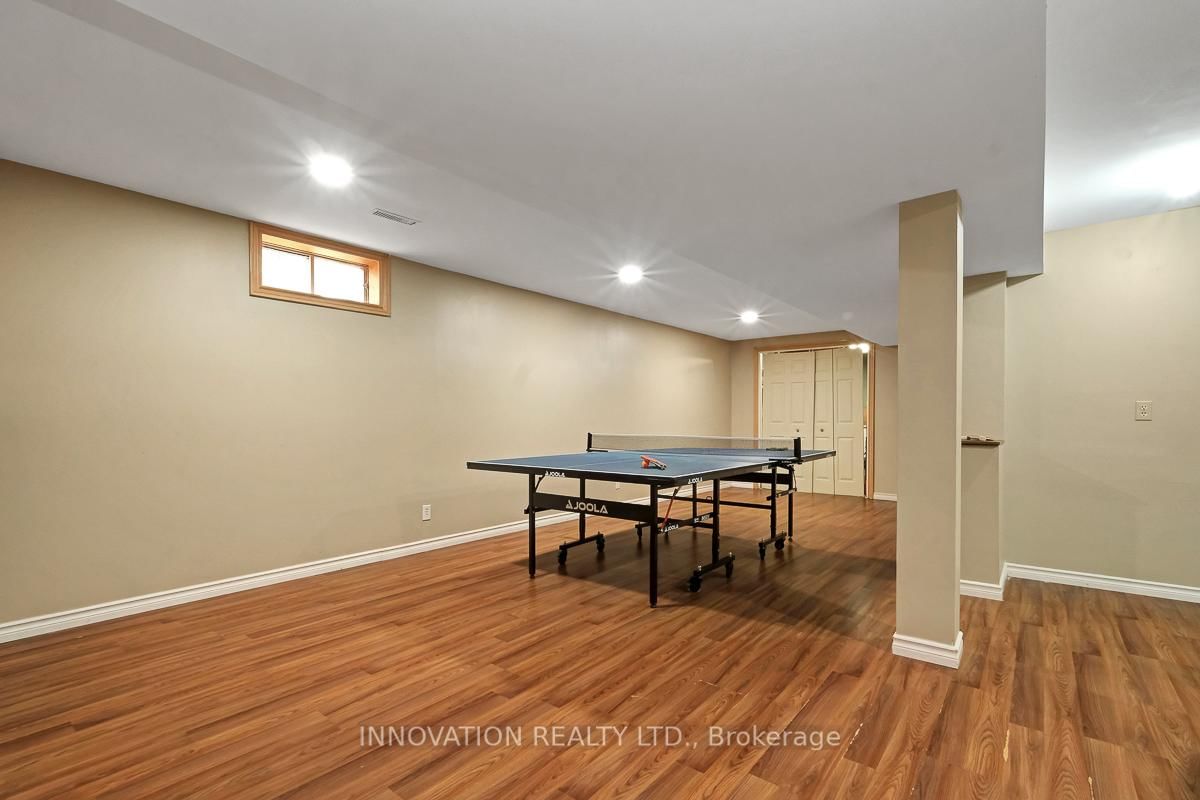
Nestled in a desirable family-friendly neighbourhood, this spacious 4-bedroom detached home offers a functional layout and a fantastic location backing onto a sports field with no rear neighbours.The main floor features a bright and inviting living room, a formal dining room, and a cozy family room highlighted by a wood-burning fireplace-perfect for relaxing evenings. The well-appointed kitchen includes a cooktop, built-in oven, and ample cabinetry, with a patio door providing direct access to the private backyard, ideal for outdoor entertaining and family gatherings.Upstairs, the generous primary bedroom offers a walk-in closet and a private 3-piece ensuite. Three additional well-sized bedrooms and a full main bathroom provide plenty of space for a growing family.The finished basement boasts a huge recreation room, offering endless possibilities for a home theatre, games room, fitness area, or children's play space.Additional features include a single-car garage, private backyard backing onto open green space, and a sought-after Stittsville location close to schools, parks, shopping, and amenities.A wonderful opportunity to make this spacious family home your own!. Updated AC, Furnace, Windows, Attic insulation.
Listing Brokerage: Innovation Realty Ltd. - Disclaimer: The information contained in this listing has not been verified by Innovation Realty Ltd. and should be verified by the buyer.
Schedule a private showing of this property with an experienced member of our team.
Stittsville (Central) GUIDE
Want to know more about Stittsville (Central)?
Check out our Neighbourhood Guide and learn more about the schools, parks and people in this neighbourhood.





 Share
Share




 4
4 4
4 1
1 32.45 x 101.67 ft lot