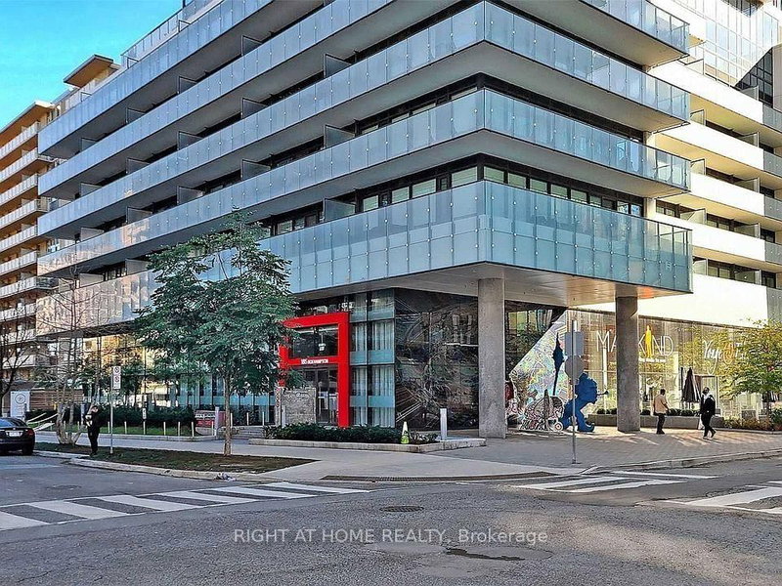
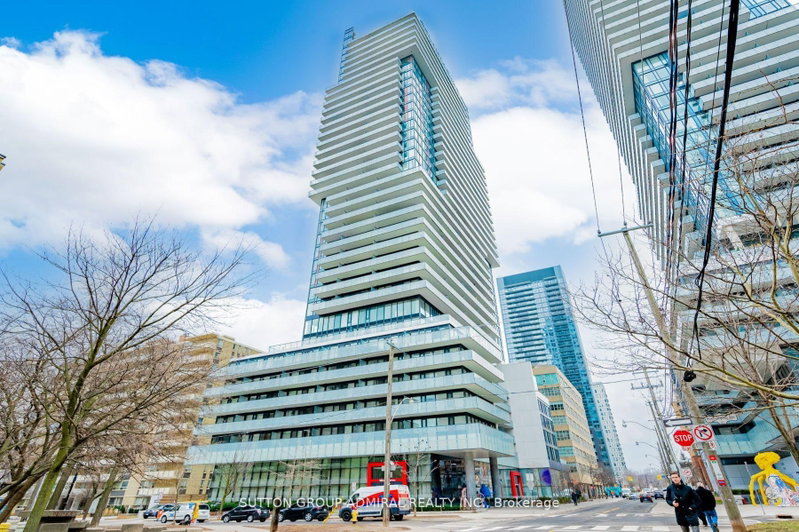
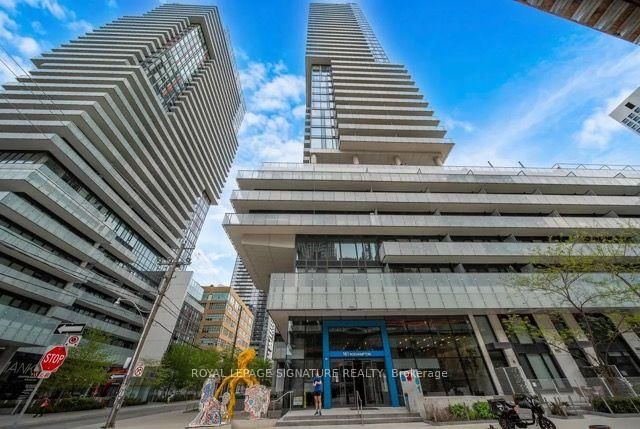
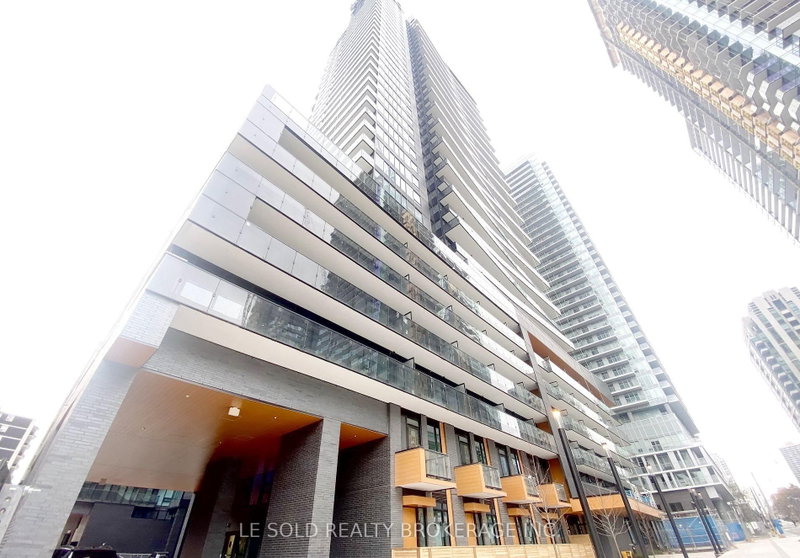
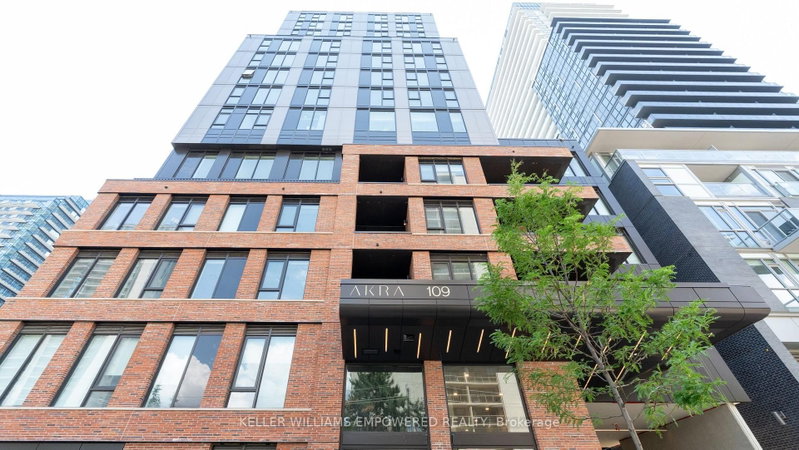
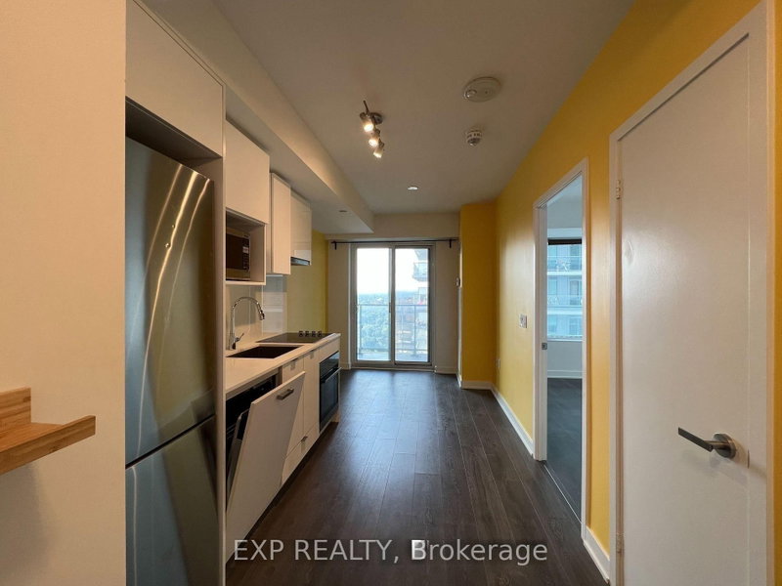
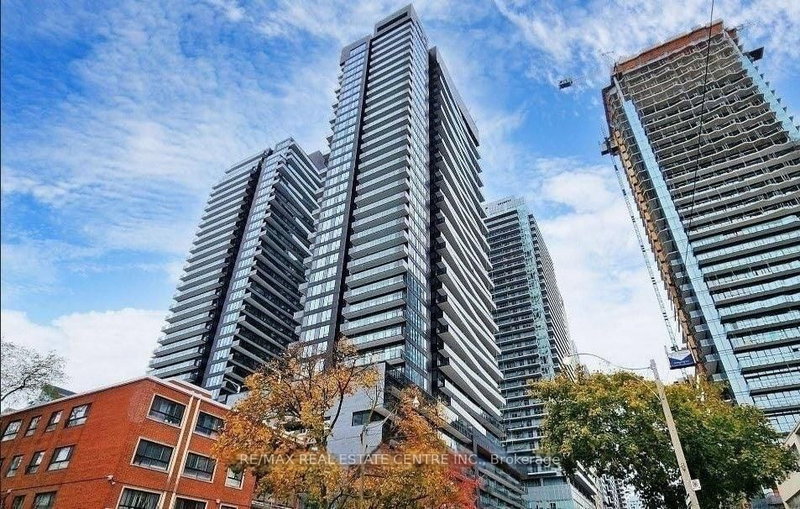
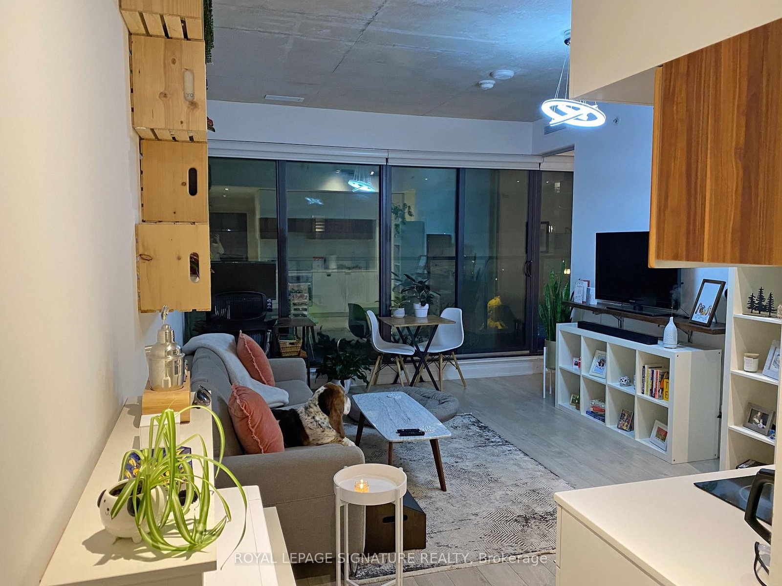
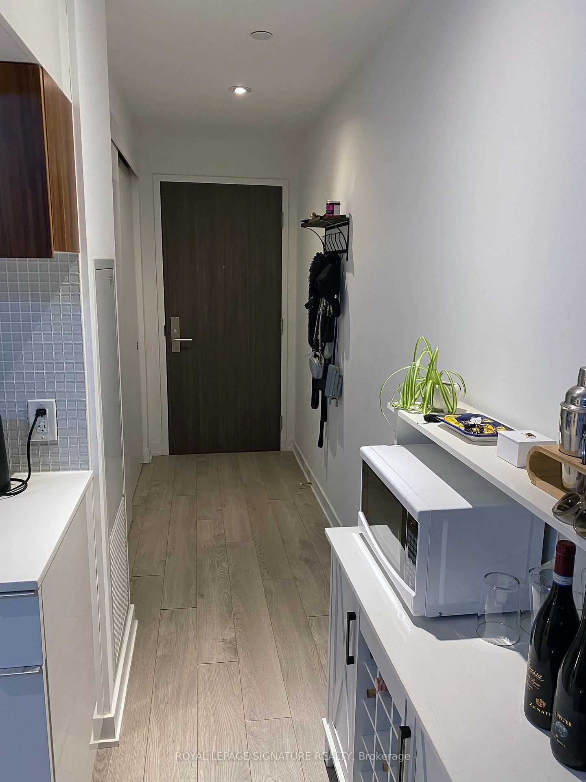
Walking distance to the subway, restaurants, bars, shopping, Yonge-Eglinton Centre, and the Crosstown LRT. Included: fridge, stove/oven, built-in dishwasher, washer, dryer, all electrical light fixtures, and window coverings. Amenities include concierge, yoga studio, gym, party room, and a media/entertainment room on the 7th floor with an outdoor pool, billiards, sauna, BBQ grill, and fire pit. Unit is partially furnished with wooden crate shelving, IKEA shelving (3 different sizes), a glass wall-mounted shelf in the bathroom, and a unitary acrylic modern 3-light LED cascade pendant. ***Listing photos from a prior tenancy (layout and finishes are identical).***
Listing Brokerage: Royal Lepage Signature Realty - Disclaimer: The information contained in this listing has not been verified by Royal Lepage Signature Realty and should be verified by the buyer.
Schedule a private showing of this property with an experienced member of our team.
Mount Pleasant West GUIDE
Want to know more about Mount Pleasant West?
Check out our Neighbourhood Guide and learn more about the schools, parks and people in this neighbourhood.




 Share
Share





 1
1 1
1