MLS #: X13078124Type: Detached, 2-StoreyApprox. SQFT: 1100-1500Basement: Crawl Space
44
66 x 70 ft lot
PROPERTY HISTORY
List Date
List Price
Last Status
Sold Date
Sold Price
Days On Market
0000-00-00
$00000
Exp
N/A
N/A
N/A
0000-00-00
$00000
Exp
N/A
N/A
N/A
0000-00-00
$00000
Ter
N/A
N/A
N/A
0000-00-00
$00000
Ter
N/A
N/A
N/A
0000-00-00
$00000
Sld
Aug 24, 2021
$429,000
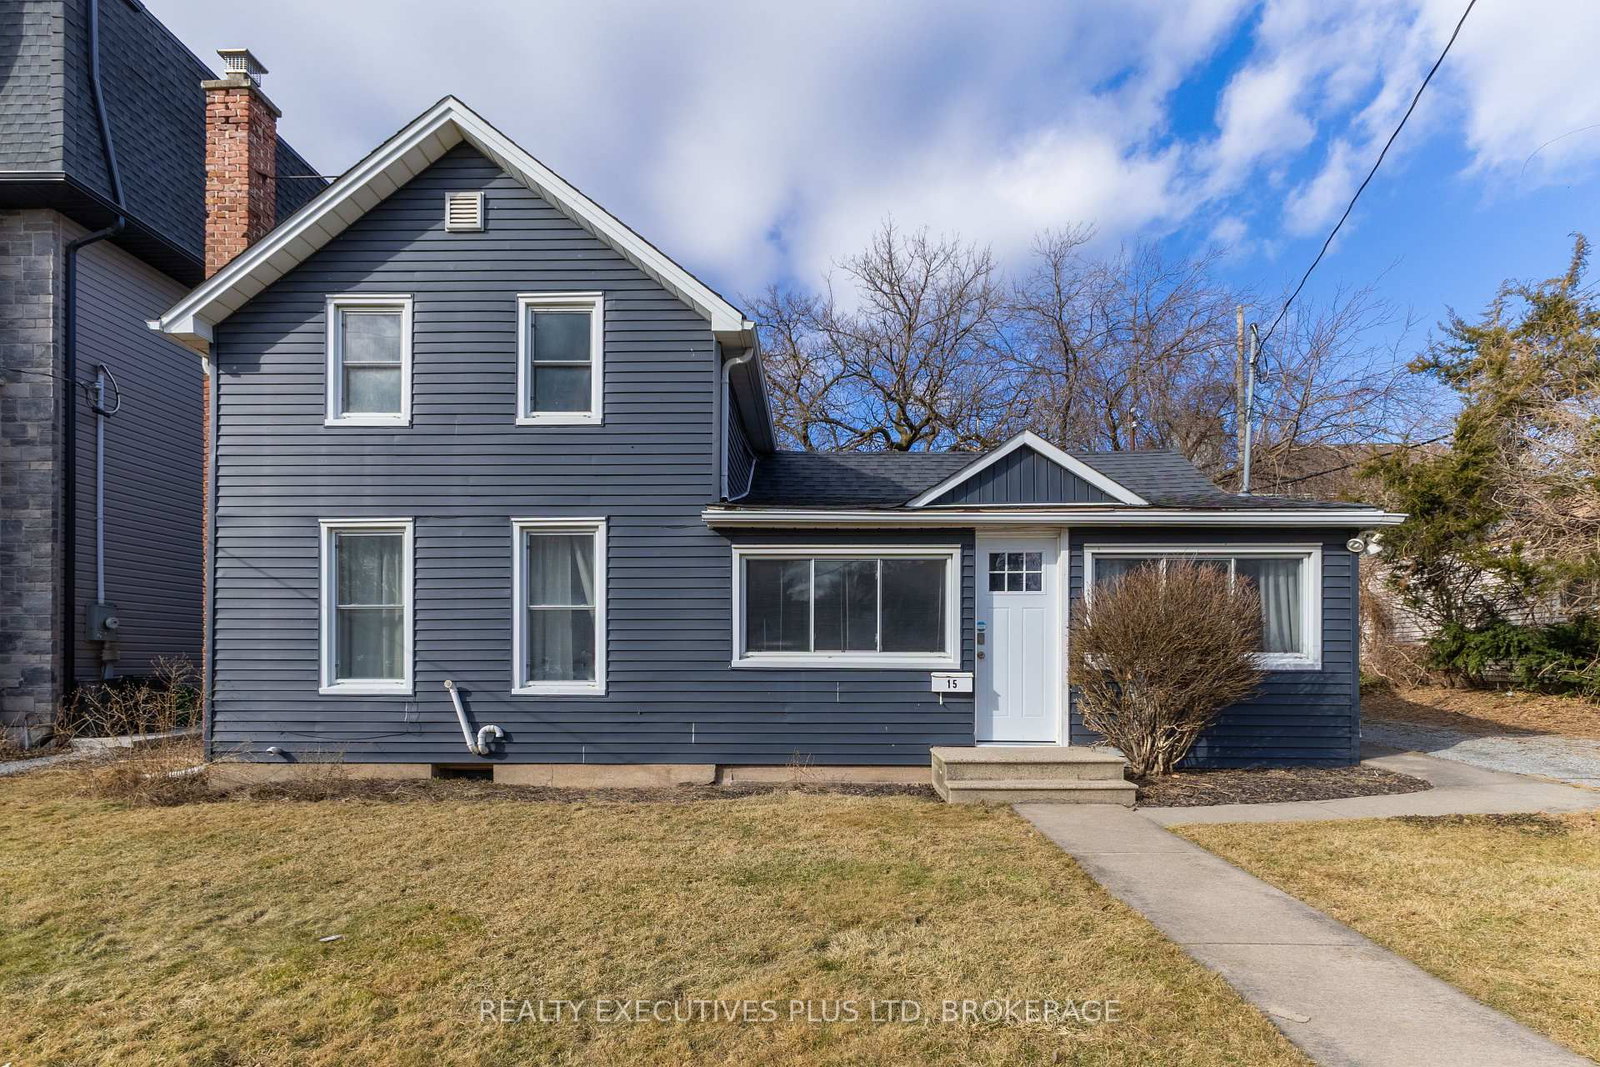
Step into 15 Chestnut Street E, an excellent opportunity for both first-time buyers and investors. This beautifully renovated two-storey detached home blends modern updates with everyday comfort. Featuring four bedrooms and one bathroom, the home offers professionally installed flooring throughout the main and second levels, a bright and inviting sunroom, and a fully updated kitchen and bath. The spacious living area is ideal for entertaining, while large windows fill the home with natural light. A long driveway provides plenty of parking, perfect for hosting family and guests. Conveniently located just minutes from Brock University, Niagara College, the Pen Centre, the QEW, and Highway 406, this property offers both lifestyle and accessibility.
Listing Brokerage: Realty Executives Plus Ltd, Brokerage - Disclaimer: The information contained in this listing has not been verified by Realty Executives Plus Ltd, Brokerage and should be verified by the buyer.


 Share


 4
 4
 66 x 70 ft lot


