By

CALL
TOUR PROPERTY
×

1 Kyle Court in Hastings for sale

Asking price
$633,000
Estimate (Apr 17)
$646,384
MLS #:
X13011958
Type:
Detached, Bungalow-Raised
Approx. SQFT:
1100-1500
Basement:
Full, Finished
3+2 3+2
2 49.21 x 106 ft lot
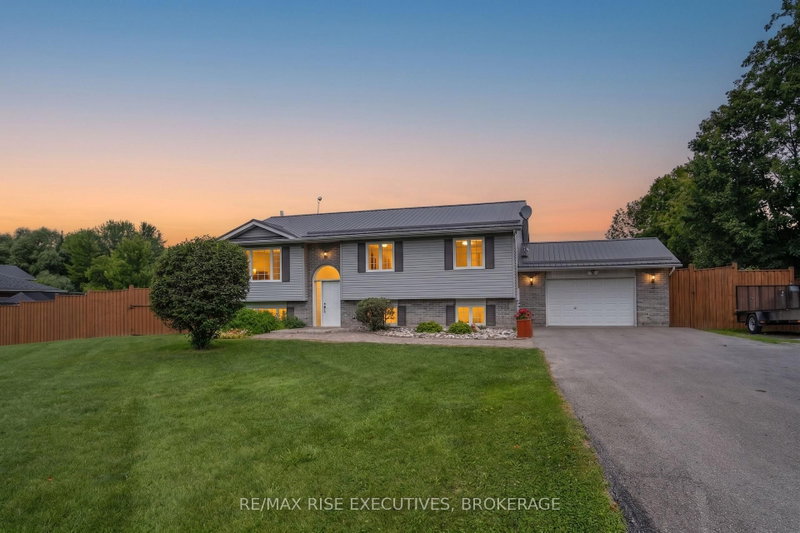
Welcome/Bienvenue to 1 Kyle Court! This welcoming family home is ready for its next owners to create lasting memories filled with laughter and warmth. QUICK POSSESSION AVAILABLE FOR YOU! The raised bungalow features a spacious foyer with a closet and direct access to the garage, perfect for families arriving with hands full. The main floor offers an inviting living room with a bright bay window, a functional kitchen with generous counter space, and a dining area that opens onto the deck. The three bedrooms are thoughtfully separated from the main living area for added privacy. The kids will enjoy their own full bathroom, while the parents can retreat to a primary suite with an ensuite 4-piece bathroom and walk-in closet. The lower level provides plenty of extra space, including a massive rec room, two extra bedrooms, one showcasing a charming "princess-style" design with a beautiful bay window, another full bathroom, and a combined laundry/utility room. Outside, you'll find a fully fenced yard, a double driveway, and a double-car garage. This home truly offers everything a growing family could want in a friendly, family-oriented community. Could this be your / Est-ce que ça pourrait être votre... Home Sweet Home?

WHAT'S YOUR HOME WORTH?

Click here to get an instant estimate and track its value over time.

  • Date Listed: Friday, April 17, 2026
  • Listing Brokerage: Royal Heritage Realty Ltd. - Disclaimer: The information contained in this listing has not been verified by Royal Heritage Realty Ltd. and should be verified by the buyer.
  • Virtual Tour: View Virtual Tour for 1 Kyle Court
  • City: Hastings

    More 3 bedrooms homes for sale in Hastings

  • Neighbourhood: Frankford Ward
  • Major Intersection: Huffman Rd. & Kyle Crt.
  • Full Address: 1 Kyle Court, Hastings, K0K 2C0, Canada, ON, Canada
  • Living Room: Laminate, Bay Window
  • Kitchen: Double Sink
  • Amenities:
  • Taxes: $4,453.00 (2025)
Living15 x 19 ft285 sq ft
Kitchen14 x 9 ft126 sq ft
Dining14 x 10 ft140 sq ft
Primary14 x 11 ft154 sq ft
Bathroom10 x 5 ft50 sq ft
2nd Br14 x 11 ft154 sq ft
3rd Br10 x 11 ft110 sq ft
Bathroom7 x 8 ft56 sq ft
Rec27 x 22 ft594 sq ft
4th Br14 x 19 ft266 sq ft
5th Br14 x 12 ft168 sq ft
Bathroom10 x 5 ft50 sq ft
Utility8 x 9 ft72 sq ft

Recently sold comparables in Frankford Ward

Similar homes for sale

WHAT'S YOUR HOME WORTH?

Click here to get an instant estimate and track its value over time.