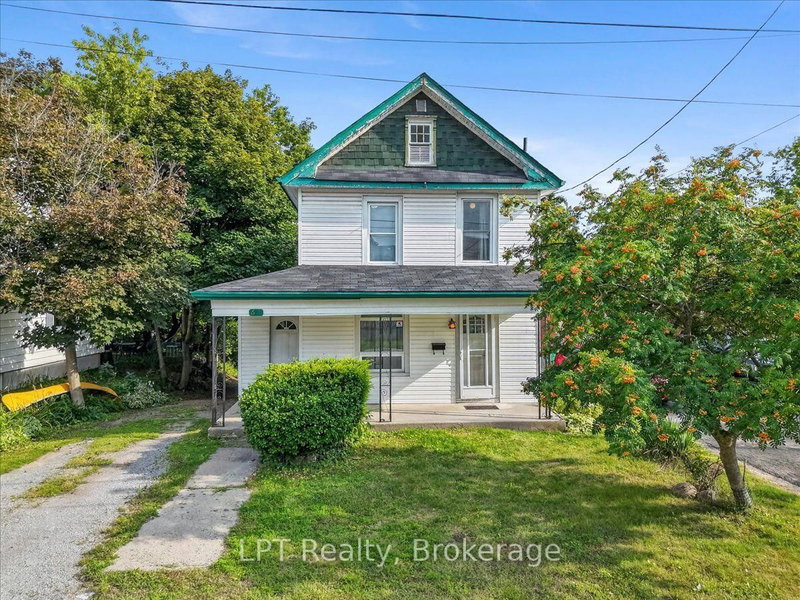
Wow! Pool. Privacy. Property. A rare South End Gem! An exceptional rare double-sized lot just shy of half an acre in town, offering an unbeatable combination of comfort, and convenience. This well-maintained 3-bedroom, 2-bath home offers main floor living combined with the added benefit of a finished basement. The rear addition is impressive. Filled with natural light, featuring elegant wainscoting, oversized windows, and sliding glass doors that allows you to fully enjoy your dream backyard from inside and out. Step outside to your private oasis complete with an inground pool, expansive fenced backyard, and plenty of room for family enjoyment. Located in one of the city's most family-friendly neighbourhoods, you're just a short walk to the Otonabee River, parks, schools, public transit and Highway 115, while also close to all major amenities. Properties offering this much land, privacy, and lifestyle in town are exceptionally rare, don't miss your chance to call this South End gem home!
Listing Brokerage: Century 21 United Realty Inc. - Disclaimer: The information contained in this listing has not been verified by Century 21 United Realty Inc. and should be verified by the buyer.





 Share
Share


 3
3 3
3 79.35 x 220.74 ft lot