By

Sign In
Sign In to view listing's details
×

42 McFarland Drive in Belleville has been sold

MLS #:
X12918598
Type:
Detached, Bungalow-Raised
Approx. SQFT:
1100-1500
Basement:
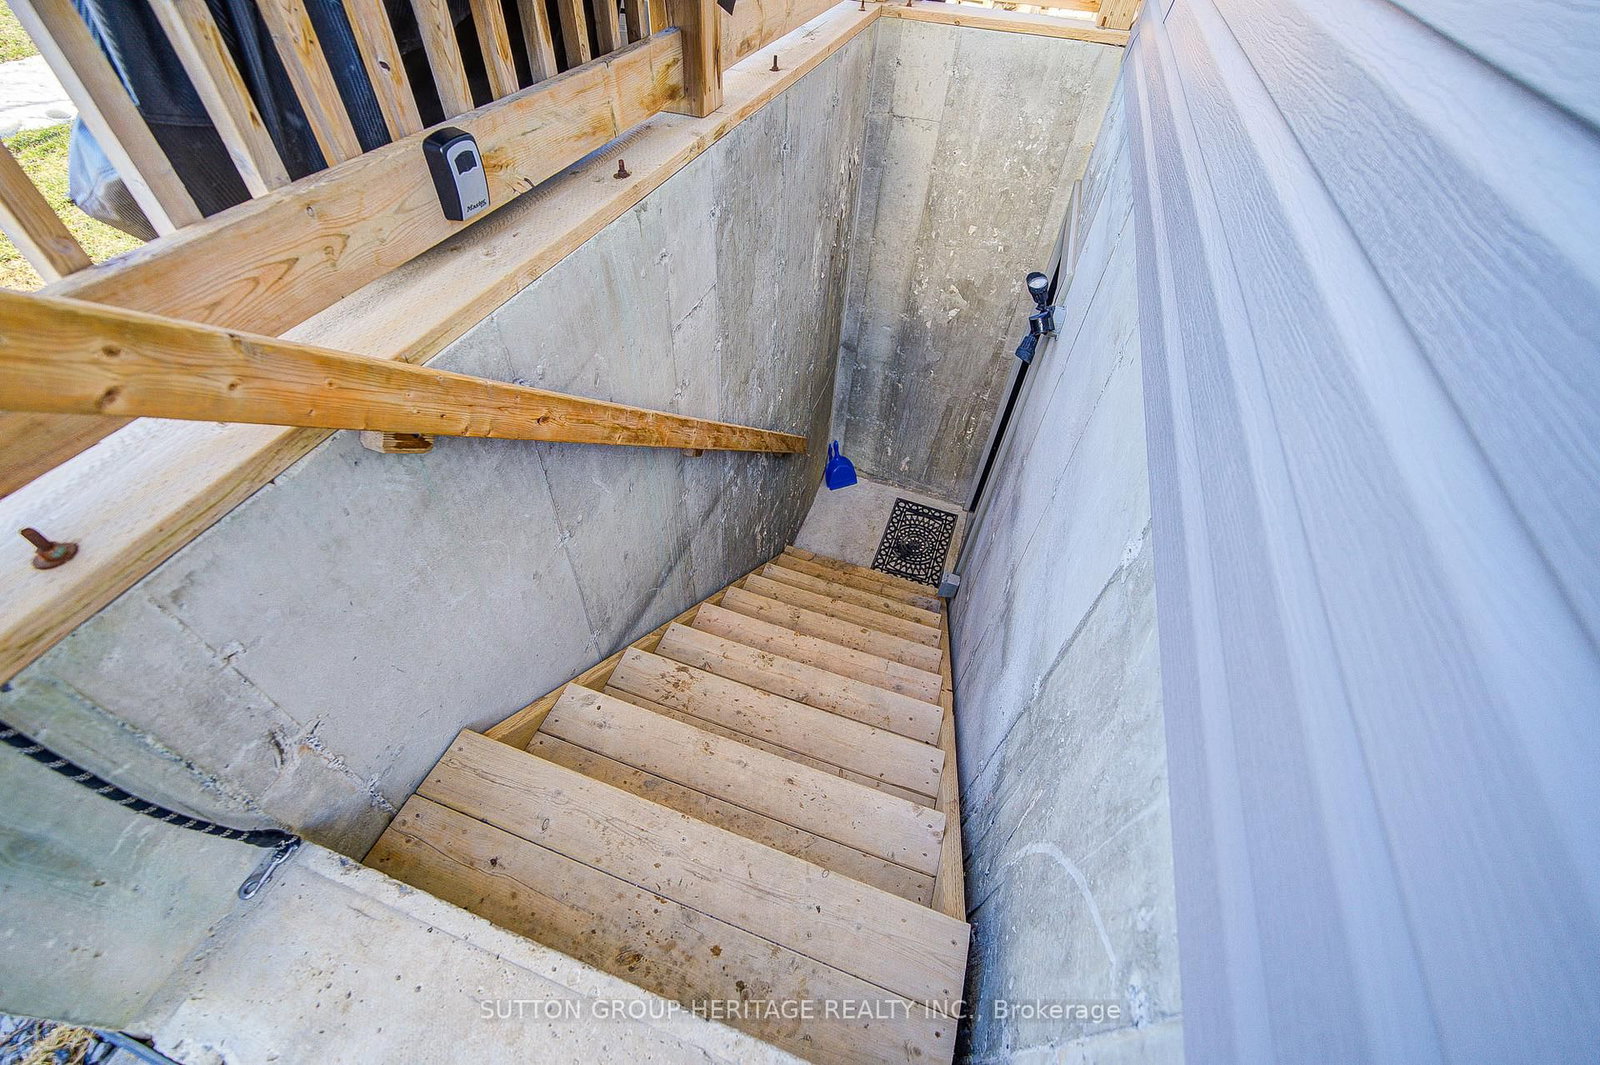
Sep Entrance, Finished
3+2 3+2

1 49.2 x 103 ft lot
PROPERTY HISTORY
List Date List Price Last Status Sold Date Sold Price Days On Market
0000-00-00 $00000 Exp N/A N/A N/A
0000-00-00 $00000 Ter N/A N/A N/A
0000-00-00 $00000 Lsd Mar 29, 2023 $1,900
0000-00-00 $00000 Exp N/A N/A N/A
0000-00-00 $00000 Sld Oct 15, 2020 $435,000
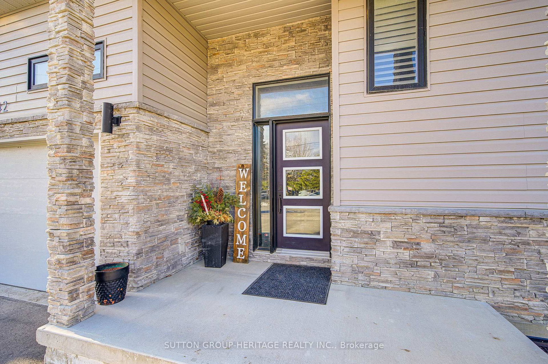
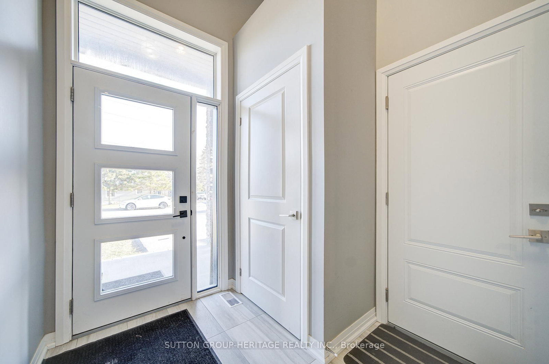
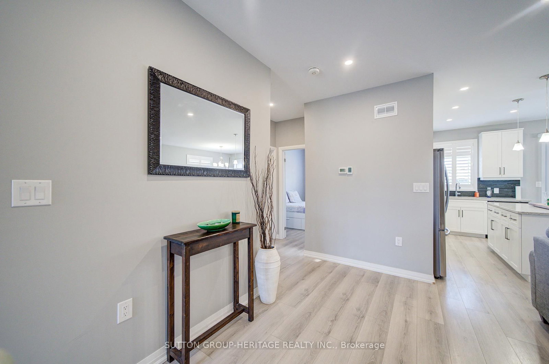

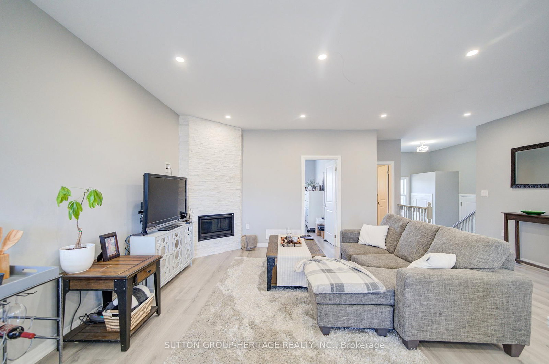
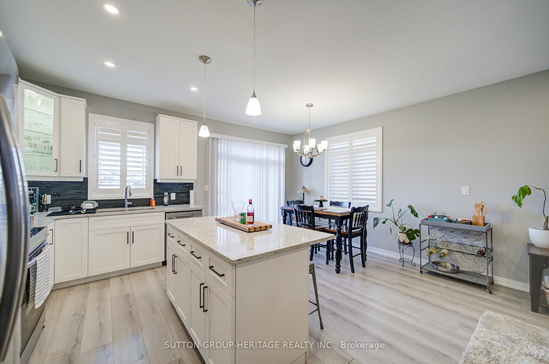
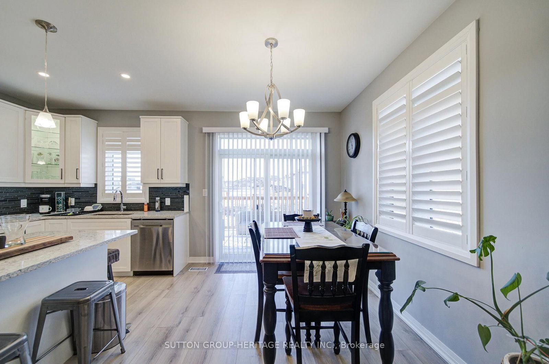
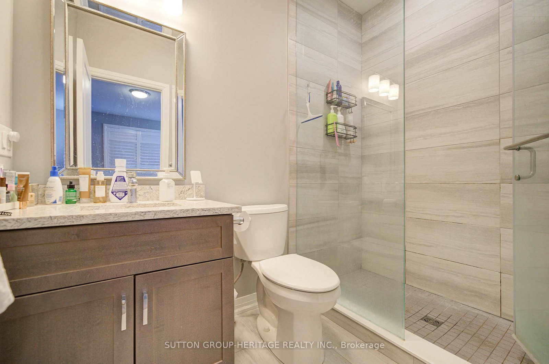
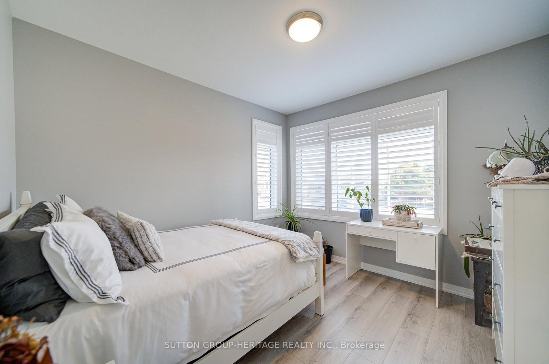
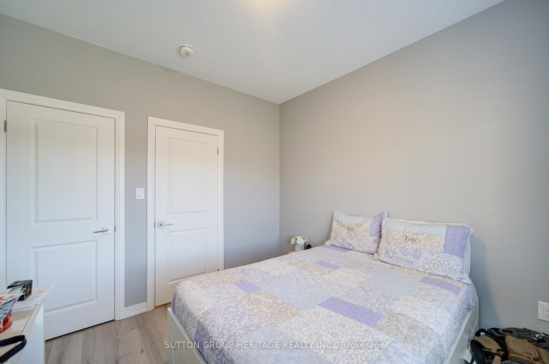
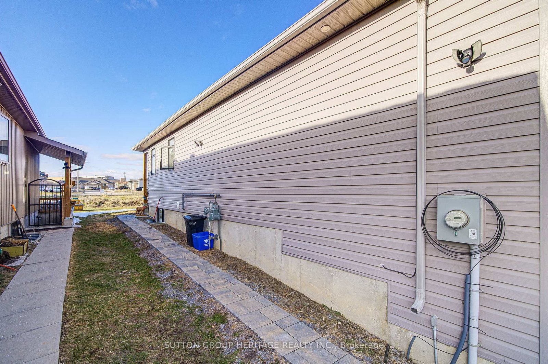
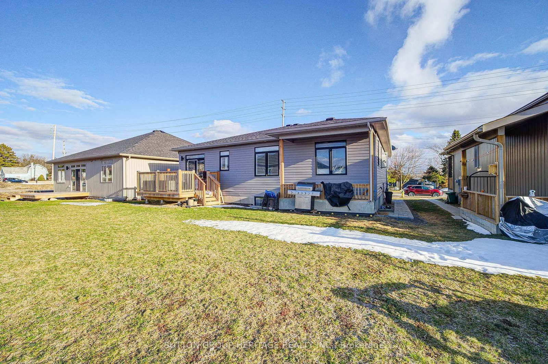
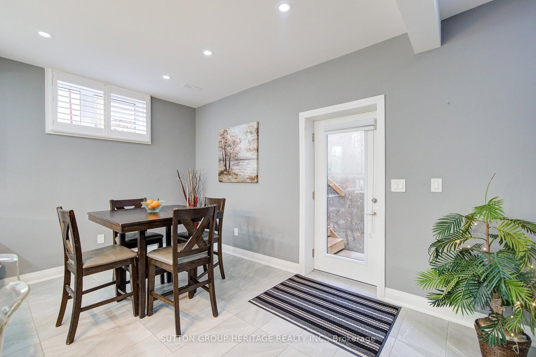
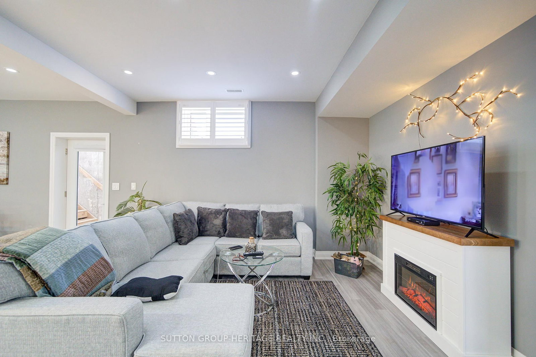

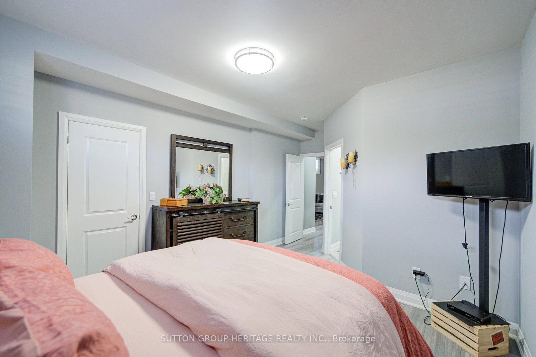
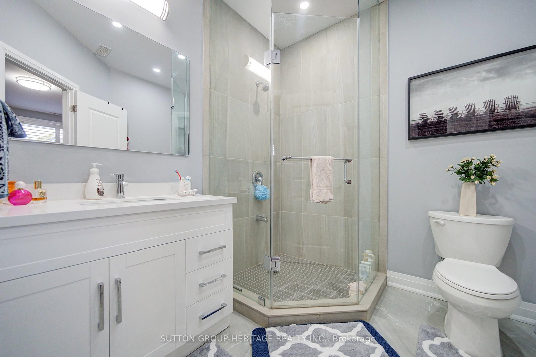
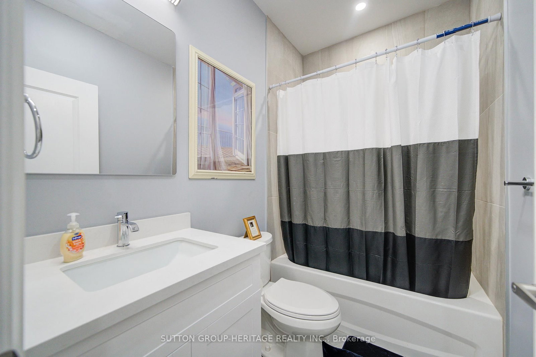
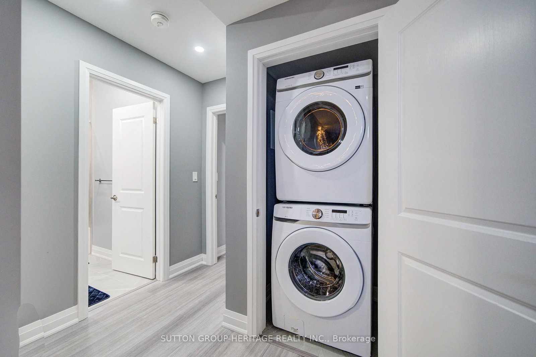
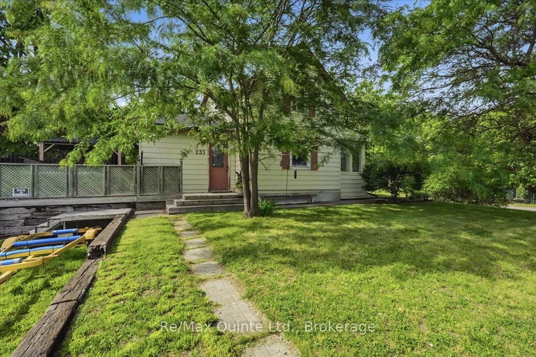
Welcome to this 3-bedroom 2 bathroom raised bungalow by Brauer Homes that is approximately 5 years old. Downstairs is a legal basement accessory dwelling unit with a separate entrance. 2 bedrooms and 2 baths. This is centrally located close to the 401, Quinte Mall and schools. Property is fully tenanted. This property is being sold under Power of Sale, being sold in as is where is condition, no representations and/or warranties. Minimum 24 hours notice for all showings.

WHAT'S YOUR HOME WORTH?

Click here to get an instant estimate and track its value over time.

  • Date Listed: Wednesday, March 25, 2026
  • Listing Brokerage: Sutton Group-Heritage Realty Inc. - Disclaimer: The information contained in this listing has not been verified by Sutton Group-Heritage Realty Inc. and should be verified by the buyer.
  • City: Belleville

    More 3 bedrooms homes for sale in Belleville

  • Neighbourhood: Belleville Ward
  • Major Intersection: McFarlane Dr/Centre St
  • Full Address: 42 McFarland Drive, Belleville, K8N 2X2, Canada, ON, Canada
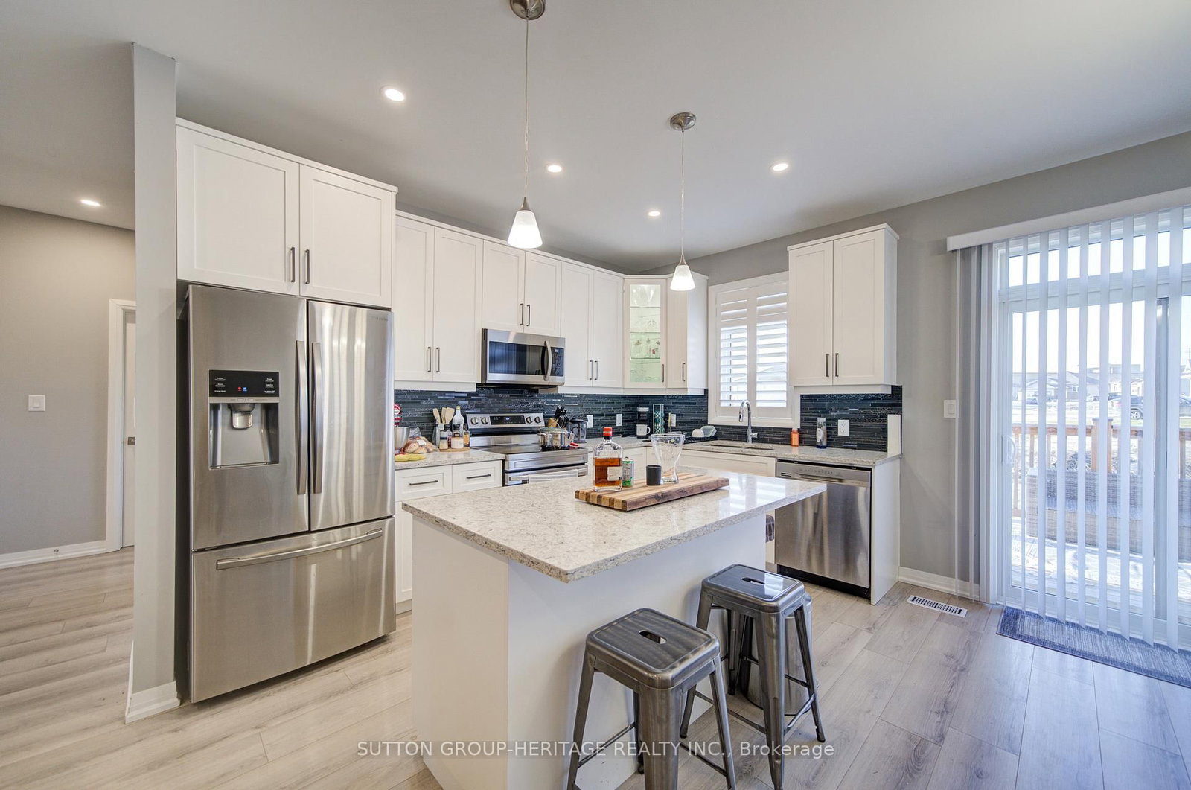
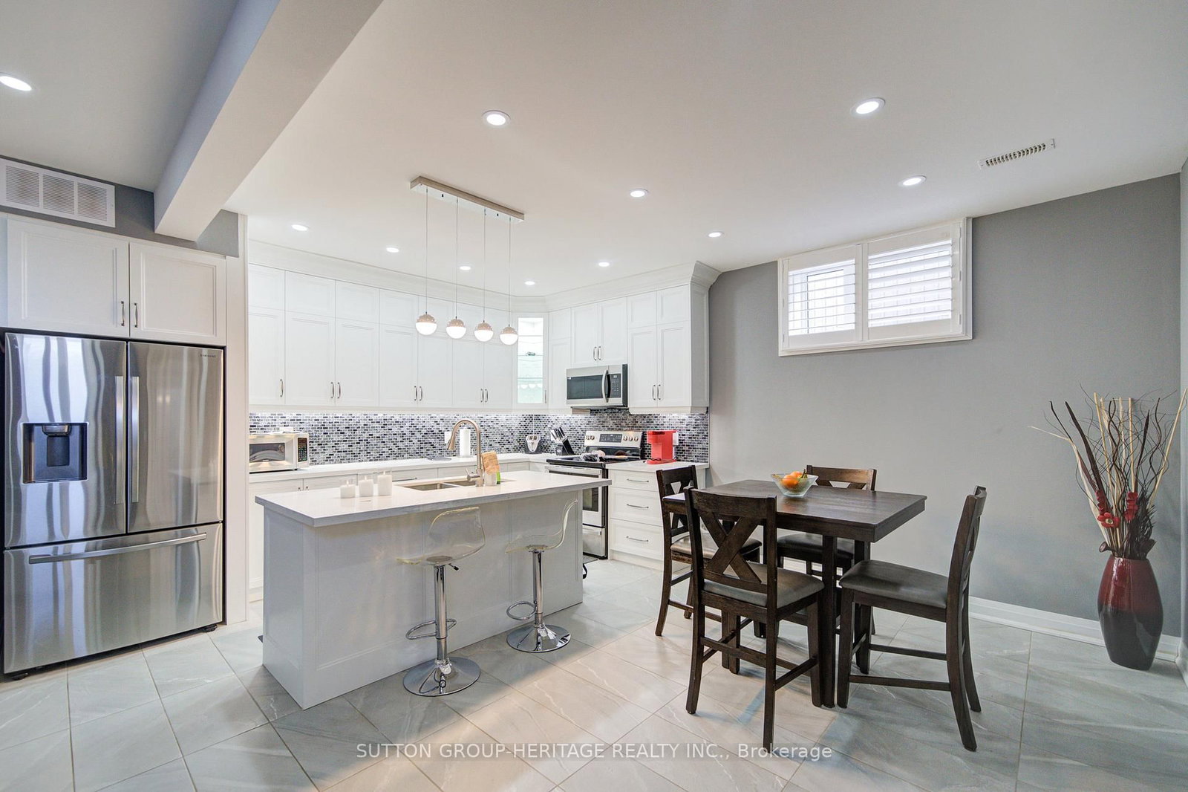
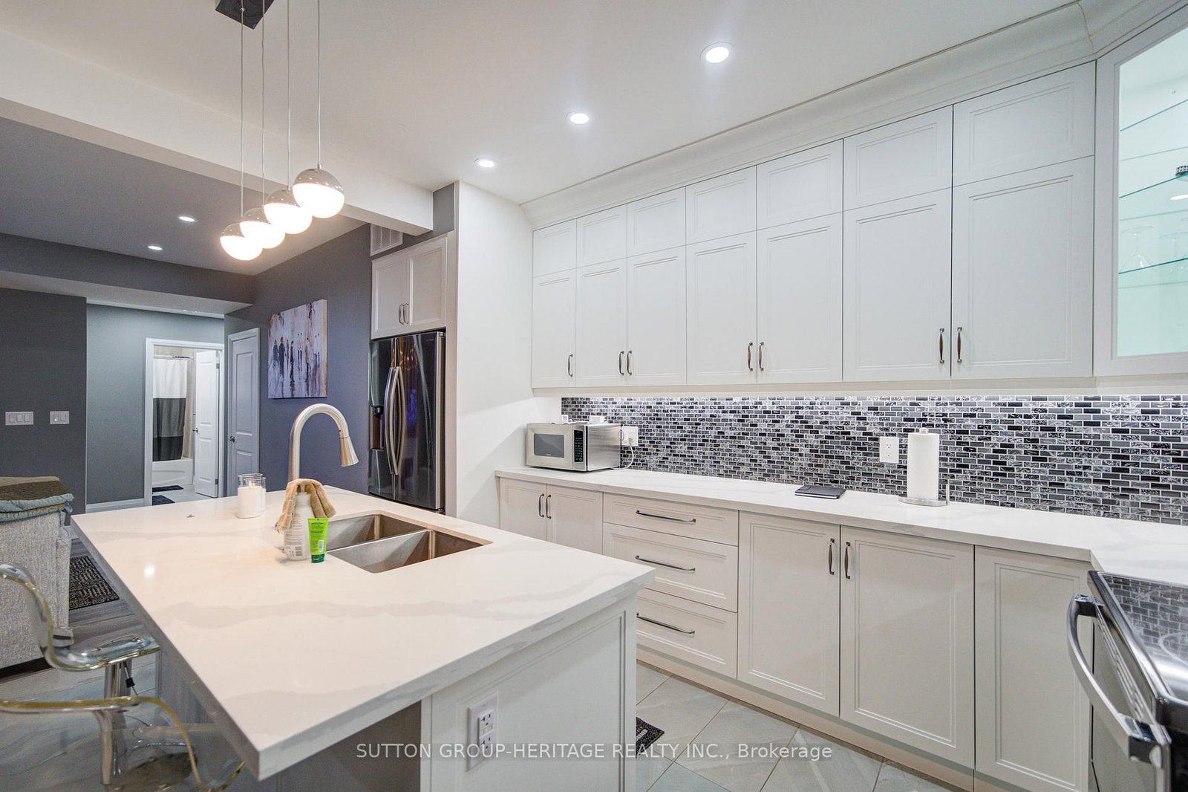
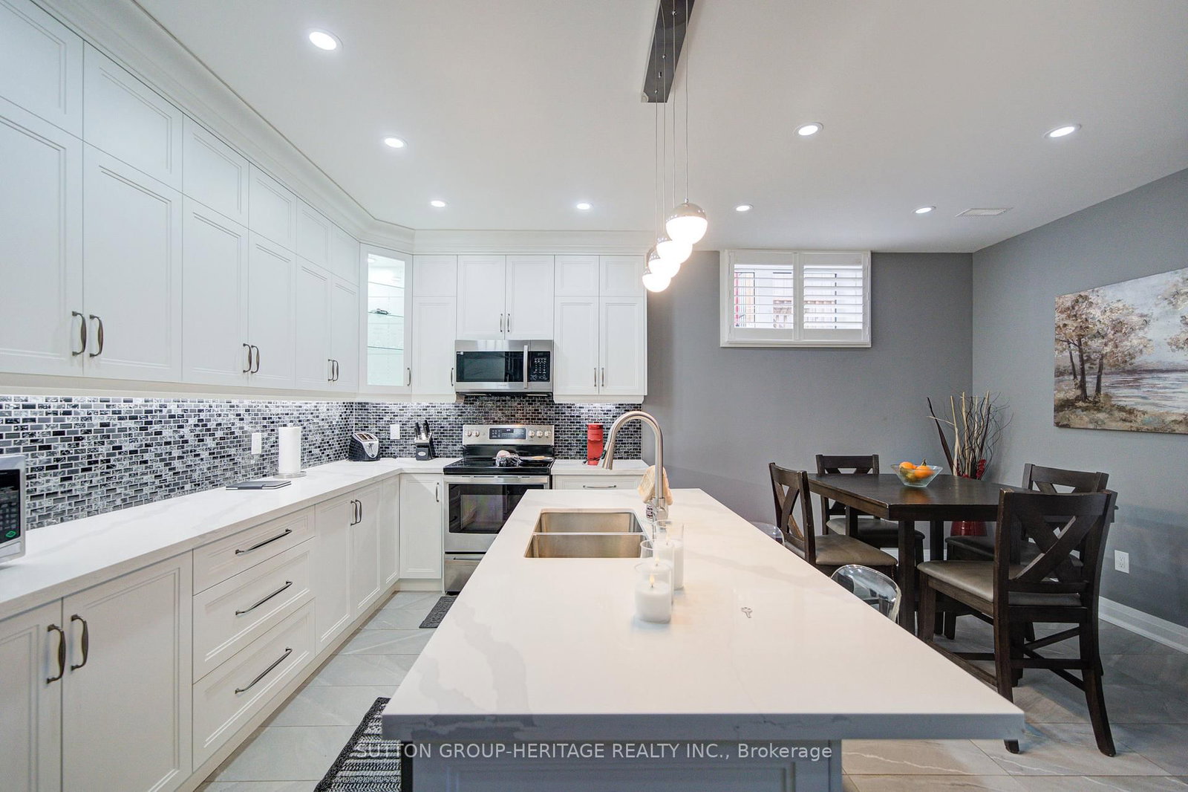
  • Kitchen: Stainless Steel Appl, Centre Island, Granite Counter
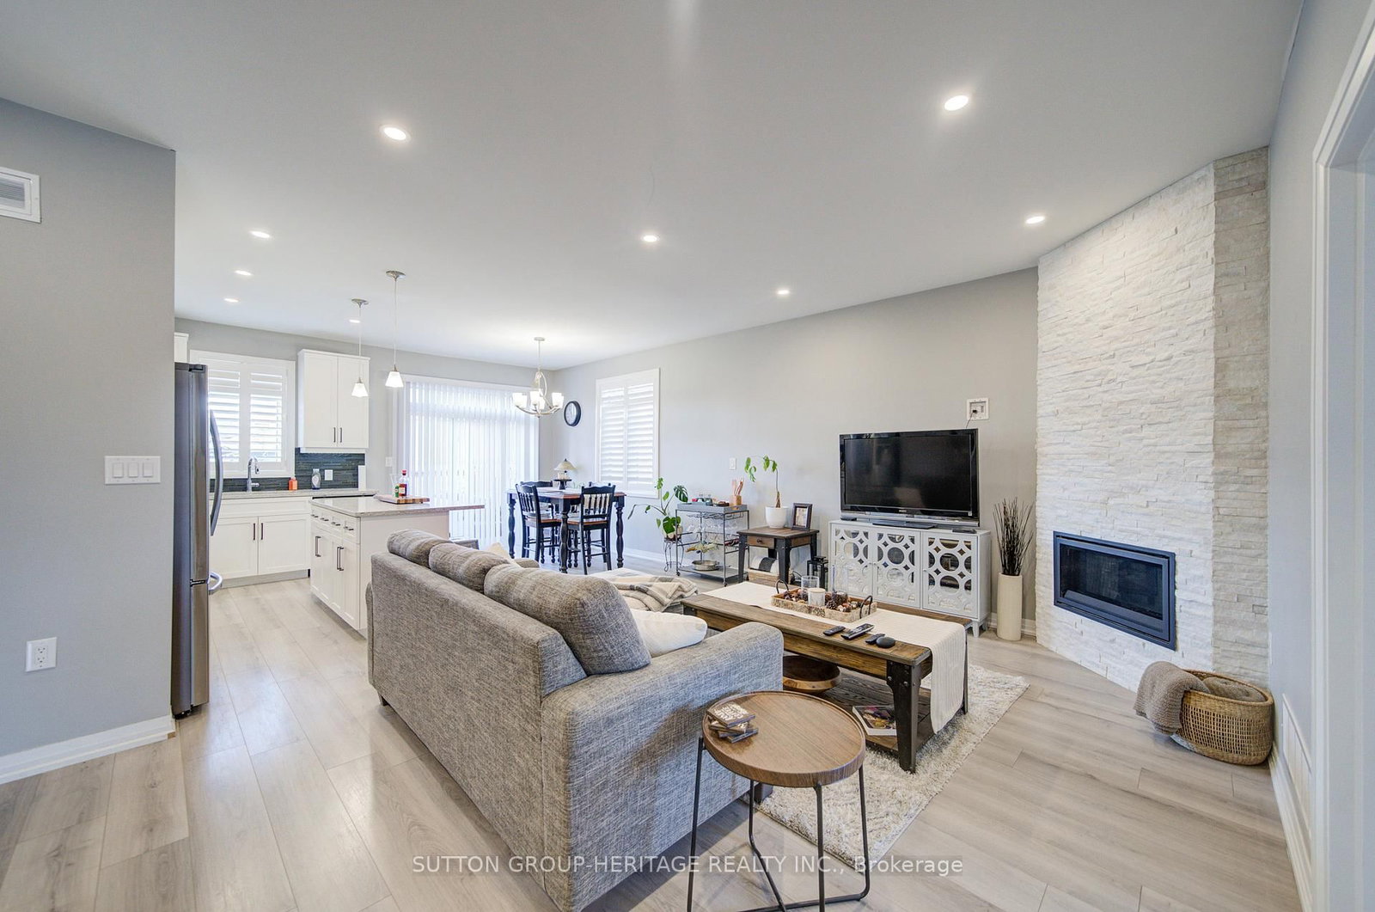
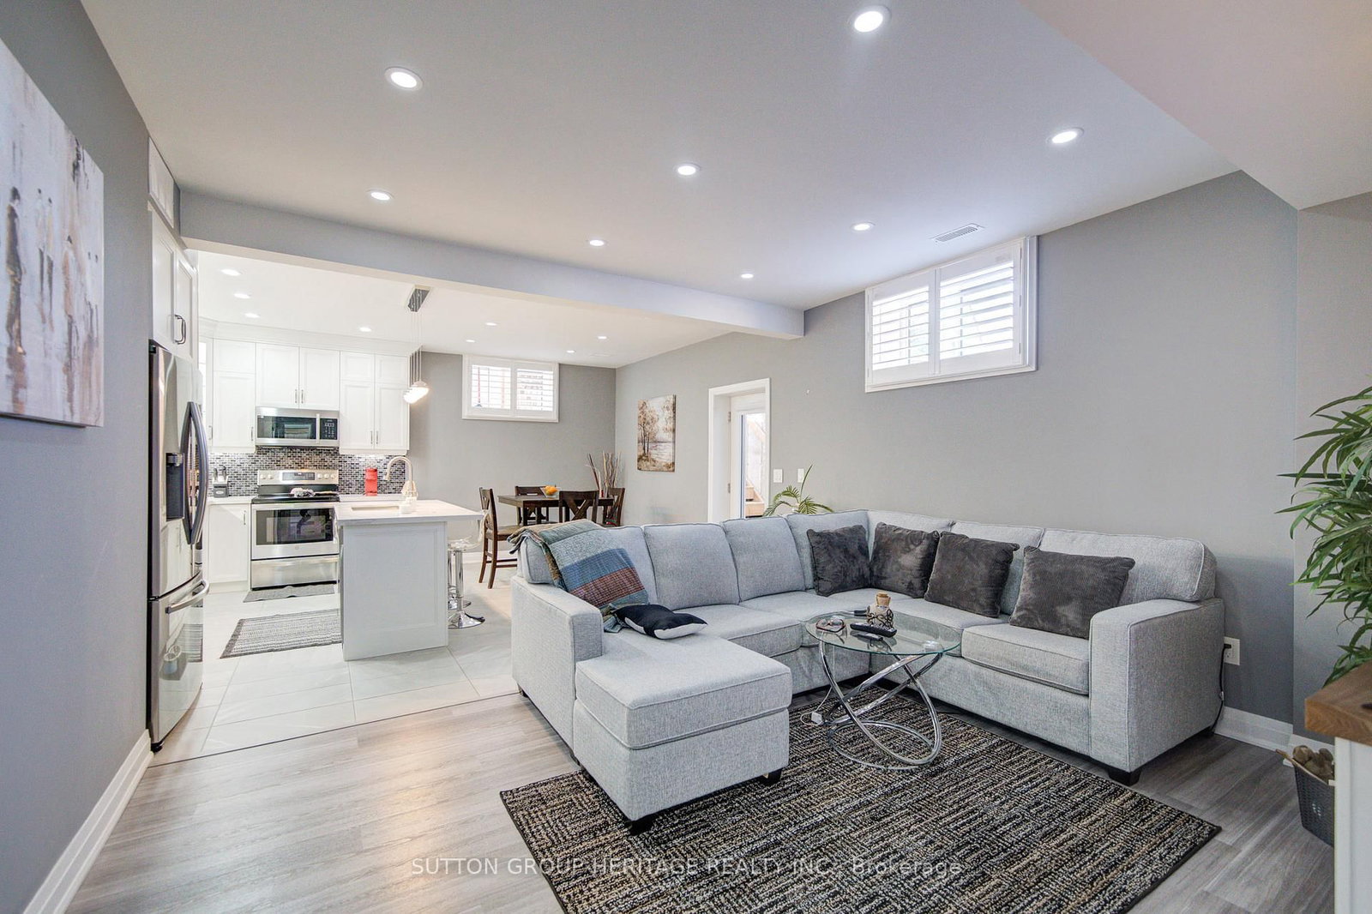
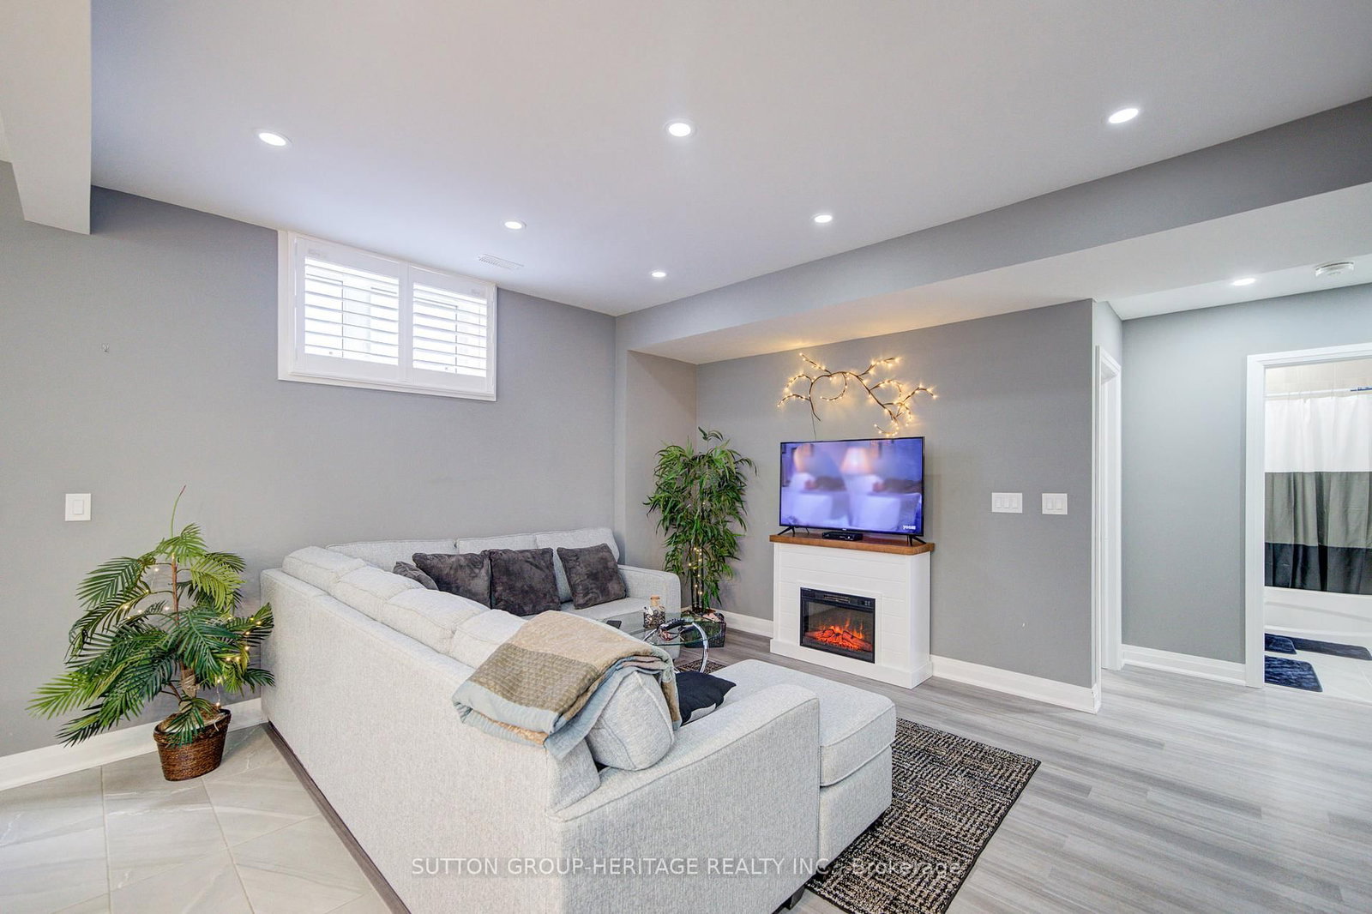
  • Living Room: Laminate, Combined W/Kitchen, Fireplace
  • Kitchen: Centre Island, Granite Counter, Stainless Steel Appl
  • Living Room: Fireplace, Laminate, Combined W/Kitchen
  • Amenities:
  • Taxes: $5,602.00 (2025)
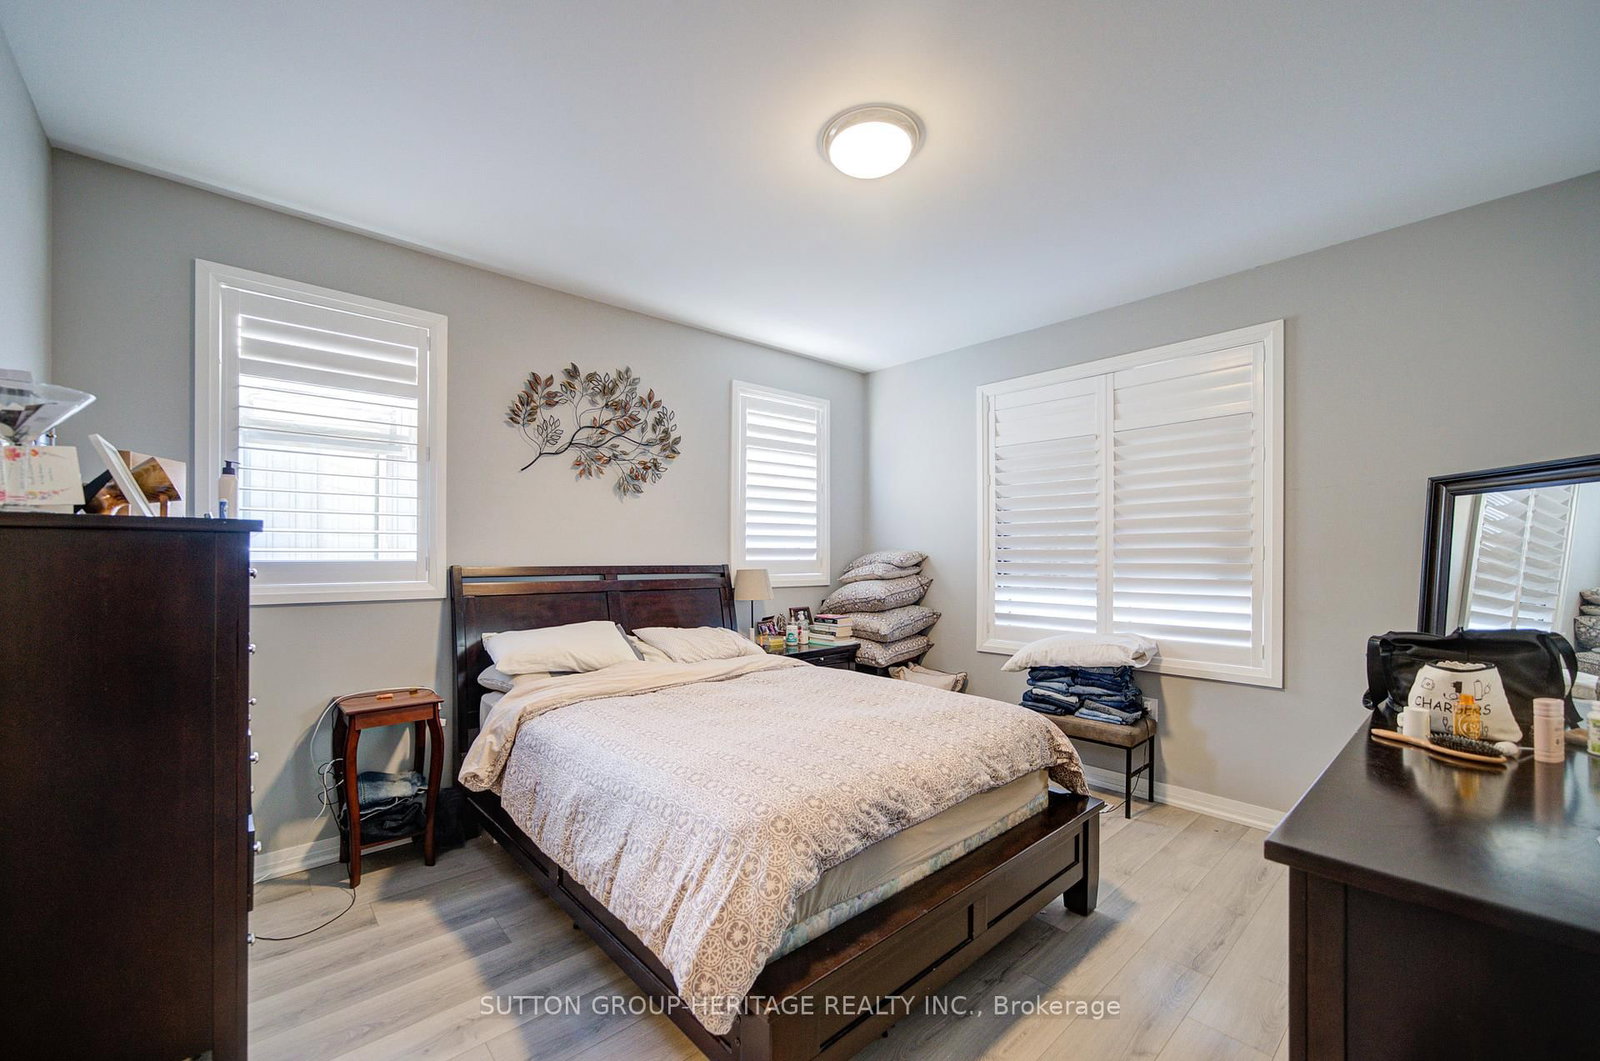
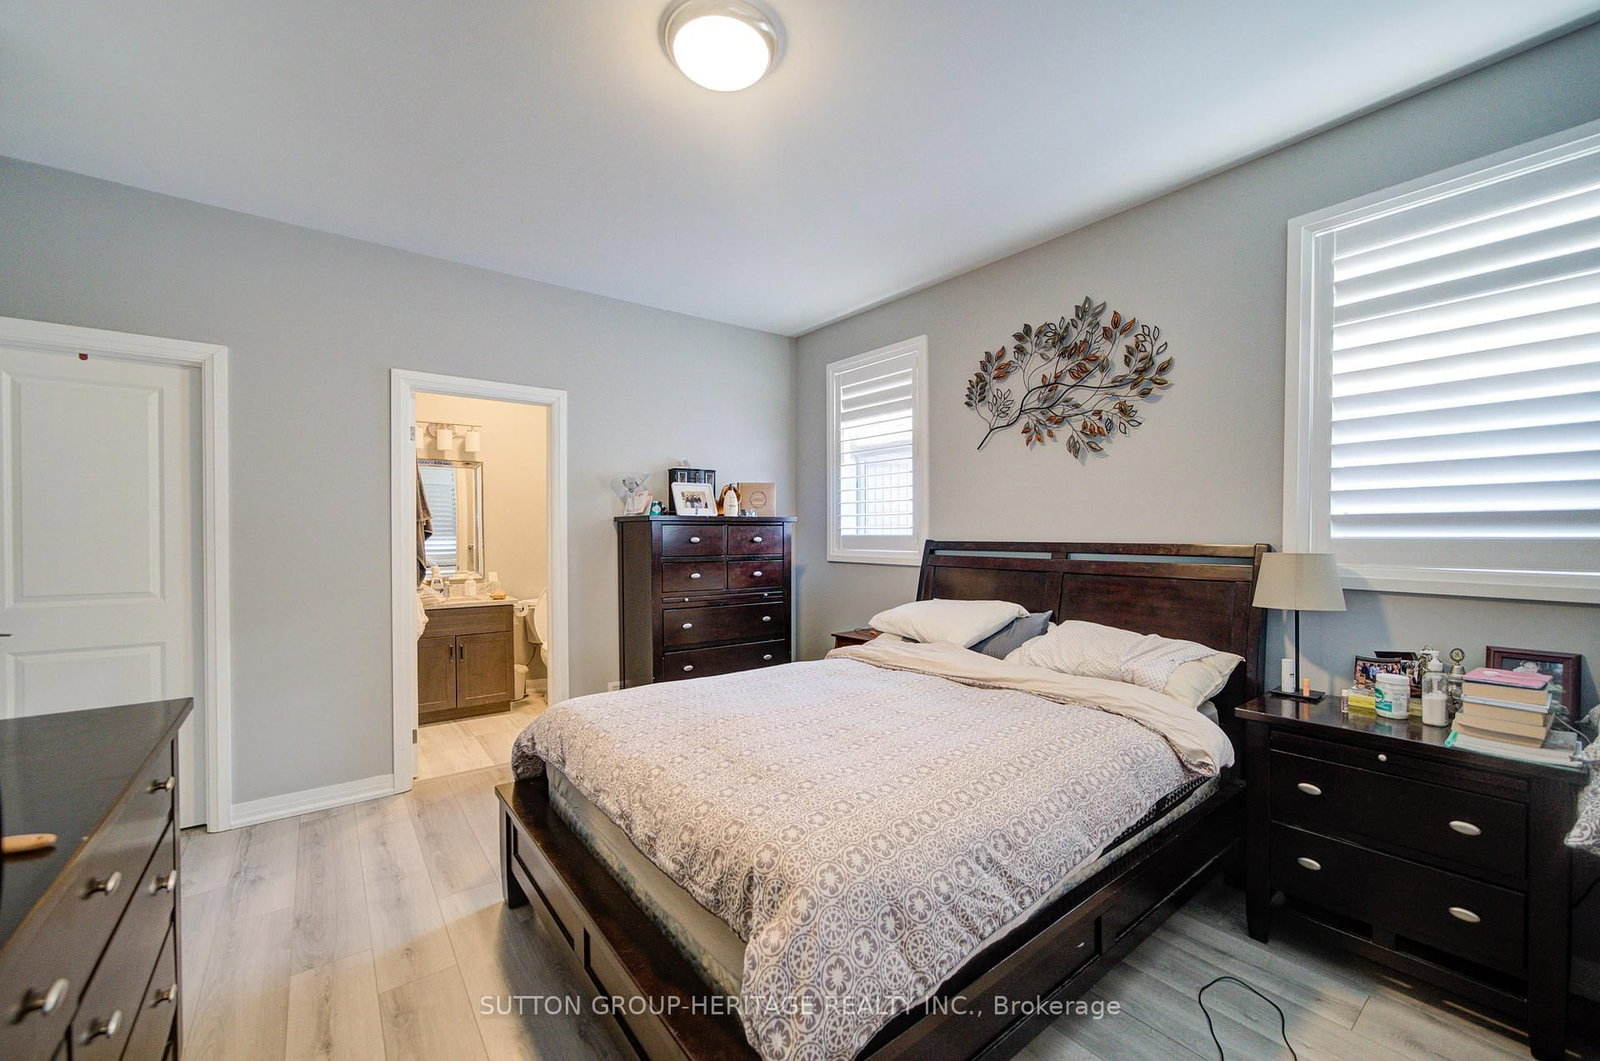
Primary12 x 14 ft168 sq ft
2nd Br11 x 11 ft121 sq ft
3rd Br10 x 10 ft100 sq ft
Kitchen12 x 8 ft96 sq ft
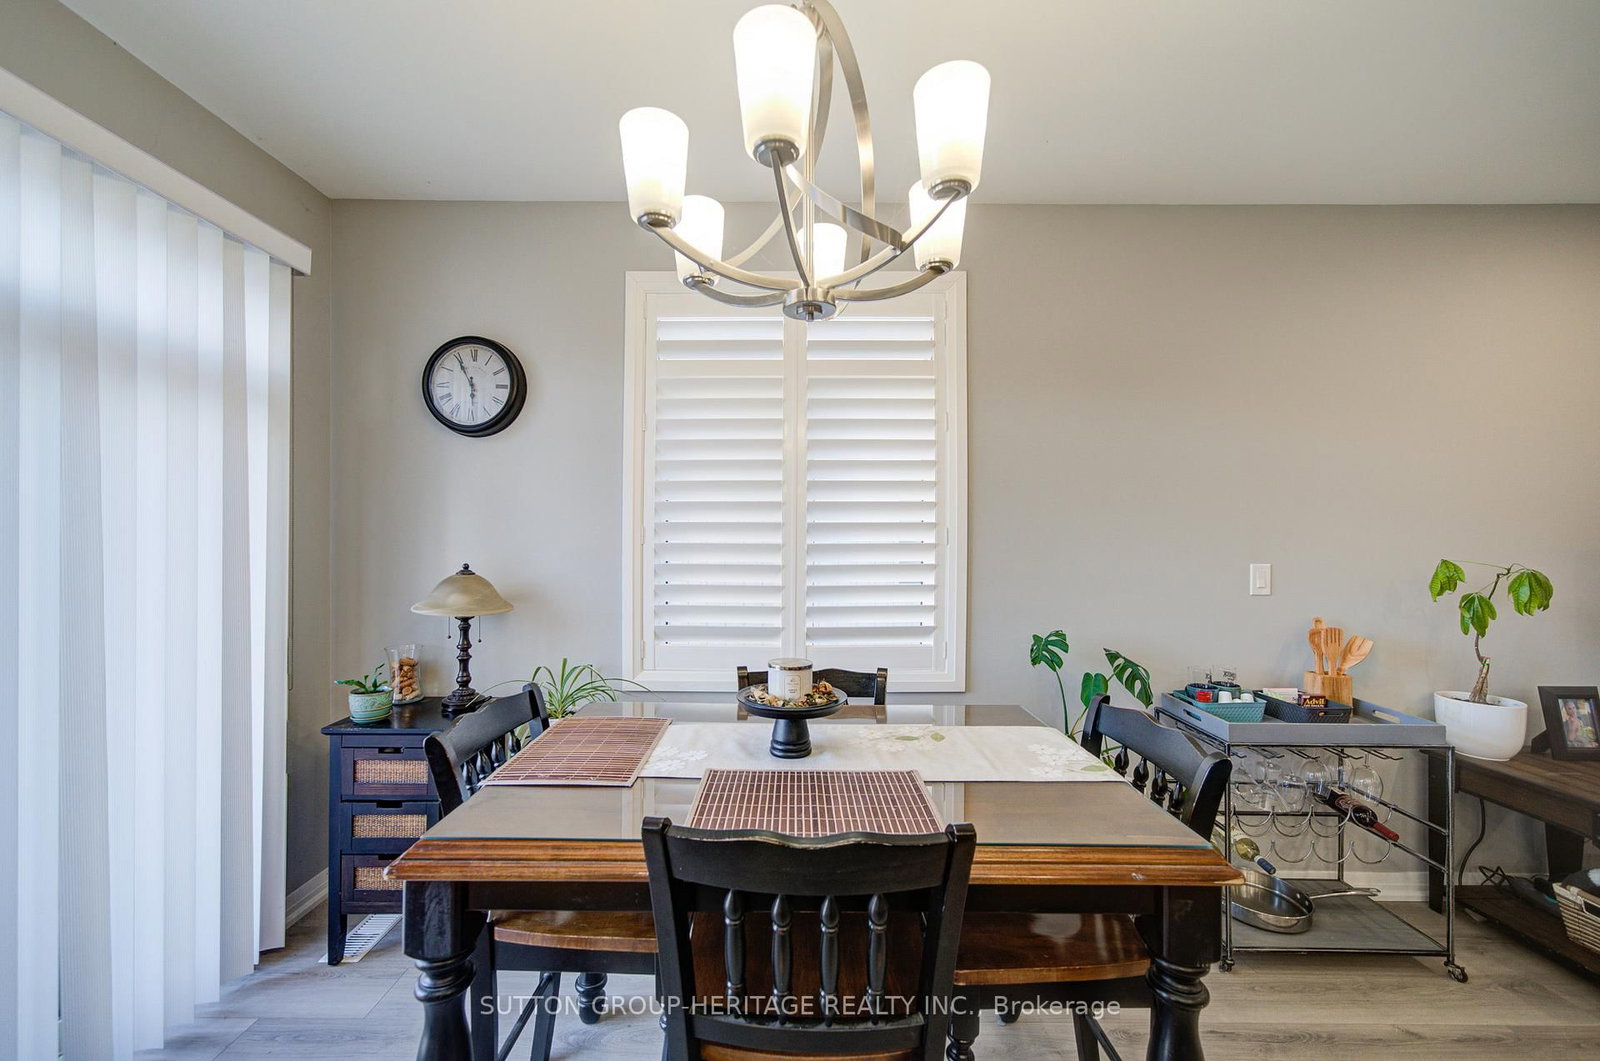
Dining12 x 9 ft108 sq ft
Living20 x 12 ft240 sq ft
Primary13 x 12 ft156 sq ft
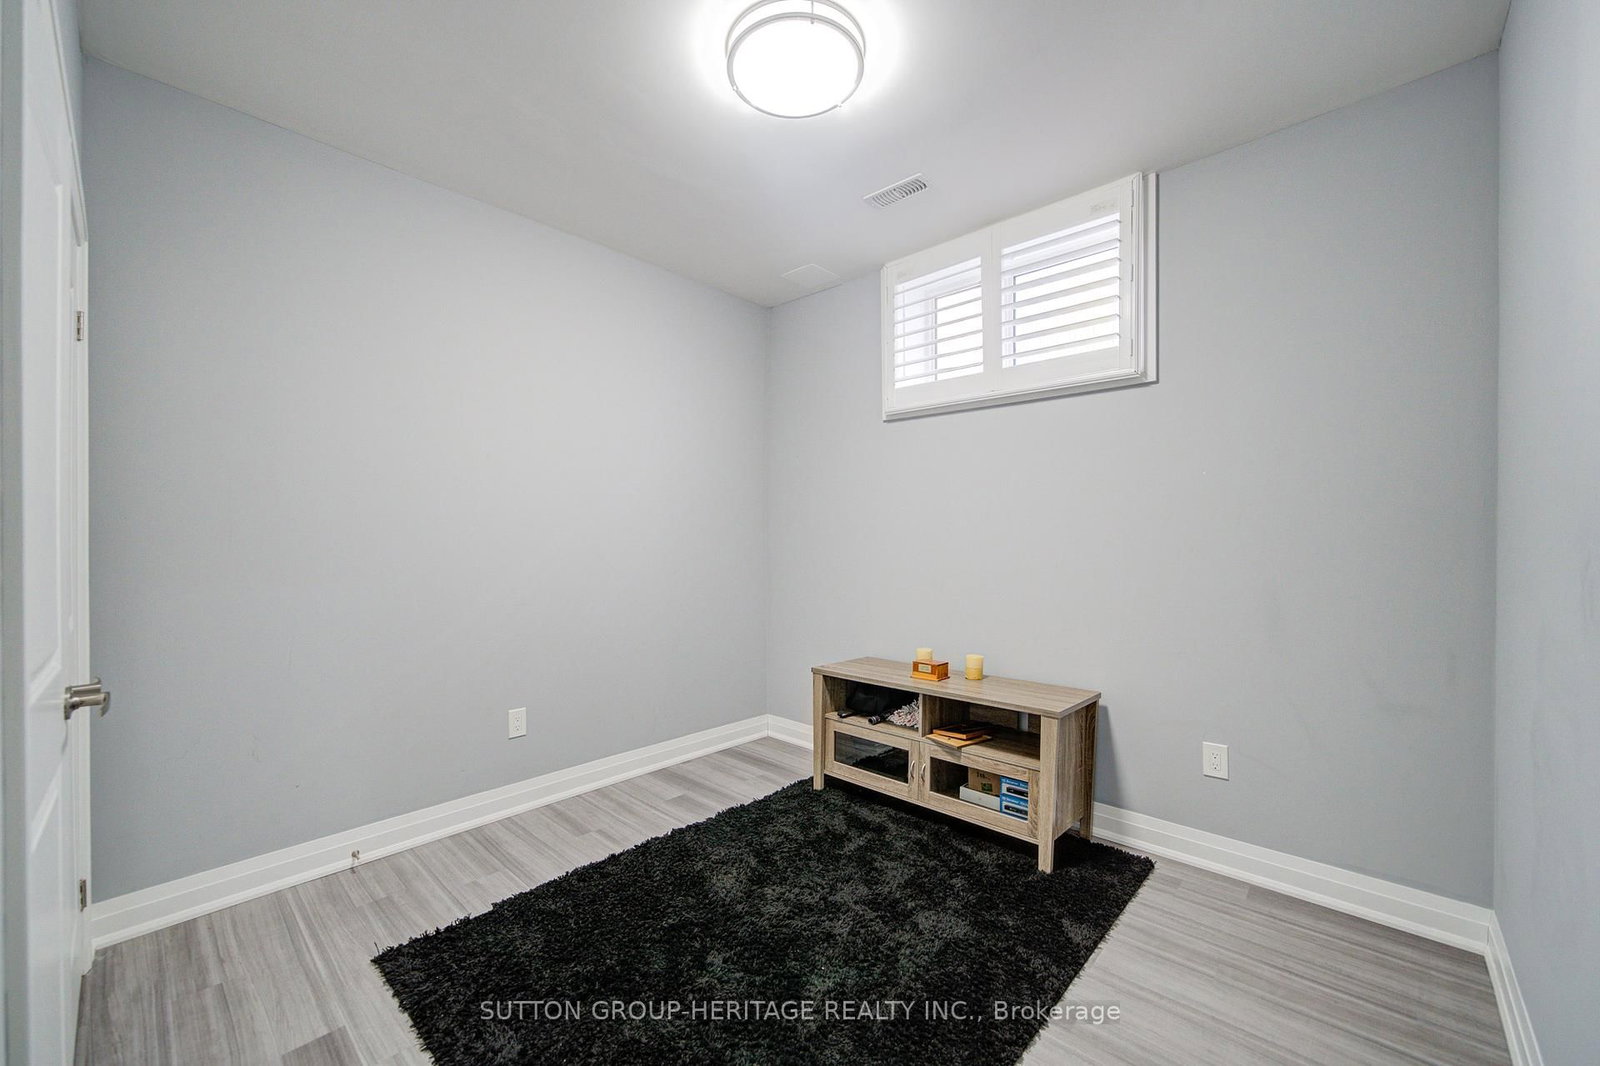
2nd Br9 x 9 ft81 sq ft
Kitchen17 x 15 ft255 sq ft
Living14 x 11 ft154 sq ft

Similar homes for sale