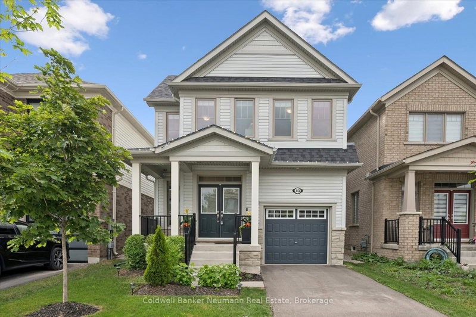
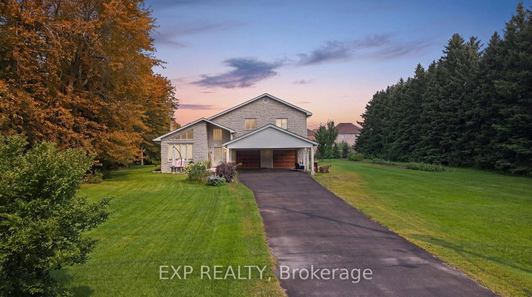
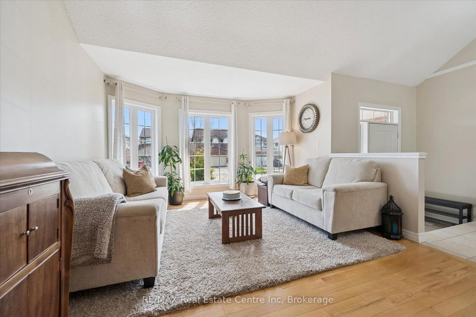
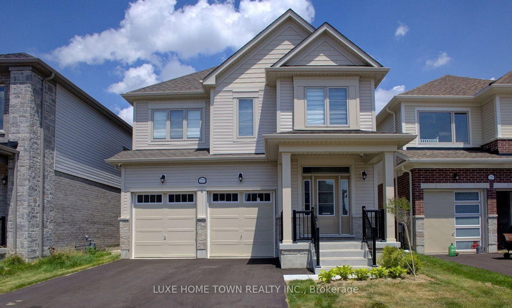
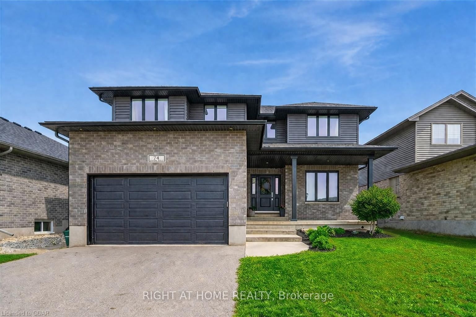
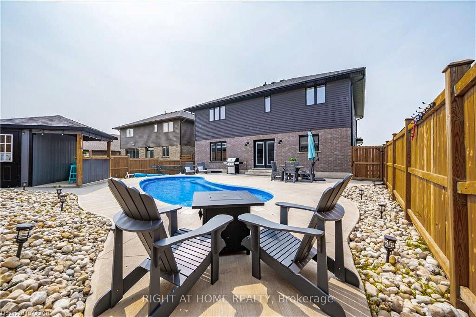
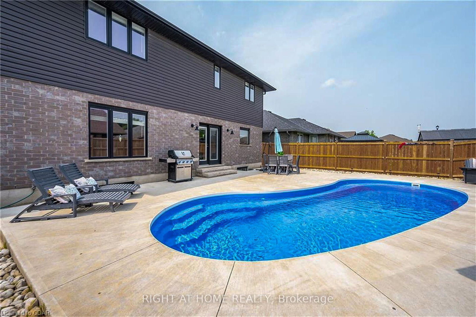
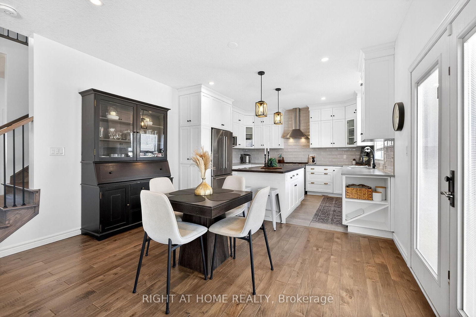
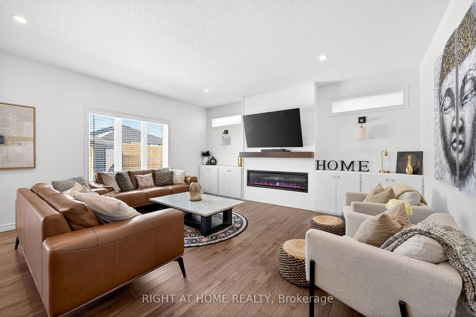
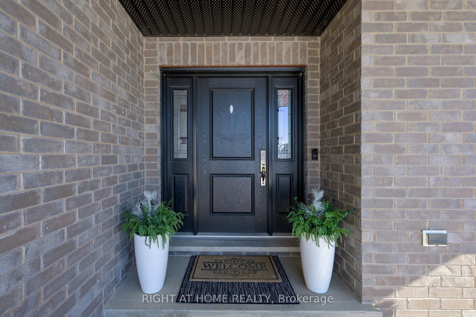
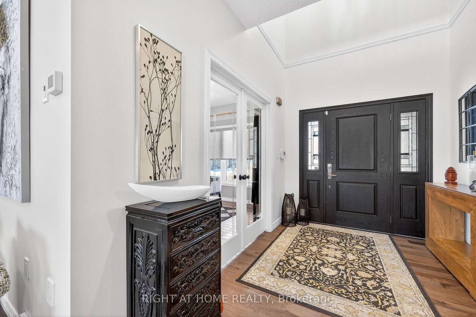
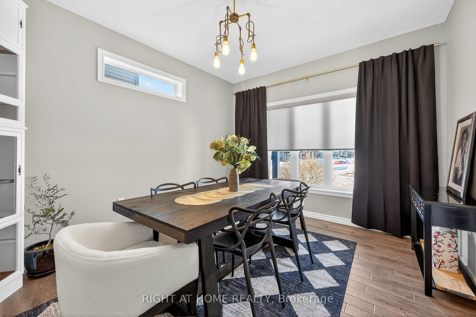
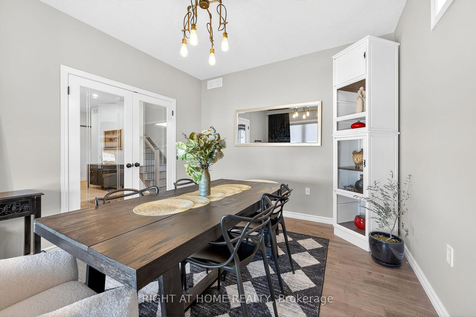
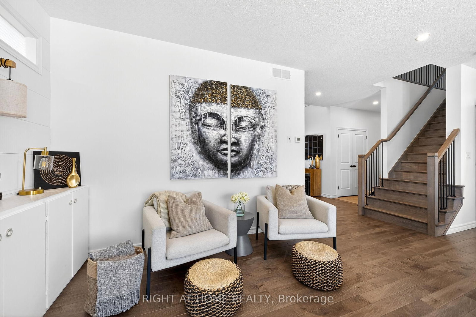
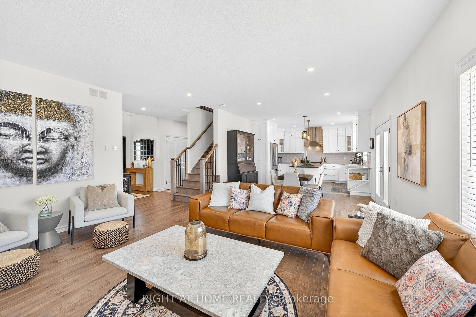
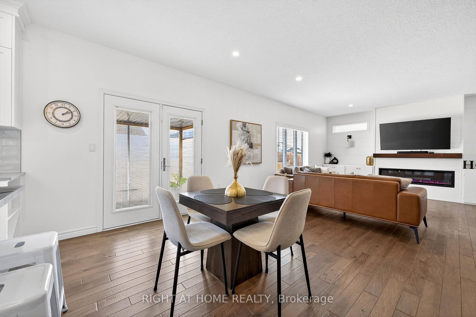
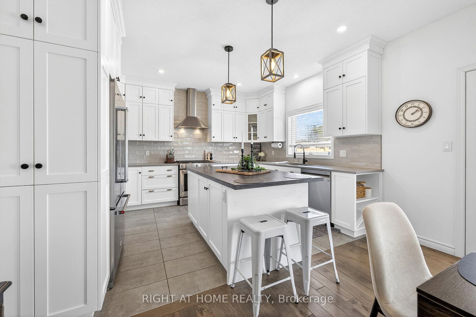
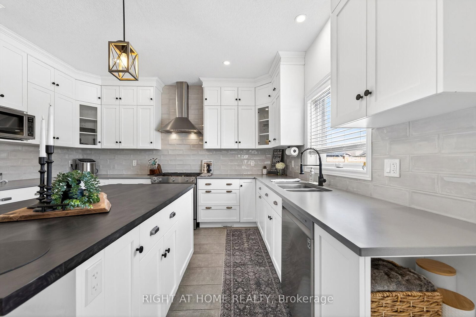
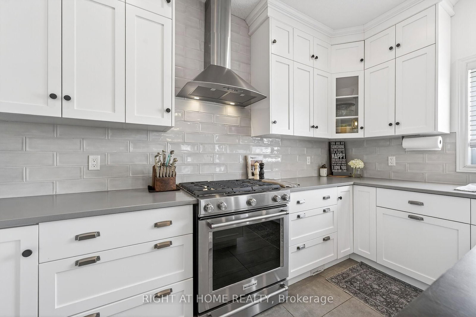
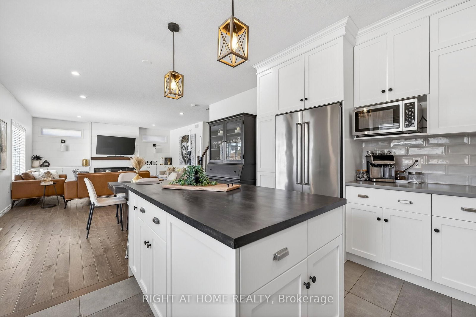
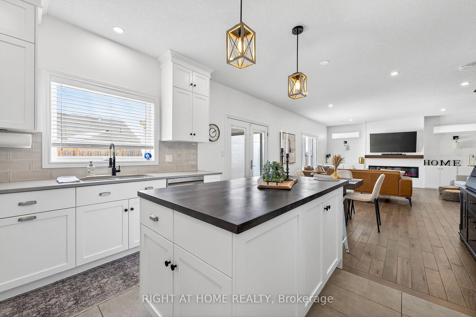
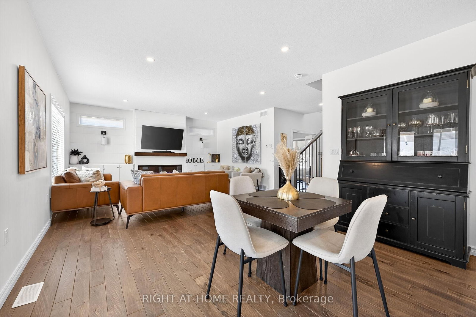
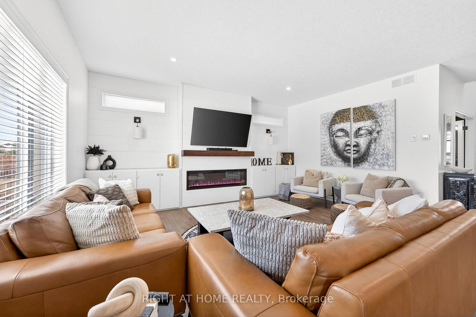
74 Farley: Where Custom Craftsmanship Meets Resort-Style Living. Experience the perfect blend of luxury and comfort in this meticulously maintained 2018 custom home by renowned builder James Keating. Thoughtfully crafted with timeless design and high-end finishes, this residence is an entertainer's dream, boasting over 3500 sq ft of living space, offering five spacious bedrooms and four bathrooms across a refined, open-concept floor plan. The main level makes a grand impression with soaring 9-foot ceilings and rich hardwood flooring. At its heart lies a chef's kitchen featuring quartz countertops, premium appliances, and a custom gathering island that flows seamlessly into a family room anchored by a stunning feature wall. For those working from home, the separate dining room doubles as a sophisticated executive office. The elegance continues upstairs with four generous bedrooms, including a primary retreat featuring a walk-in closet and a newly updated spa-inspired ensuite. The lower level extends the living space further with a professionally finished basement, complete with a custom wet bar, large rec room, and an additional bedroom with an egress window. Step outside into your private backyard oasis. Whether hosting summer soirées or enjoying quiet evenings, the heated saltwater pool and charming cabana create a vacation-at-home atmosphere. Located in a premier Fergus neighborhood, you are moments from top-tier schools, parks, and charming local amenities.
Listing Brokerage: Right At Home Realty - Disclaimer: The information contained in this listing has not been verified by Right At Home Realty and should be verified by the buyer.
Major Intersection: Turn off highway 6 to Side Rd 18. Side road 18 turns into Farley road after Beatty Line. House is located on Farley road between Duncan Ct and Rea Dr.
Full Address: 74 FARLEY Road, Centre Wellington, N1M 0E9, Canada, ON, Canada


 Share


 4+1
 4+1
 2
 52.62 x 112.23 ft lot