By

CALL
TOUR PROPERTY
×

259 Rea Drive in Centre Wellington for sale

Asking price
$869,000
Estimate (Aug 18)
$871,705
MLS #:
X13687320
Type:
Detached, 2-Storey
Approx. SQFT:
2000-2500
Basement:
Unfinished
4 4
2 35.99 x 108.27 ft lot
PROPERTY HISTORY
SIGN IN REQUIRED
List Date List Price Last Status Sold Date Sold Price Days On Market
0000-00-00 $00000 Ter N/A N/A N/A
0000-00-00 $00000 Exp N/A N/A N/A
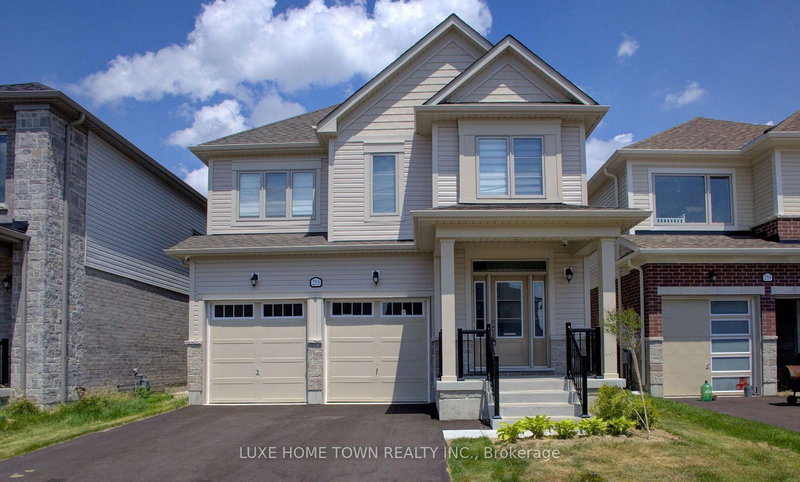
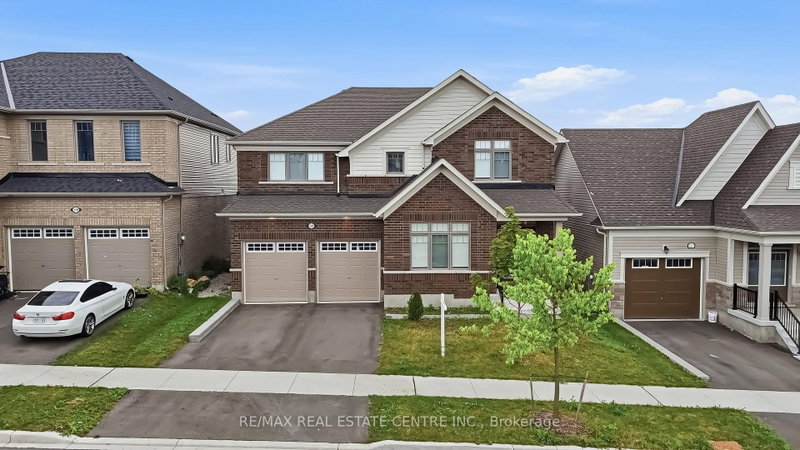
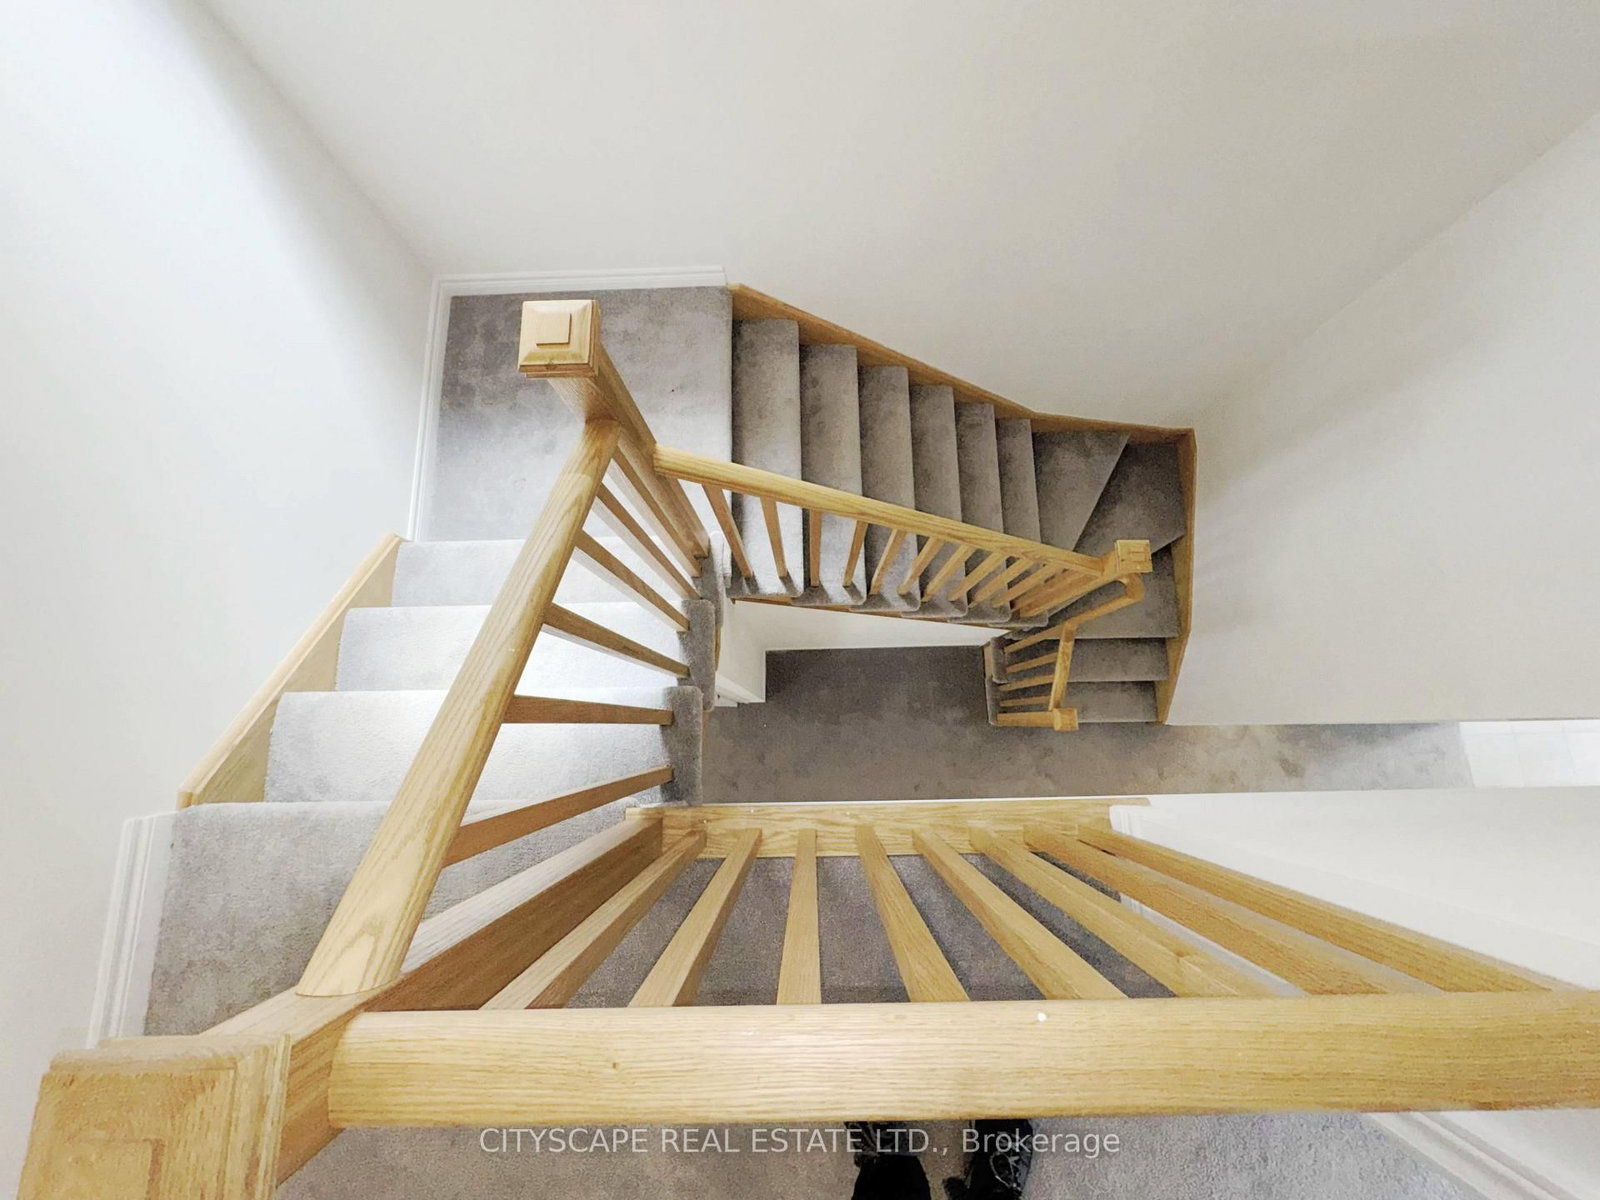
{STEP INSIDE} Pull into the driveway at 259 Rea Dr and picture a Saturday morning here - coffee in the kitchen, everyone out the door without the usual scramble. This clean, move-in ready detached 2-storey sits in one of Fergus's most family-friendly pockets, with 4 bdrms & 4 baths giving everyone room to spread out. {MAIN LEVEL} Foyer with coat closet & tile flooring. 2pc powder room means guests never trek upstairs. Open-concept living/dining under a large window that fills the room with light. Kitchen with ceramic flooring, central island with double sink, stainless steel fridge, range & hood, plus a pantry - built for a real cook. Eat-in breakfast area with ceramic flooring & a walkout to the backyard. Family room with carpets, a gas fireplace & large windows over the yard - the room this house will really live in. Second foyer off the garage with closet & ceramic flooring. {UPPER LEVEL} 4 carpeted bdrms, generously sized. Primary bdrm is the retreat: large walk-in closet & 5pc ensuite in ceramic flooring, with a separate soaker tub, separate standup shower & separate toilet. Bdrm 2 has a walk-in closet & 4pc ensuite in ceramic flooring. Bdrm 3 has a walk-in closet & semi-ensuite access. Bdrm 4 has a large window, double closet & semi-ensuite access. Bdrms 3 & 4 share a 4pc semi-ensuite bath with ceramic flooring & separated toilet & tub. Laundry room with ceramic flooring & laundry tub - the basket never travels far. {LOWER LEVEL} Unfinished basement with a sump pump - a blank slate for whatever this family needs next. {LOCATION} Fergus sits along the Grand River in Centre Wellington, with a historic downtown & a trail network including the Elora-Fergus trail system. Highway 6 keeps Guelph within easy reach for commuters. Served by the Upper Grand & Wellington Catholic District School Boards, with Centre Wellington District High School for public secondary - a stretch of town where a family puts down roots.
WHAT'S YOUR HOME WORTH?

Click here to get an instant estimate and track its value over time.

  • Date Listed: Tuesday, August 18, 2026
  • Listing Brokerage: Cityscape Real Estate Ltd. - Disclaimer: The information contained in this listing has not been verified by Cityscape Real Estate Ltd. and should be verified by the buyer.
  • City: Centre Wellington

    More 4 bedrooms homes for sale in Centre Wellington

  • Neighbourhood: Fergus
  • Major Intersection: Beatty Line N & Farley Rd
  • Full Address: 259 Rea Drive, Centre Wellington, N1M 2W3, Canada, ON, Canada
  • Living Room: Combined W/Dining, Large Window, Open Concept
  • Kitchen: Ceramic Floor, Centre Island, Pantry
  • Family Room: Broadloom, Gas Fireplace, O/Looks Backyard
  • Amenities:
  • Taxes: $5,547.91 (2025)
Foyer9 x 6 ft54 sq ft
Powder Rm5 x 5 ft25 sq ft
Living13 x 11 ft143 sq ft
Dining13 x 11 ft143 sq ft
Kitchen14 x 10 ft140 sq ft
Breakfast11 x 11 ft121 sq ft
Family17 x 12 ft204 sq ft
Primary24 x 14 ft336 sq ft
2nd Br14 x 9 ft126 sq ft
3rd Br18 x 11 ft198 sq ft
4th Br12 x 11 ft132 sq ft
Laundry8 x 5 ft40 sq ft
Bathroom10 x 6 ft60 sq ft

Recently sold comparables in Fergus

Similar homes for sale

WHAT'S YOUR HOME WORTH?

Click here to get an instant estimate and track its value over time.