By

CALL
TOUR PROPERTY
×

3331 Dovetail Mews in Mississauga for lease

Asking price
$2,750
MLS #:
W14106432
Type:
Detached, 2-Storey
Approx. SQFT:
1100-1500
3 3
1 Peel
PROPERTY HISTORY
SIGN IN REQUIRED
List Date List Price Last Status Sold Date Sold Price Days On Market
0000-00-00 $00000 Lsd Oct 16, 2024 $2,950
0000-00-00 $00000 Lsd Jun 29, 2023 $1,800
0000-00-00 $00000 Lsd Jan 23, 2023 $2,800
0000-00-00 $00000 Sld Aug 06, 2013 $468,000
0000-00-00 $00000 Ter N/A N/A N/A
0000-00-00 $00000 Lsd Oct 16, 2012 $1,700
0000-00-00 $00000 Ter N/A N/A N/A
0000-00-00 $00000 Sld May 14, 2012 $435,000
0000-00-00 $00000 Lsd Dec 29, 2009 $1,400
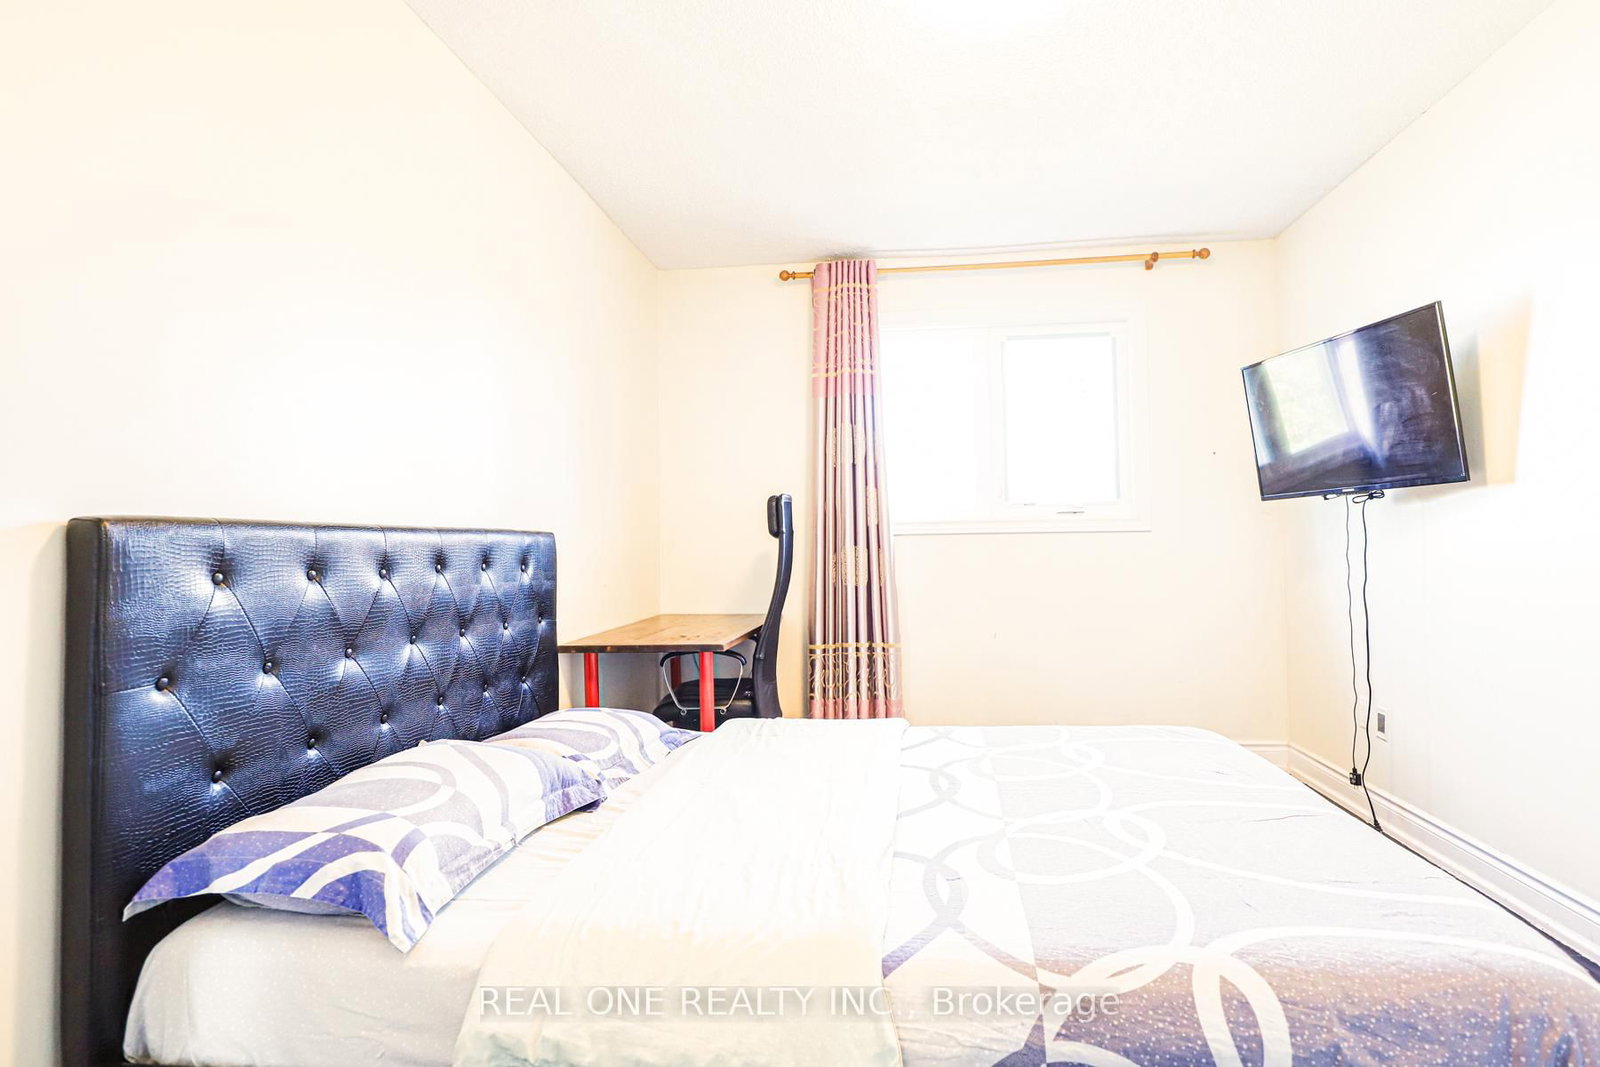
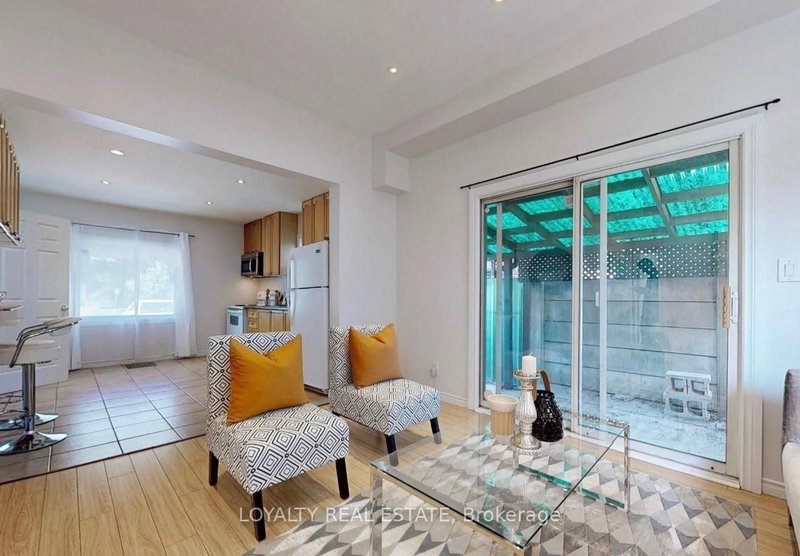
Stunning Home in the Sought-After Erin Mills Community! Conveniently Located Close to Parks, Top-Rated Schools, Shopping, and Major Highways. Elegant Cream Marble Flooring in the Foyer and Rich Dark Maple Hardwood Floors Throughout the Main and Upper Levels. Spacious Kitchen Features Dark Cabinetry, Granite Countertops, a Custom Backsplash, and Stainless Steel Appliances. A Perfect Blend of Style, Comfort, and Convenience.**Utilities:** Tenant Responsible for 70% of Gas, Electricity, and Water. If the Basement Is Vacant, the Upper-Level Tenant Is Responsible for 100% of Utilities.**Basement Apartment:** Not Included in the Lease. Separate Entrance.

WHAT'S YOUR HOME WORTH?

Click here to get an instant estimate and track its value over time.

  • Date Listed: Monday, October 19, 2026
  • Listing Brokerage: Real One Realty Inc. - Disclaimer: The information contained in this listing has not been verified by Real One Realty Inc. and should be verified by the buyer.

  • City: Mississauga

    More 3 bedrooms homes for lease in Mississauga

  • Neighbourhood: Erin Mills
  • Major Intersection: Dundas/Ridgeway
  • Full Address: 3331 Dovetail Mews, Mississauga, L5L 5E9, Canada, ON, Canada
  • Living Room: hardwood floor, W/O To Deck
  • Kitchen: Marble Floor, Granite Counter, Stainless Steel Appl
  • Amenities:
  • Taxes: $0.00 (null)
Living16 x 11 ft176 sq ft
Dining13 x 10 ft130 sq ft
Kitchen9 x 8 ft72 sq ft
Breakfast11 x 9 ft99 sq ft
Primary16 x 14 ft224 sq ft
2nd Br14 x 11 ft154 sq ft
3rd Br13 x 11 ft143 sq ft

Recently leased comparables in Erin Mills

WHAT'S YOUR HOME WORTH?

Click here to get an instant estimate and track its value over time.