By

CALL
TOUR PROPERTY
×

33 Maida Vale null in Toronto for sale

Asking price
$995,000
Estimate (Oct 23)
$1,015,371
MLS #:
E14110480
Type:
Detached, Bungalow
Approx. SQFT:
1100-1500
Basement:
Finished, Full
3+2 3+2
2 49.42 x 239.58 ft lot
PROPERTY HISTORY
SIGN IN REQUIRED
List Date List Price Last Status Sold Date Sold Price Days On Market
0000-00-00 $00000 Ter N/A N/A N/A
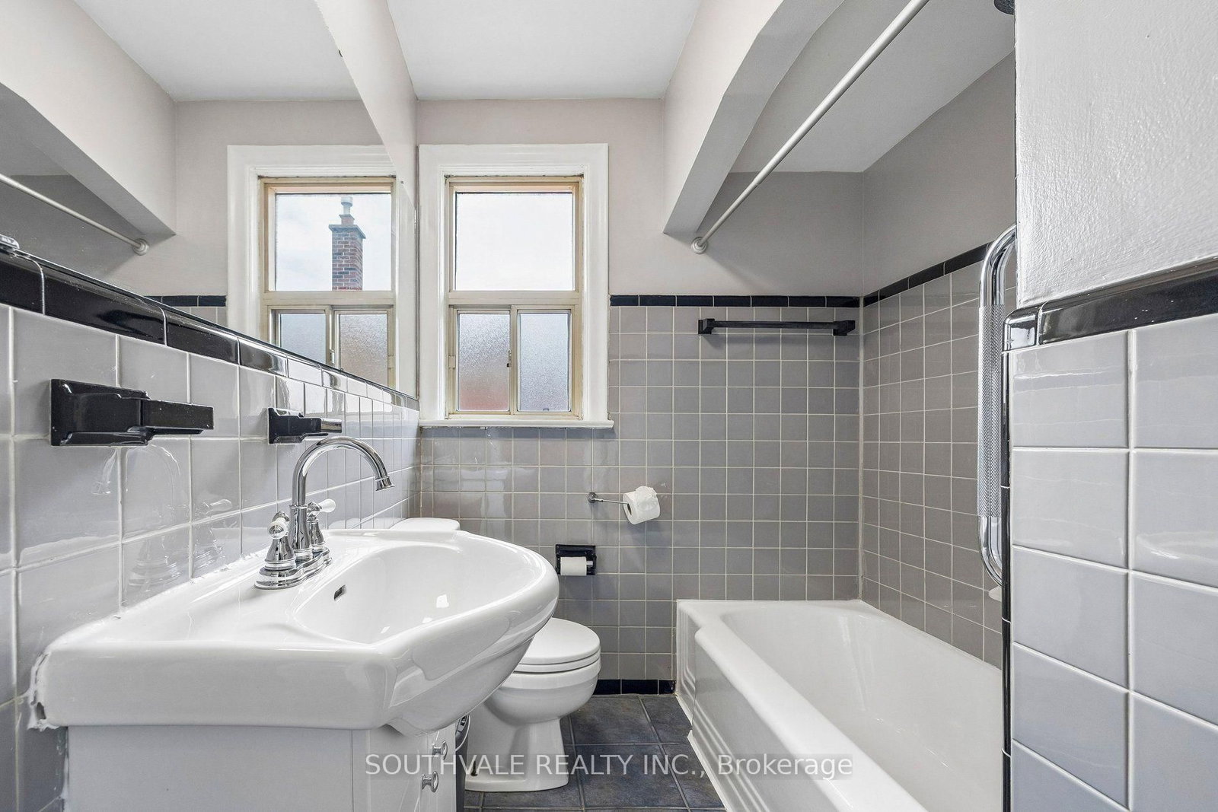
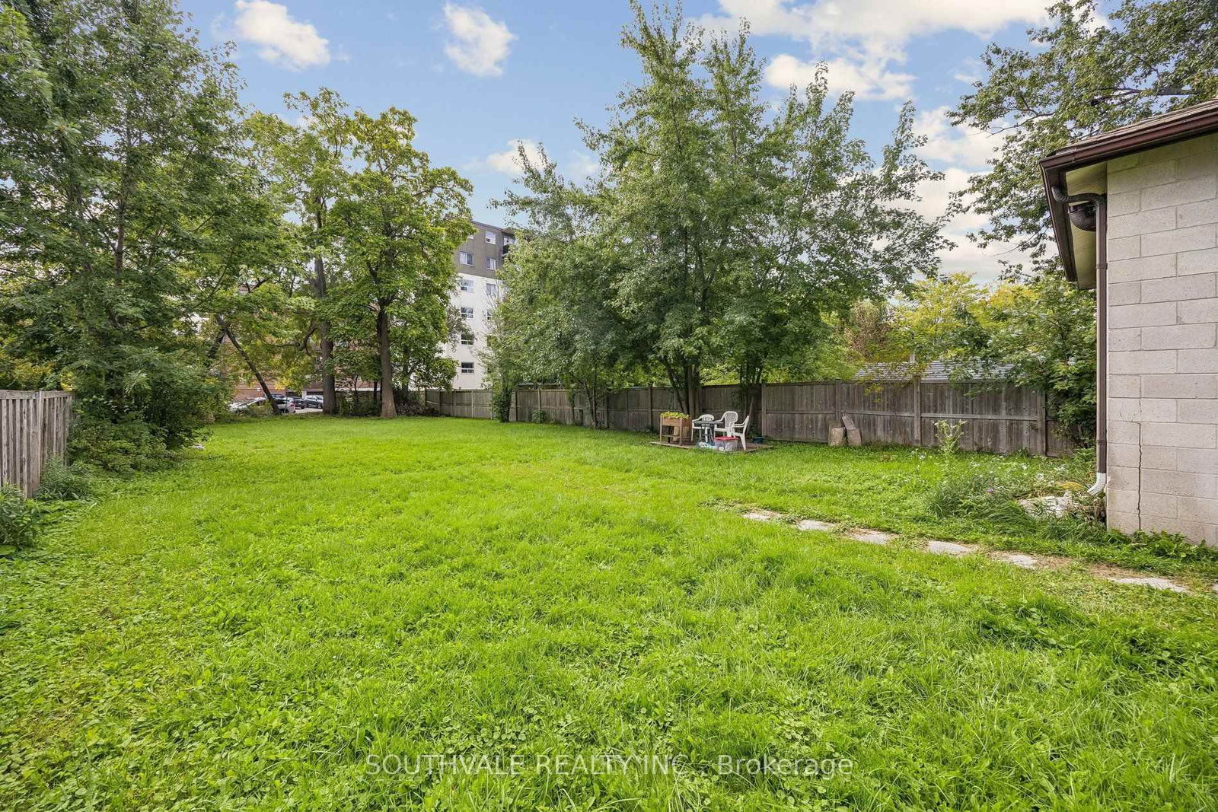
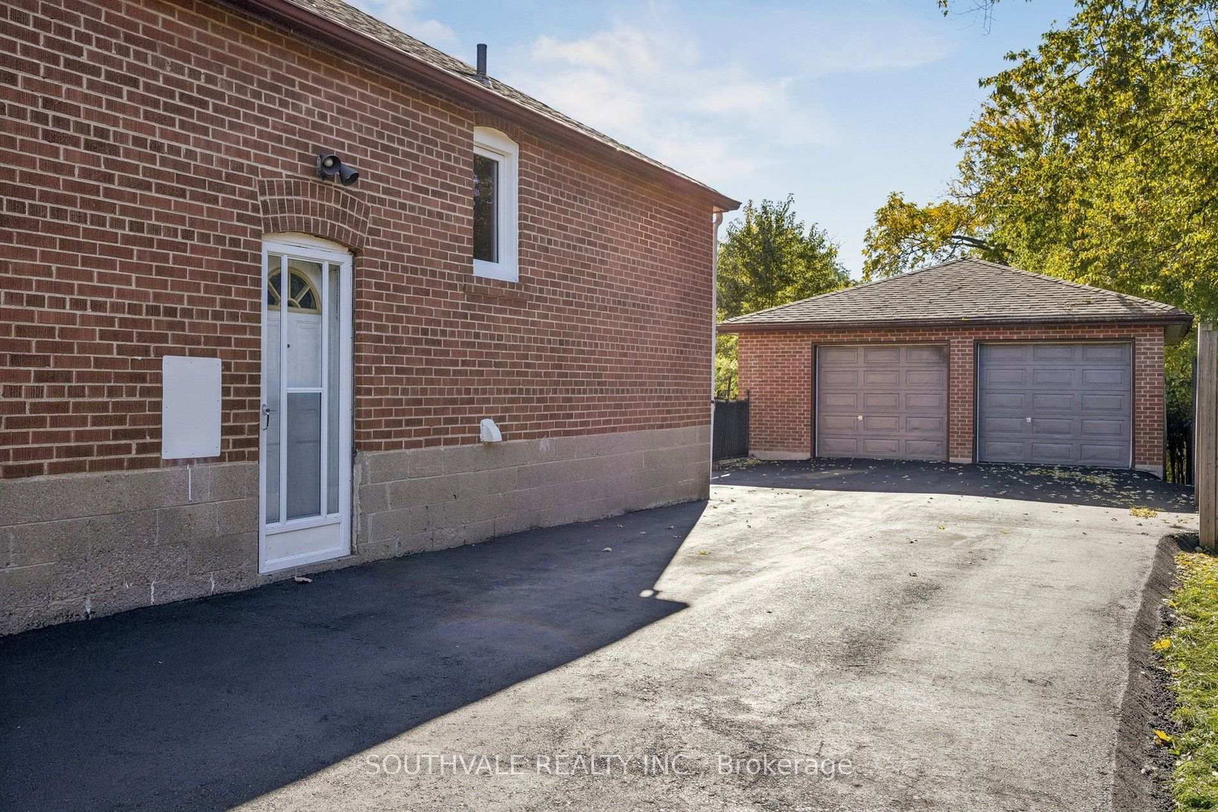
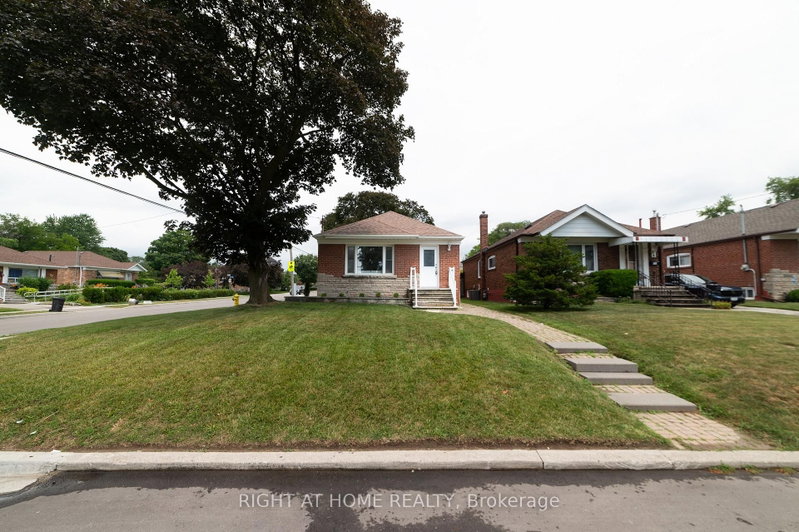
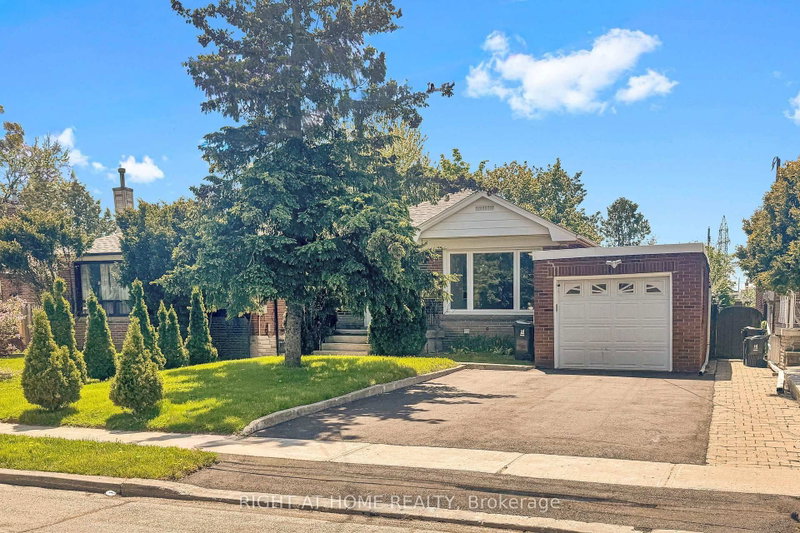
Sun Filled bungalow located in a Prime Area at Kennedy and Eglinton, nestled in a safe and quiet neighbourhood. **Premium Lot 49.42ft.X239.58ft** This spacious 3 plus 2 bedroom home features a functional layout for families, with a large living room, separate dining room and a spacious New kitchen, with New soft-closing cabinets, quartz countertop and new Stainless Steel Appliances. Updated washroom on main flr. New Casement Windows installed on Main Flr. Oct.09/26. The Fully Finished Basement with a Separate Entrance and Separate Laundry, is complete with kitchen, two bedrooms, and large living room. Ideal mortgage helper, or for extended family living. The property also includes a detached full-sized Double Car Garage, presently rented for $650/month by contractor owner, with Extra wide Driveway for Seven cars, newly paved Oct.15/26. Walking Distance to New Eglinton LRT, Subway, Schools, parks,and everyday amenities are all nearby! A fantastic opportunity for families, investors or those seeking income potential- don't miss this one!

WHAT'S YOUR HOME WORTH?

Click here to get an instant estimate and track its value over time.

  • Date Listed: Friday, October 23, 2026
  • Listing Brokerage: Southvale Realty Inc. - Disclaimer: The information contained in this listing has not been verified by Southvale Realty Inc. and should be verified by the buyer.

  • Virtual Tour: View Virtual Tour for 33 Maida Vale null
  • City: Toronto

    More 3 bedrooms homes for sale in Toronto

  • Neighbourhood: Ionview
  • Major Intersection: Kennedy Rd. and Eglinton Ave.
  • Full Address: 33 Maida Vale null, Toronto, M1K 2X8, Canada, ON, Canada
  • Living Room: Separate Rm, hardwood floor, O/Looks Frontyard
  • Kitchen: Modern Kitchen, Stainless Steel Appl, Quartz Counter
  • Kitchen: Ceramic Back Splash, Above Grade Window
  • Living Room: Above Grade Window, Vinyl Floor
  • Amenities:
  • Taxes: $4,872.42 (2026)
Living17 x 12 ft204 sq ft
Dining11 x 8 ft88 sq ft
Kitchen11 x 8 ft88 sq ft
Primary14 x 12 ft168 sq ft
2nd Br12 x 10 ft120 sq ft
3rd Br11 x 10 ft110 sq ft
Kitchen11 x 11 ft121 sq ft
Br14 x 12 ft168 sq ft
2nd Br12 x 9 ft108 sq ft
Living23 x 12 ft276 sq ft
  • Sunday - October 25 3:30 - 5:30 PM

Recently sold comparables in Ionview

Similar homes for sale

WHAT'S YOUR HOME WORTH?

Click here to get an instant estimate and track its value over time.