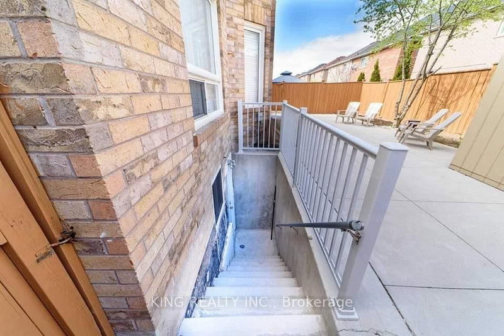
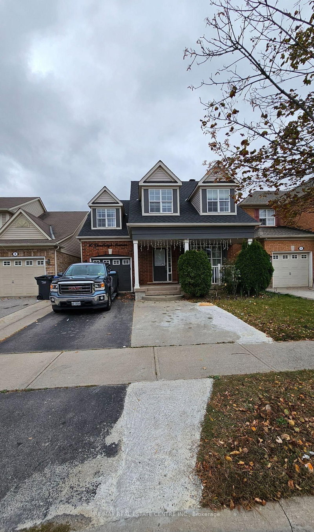
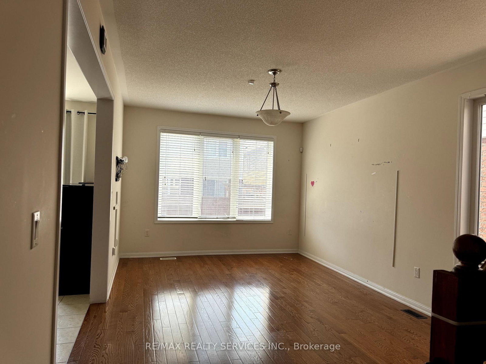
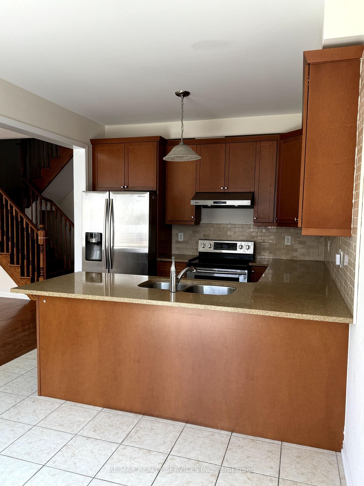
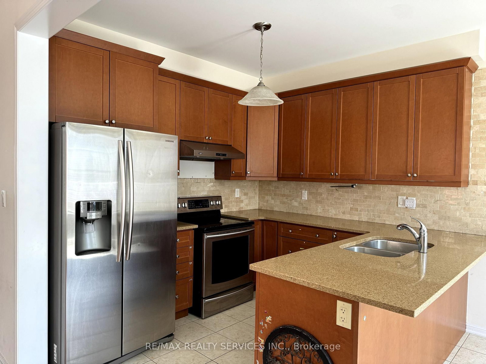
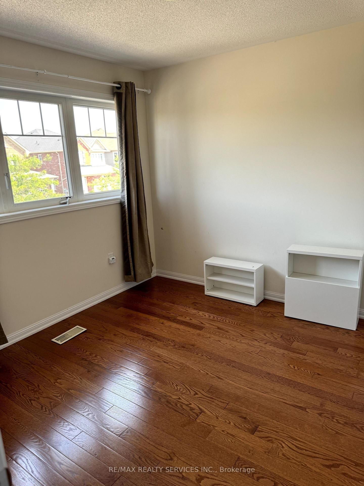
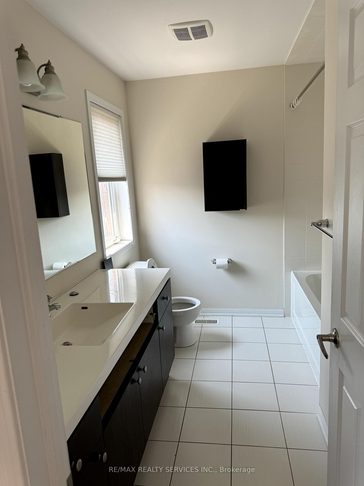
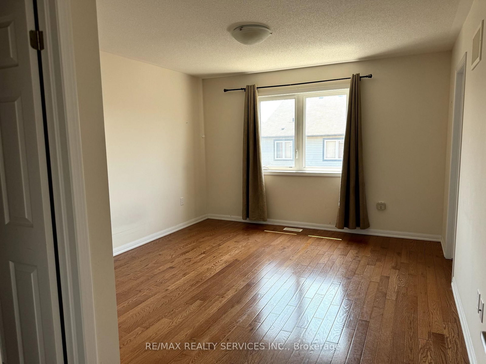
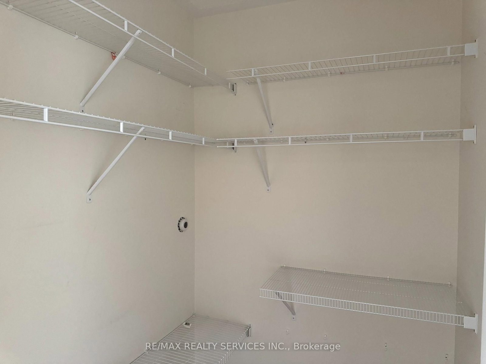
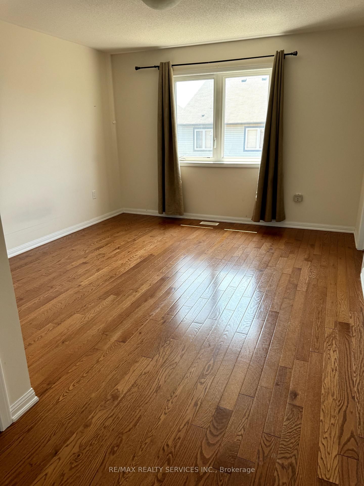
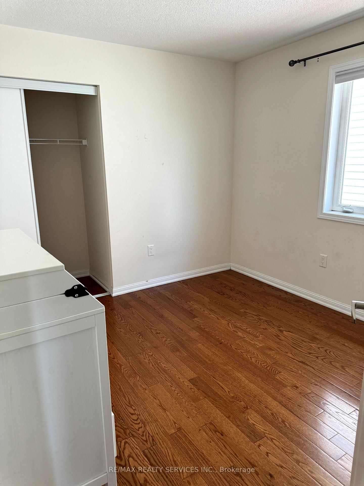
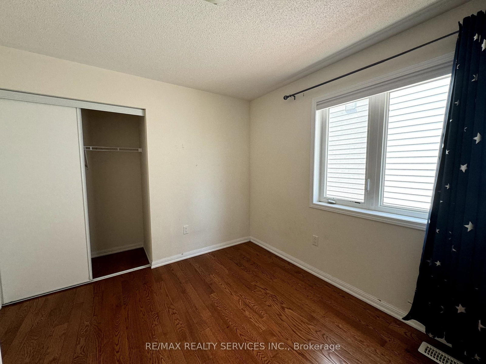
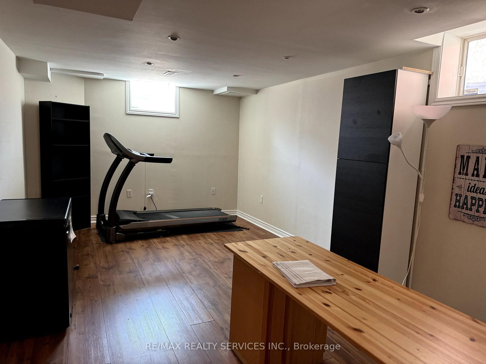
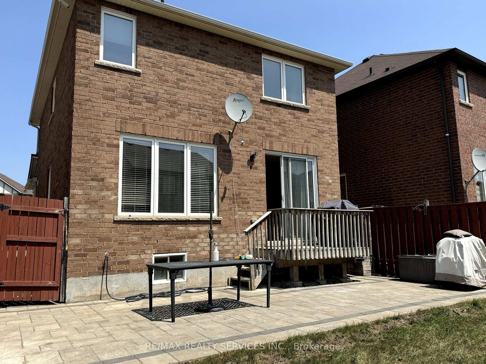
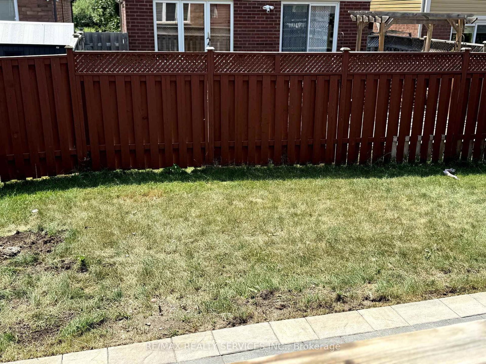
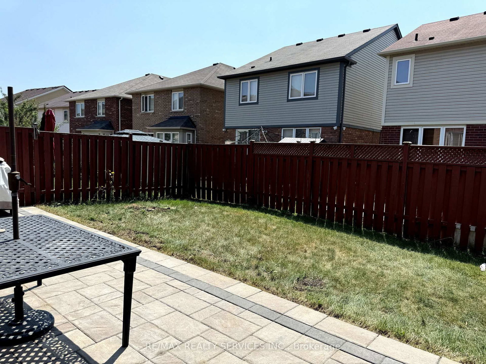
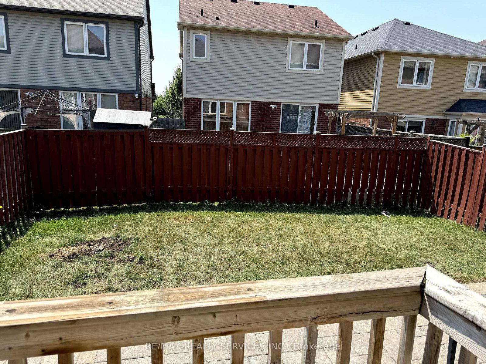
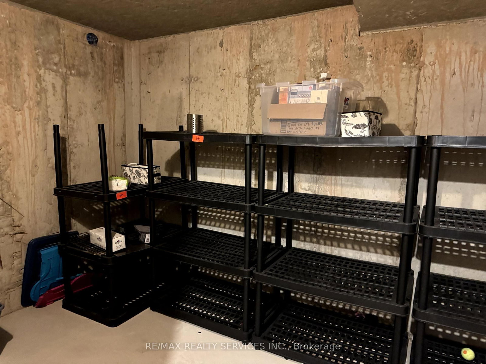
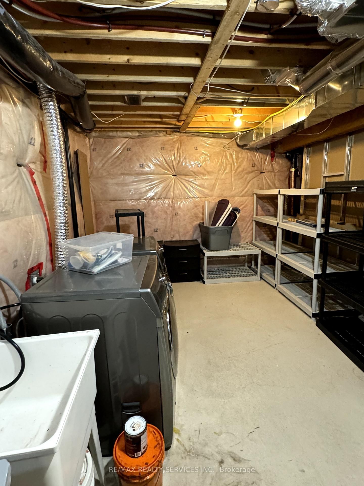
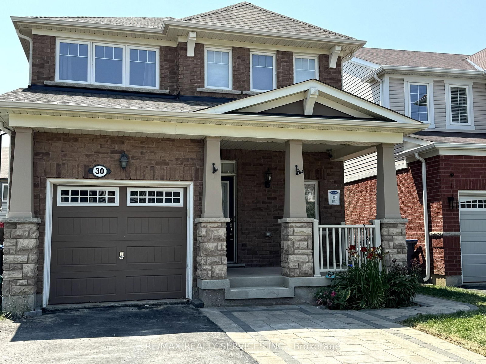
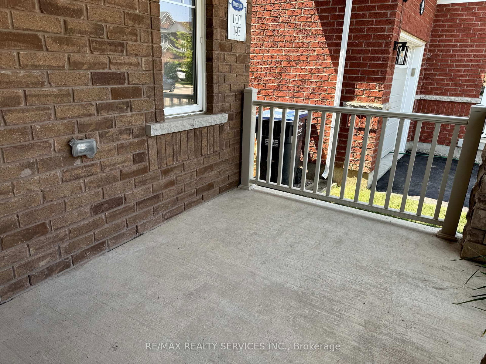
Welcome to this beautifully maintained detached home in one of Brampton's most sought-after family neighbourhoods. Offering over three levels of finished living space, this bright and spacious home features 3 bedrooms, 3 bathrooms, a finished basement, and parking for 3 vehicles. The open-concept main floor showcases hardwood flooring, 9-foot ceilings, and a modern kitchen with granite countertops, stainless steel appliances, ceramic flooring, and plenty of space for family meals and entertaining. The spacious primary bedroom includes a walk-in closet and a private 4-piece ensuite, while the finished basement provides the perfect recreation room, home office, gym, or play area. Enjoy a fully fenced backyard with a large patio, ideal for summer BBQs and relaxing outdoors. Located just minutes from excellent schools, parks, public transit, Mount Pleasant GO Station, shopping, restaurants, and everyday amenities, this is a wonderful place to call home. Available immediately. Entire home for lease. Tenant to pay utilities.
Listing Brokerage: Re/Max Realty Services Inc. - Disclaimer: The information contained in this listing has not been verified by Re/Max Realty Services Inc. and should be verified by the buyer.


 Share


 3
 3
 1
 Peel