By

CALL
TOUR PROPERTY
×

2582 Burnford Trail in Mississauga for sale

Asking price
$1,299,900
Estimate (Oct 20)
$1,281,426
MLS #:
W14099532
Type:
Detached, 2-Storey
Approx. SQFT:
2500-3000
Basement:
Full, Finished
4 4
2 40.31 x 118.28 ft lot
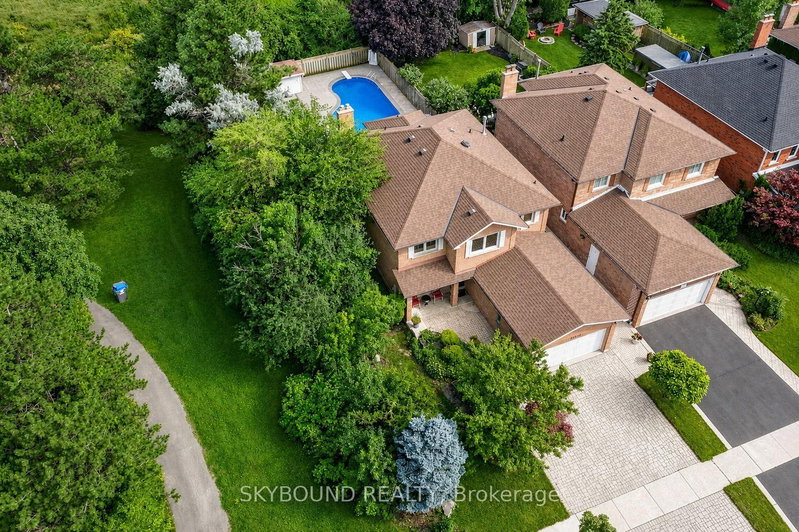
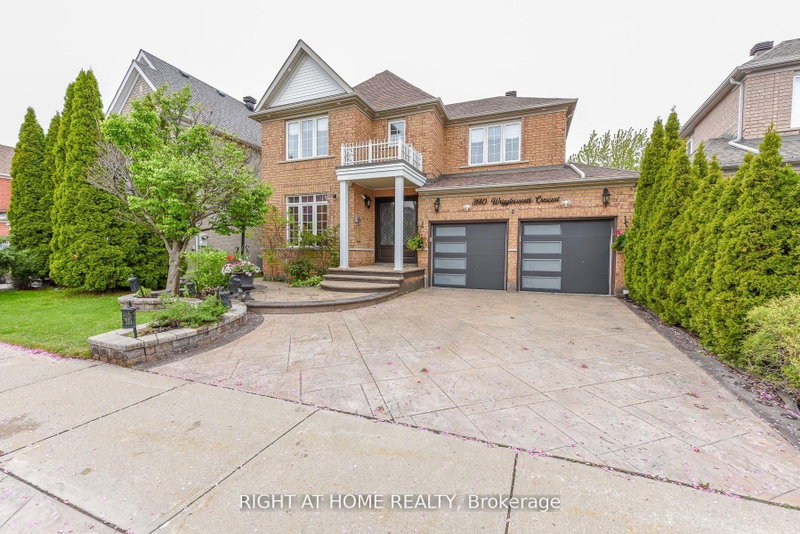
Welcome To This Beautiful, Bright And Spacious Home In A Quiet Street, In The Highly Desirable Erin Mills Community. Located Minutes To Top Rated Schools Including John Fraser S.S., Saint Aloysius Gonzaga Catholic Secondary School, Middlebury Elementary P.S. And Divine Mercy Catholic Elementary School. This Elegant Home Has Been Fully Renovated And Features 4 Spacious Bedrooms With Hardwood Throughout. The Roof Was Replaced In 2022. In Addition To The 2831 Sq Ft Of Above Grade Space This Home Also Features A Finished Basement That Includes 2 Bedrooms And A 4 Piece Washroom. Professional Landscaping In The Front And Back Of The House Is For Your Enjoyment.

WHAT'S YOUR HOME WORTH?

Click here to get an instant estimate and track its value over time.

  • Date Listed: Tuesday, October 20, 2026
  • Listing Brokerage: Landpower Real Estate Ltd. - Disclaimer: The information contained in this listing has not been verified by Landpower Real Estate Ltd. and should be verified by the buyer.
  • Virtual Tour: View Virtual Tour for 2582 Burnford Trail
  • City: Mississauga

    More 4 bedrooms homes for sale in Mississauga

  • Neighbourhood: Central Erin Mills
  • Major Intersection: Erin Mills Pkwy and Glen Erin Drive
  • Full Address: 2582 Burnford Trail, Mississauga, L5M 5E2, ON, Canada
  • Living Room: Hardwood Floor
  • Kitchen: Marble Counter, Stainless Steel Appl, Pot Lights
  • Family Room: hardwood floor, Gas Fireplace, O/Looks Backyard
  • Amenities:
  • Taxes: $8,877.25 (2026)
Living10 x 16 ft160 sq ft
Dining15 x 10 ft150 sq ft
Kitchen10 x 12 ft120 sq ft
Breakfast9 x 17 ft153 sq ft
Family10 x 20 ft200 sq ft
Primary12 x 20 ft240 sq ft
2nd Br16 x 10 ft160 sq ft
3rd Br10 x 16 ft160 sq ft
4th Br15 x 11 ft165 sq ft
Great Rm34 x 21 ft714 sq ft
Utility37 x 21 ft777 sq ft
5th Br11 x 9 ft99 sq ft
Br10 x 10 ft100 sq ft


Recently sold comparables in Central Erin Mills

Similar homes for sale

WHAT'S YOUR HOME WORTH?

Click here to get an instant estimate and track its value over time.