By

Sign In
Sign In to view listing's details
×

2376 Bankside Drive in Mississauga has been sold

MLS #:
W13800306
Type:
Detached, 2-Storey
Approx. SQFT:
2500-3000
Basement:
Unfinished
4 4
2 37.73 x 116.47 ft lot
PROPERTY HISTORY
List Date List Price Last Status Sold Date Sold Price Days On Market
0000-00-00 $00000 Exp N/A N/A N/A
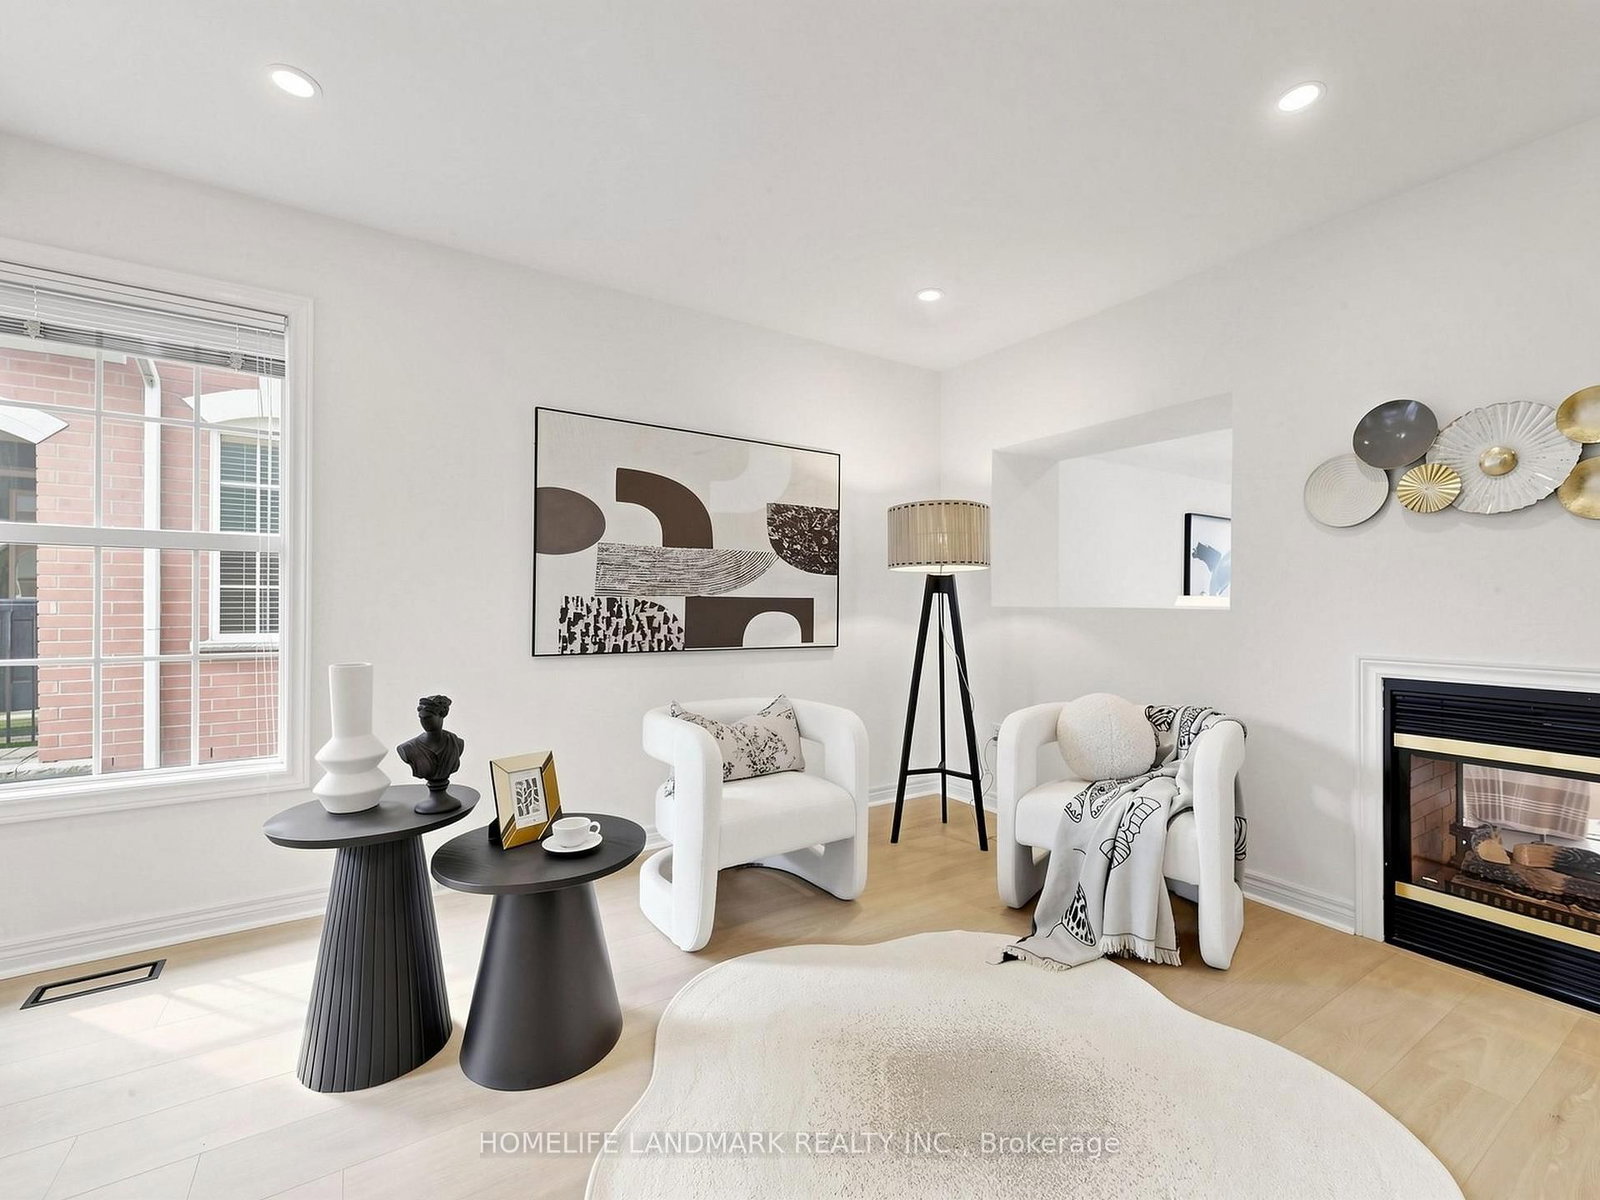
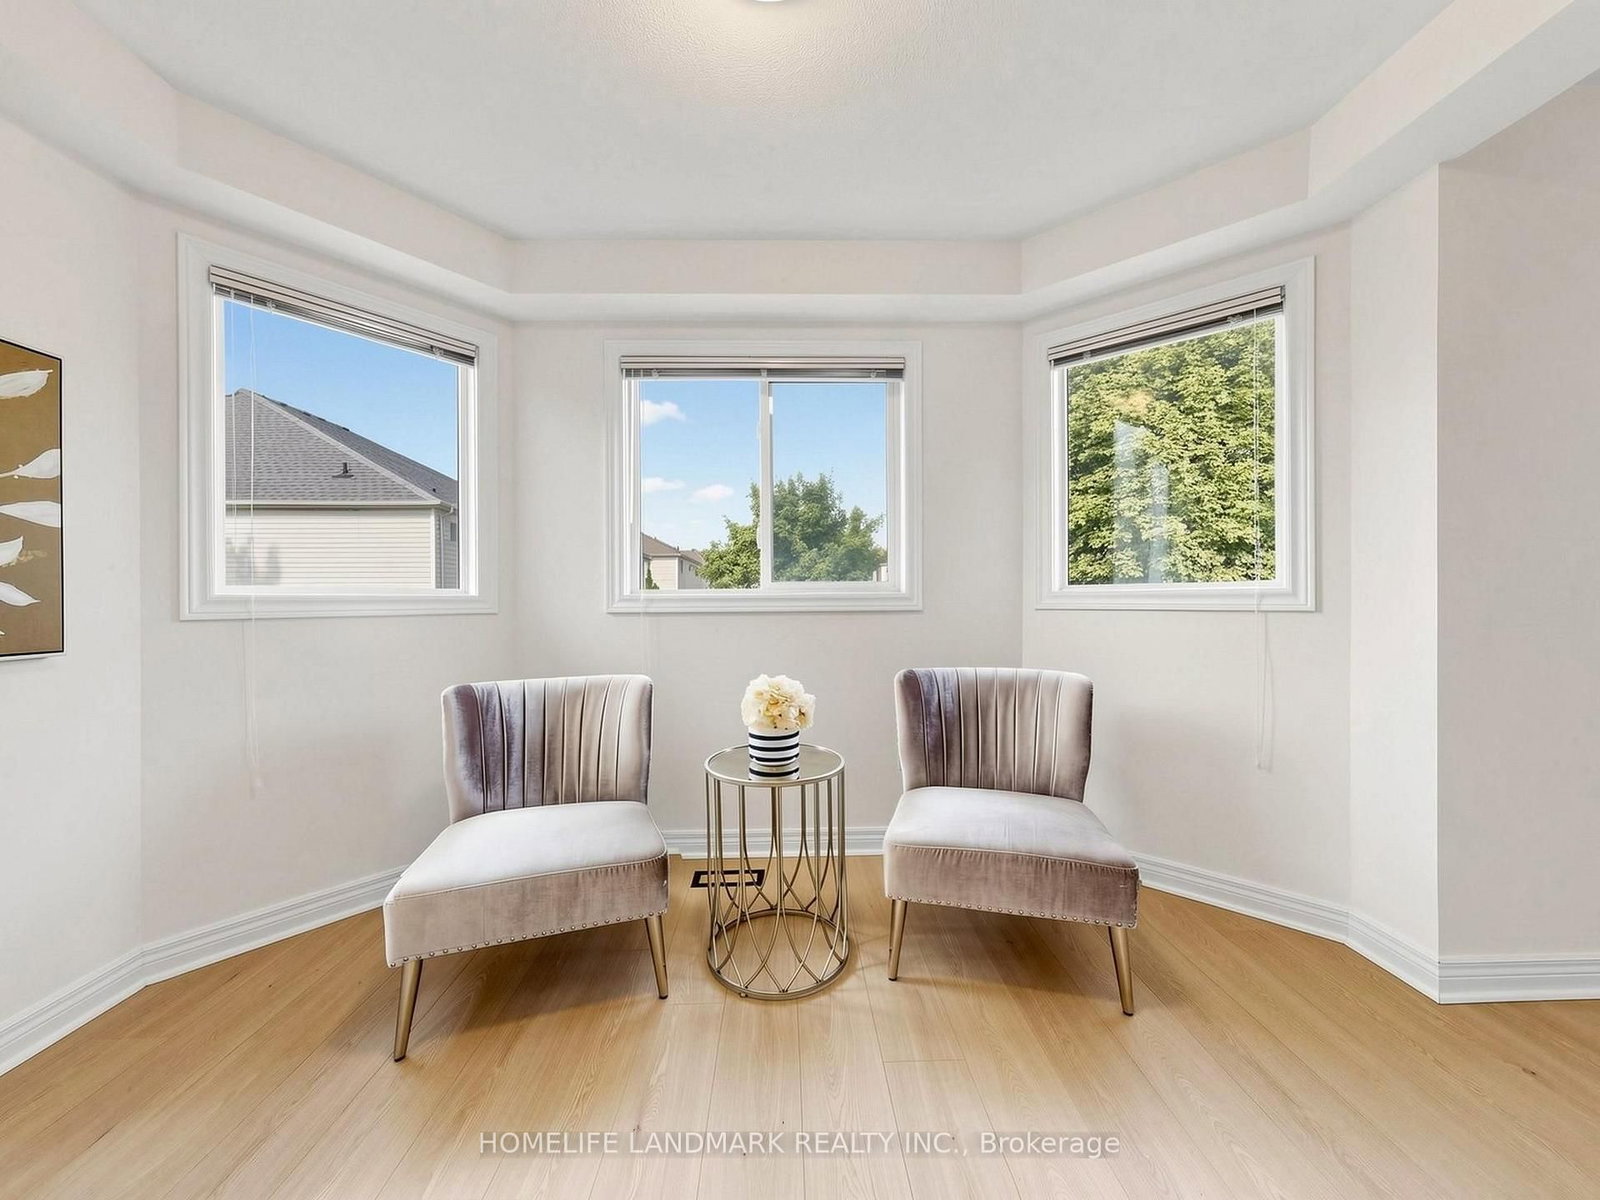
Welcome to 2376 Bankside Drive! This beautifully renovated home offers a fresh, modern interior with stylish finishes and a bright, functional layout designed for comfortable family living. Featuring 4 generous-sized bedrooms, spacious living and entertaining areas, and thoughtful upgrades throughout, this move-in-ready home combines style, space and functionality. Enjoy a clean contemporary feel with plenty of room for the whole family. Ideally situated in a desirable Mississauga neighbourhood, close to schools, parks, shopping, transit and major highways. A beautifully updated home ready for its next family to move in and enjoy!

WHAT'S YOUR HOME WORTH?

Click here to get an instant estimate and track its value over time.

  • Date Listed: Thursday, September 17, 2026
  • Listing Brokerage: Homelife Landmark Realty Inc. - Disclaimer: The information contained in this listing has not been verified by Homelife Landmark Realty Inc. and should be verified by the buyer.

  • City: Mississauga

    More 4 bedrooms homes for sale in Mississauga

  • Neighbourhood: Central Erin Mills
  • Major Intersection: Erin Mills & Thomas St.
  • Full Address: 2376 Bankside Drive, Mississauga, L5M 6E5, Canada, ON, Canada
  • Living Room:
  • Kitchen:
  • Family Room:
  • Amenities:
  • Taxes: $8,467.35 (2025)
Living12 x 17 ft204 sq ft
Great Rm16 x 11 ft176 sq ft
Dining10 x 13 ft130 sq ft
Kitchen13 x 12 ft156 sq ft
Primary15 x 15 ft225 sq ft
Br10 x 12 ft120 sq ft
2nd Br10 x 10 ft100 sq ft
3rd Br12 x 10 ft120 sq ft
Family17 x 12 ft204 sq ft
Laundry8 x 6 ft48 sq ft

Similar homes for sale