By

CALL
TOUR PROPERTY
×

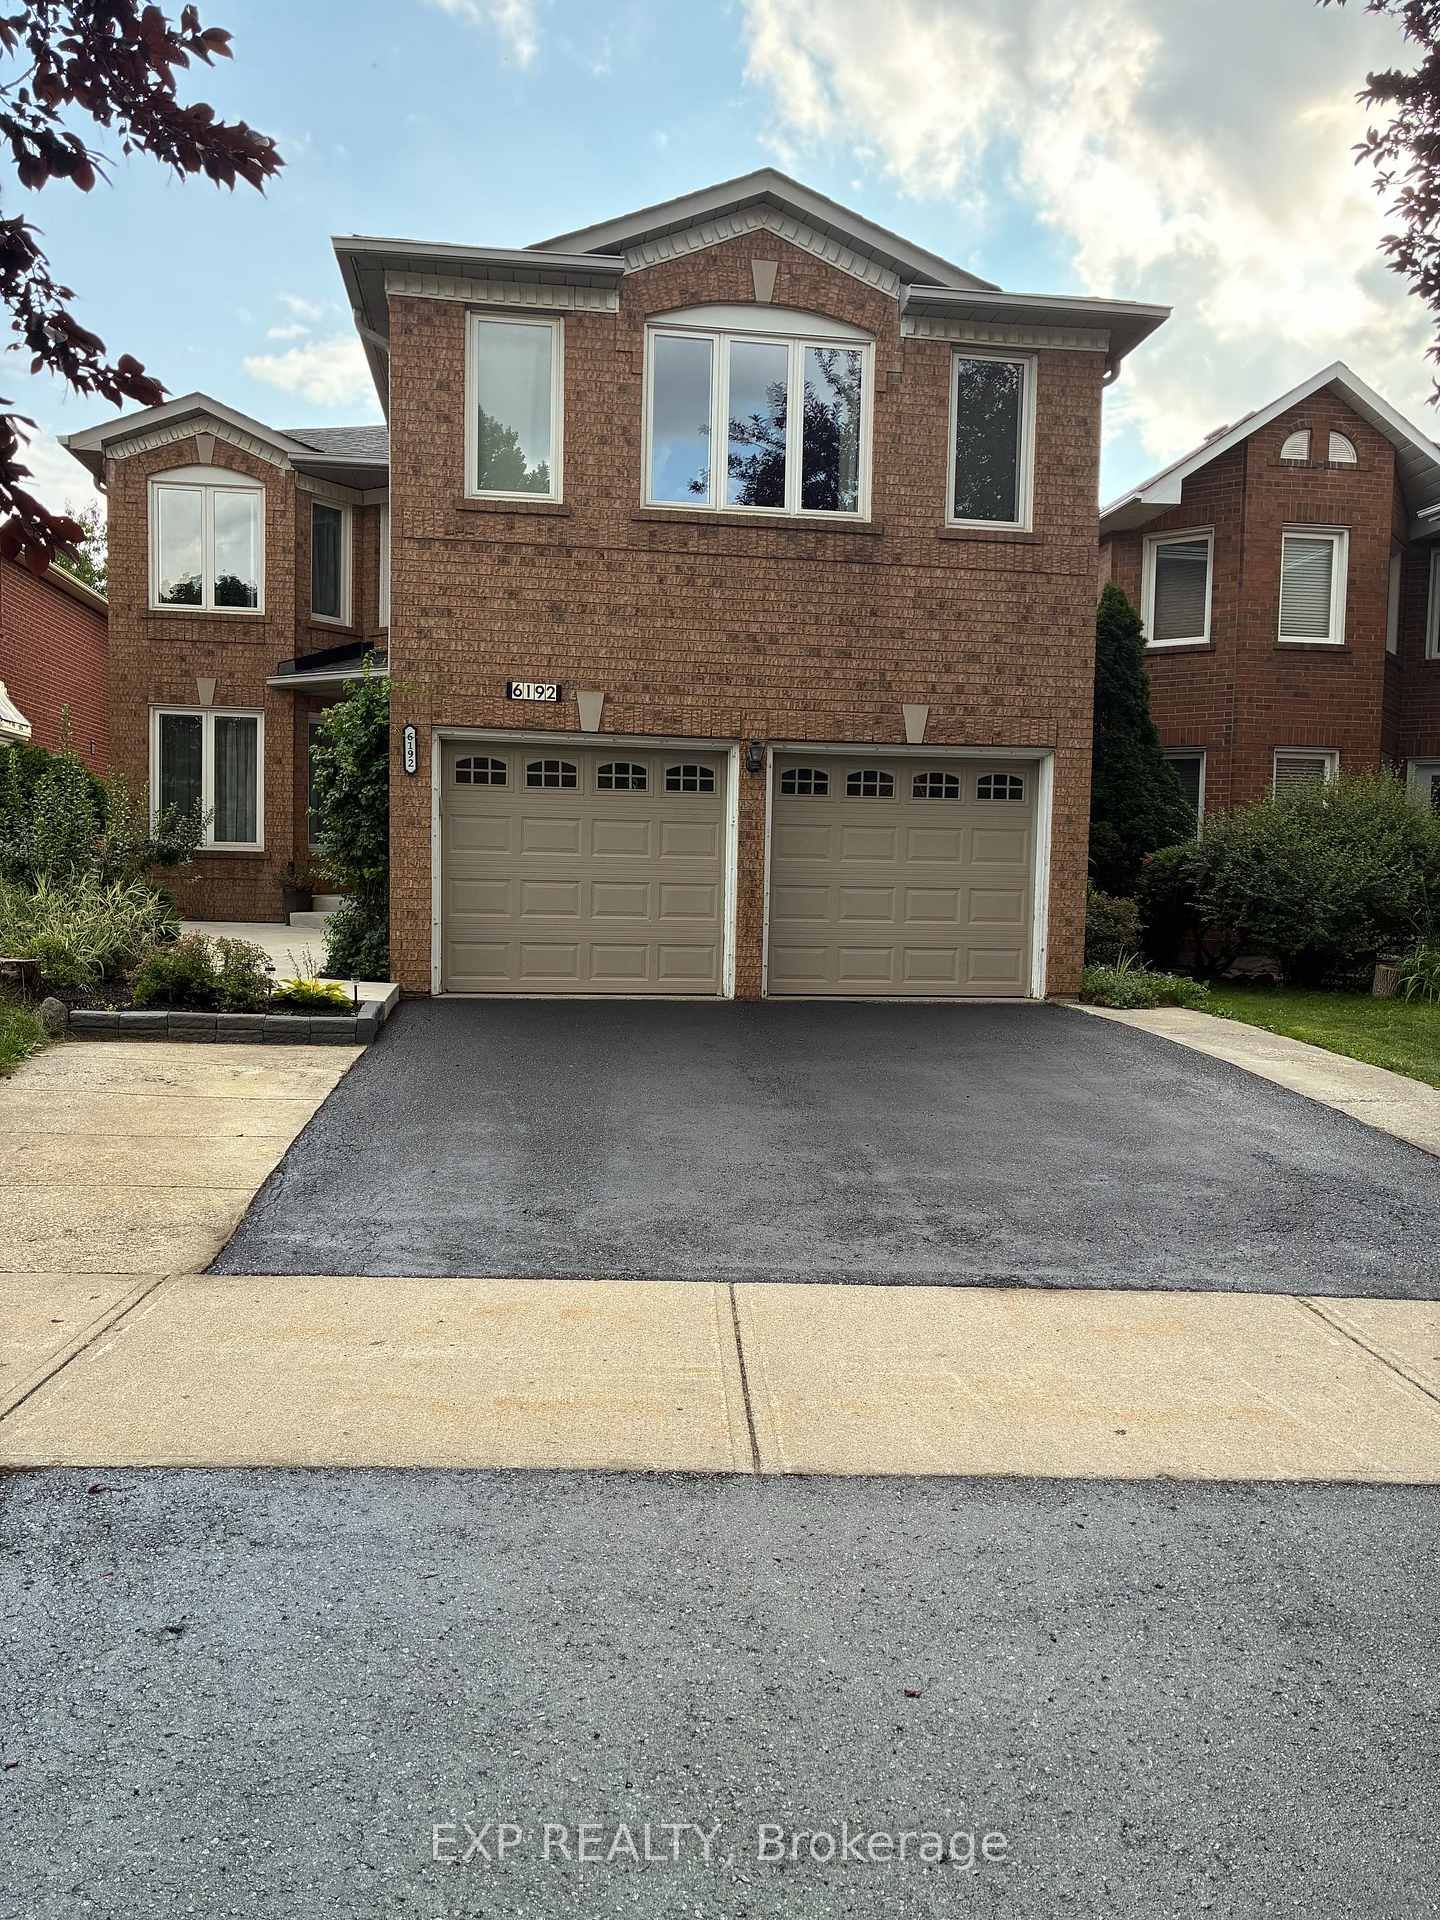
6192 Duford Drive in Mississauga for sale

Asking price
$1,300,000
Estimate (Oct 15)
$1,291,781
MLS #:
W14083970
Type:
Detached, 2-Storey
Approx. SQFT:
2500-3000
Basement:
Apartment
4+1 4+1
2 40.25 x 113.91 ft lot
PROPERTY HISTORY
SIGN IN REQUIRED
List Date List Price Last Status Sold Date Sold Price Days On Market
0000-00-00 $00000 Ter N/A N/A N/A
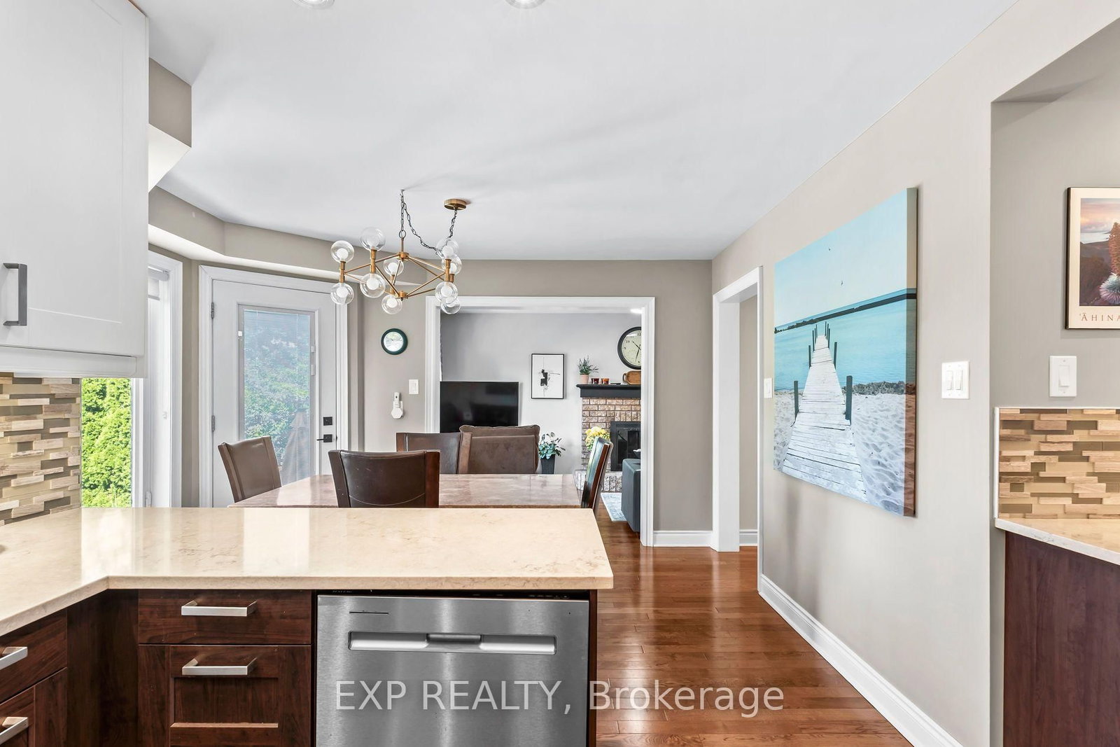
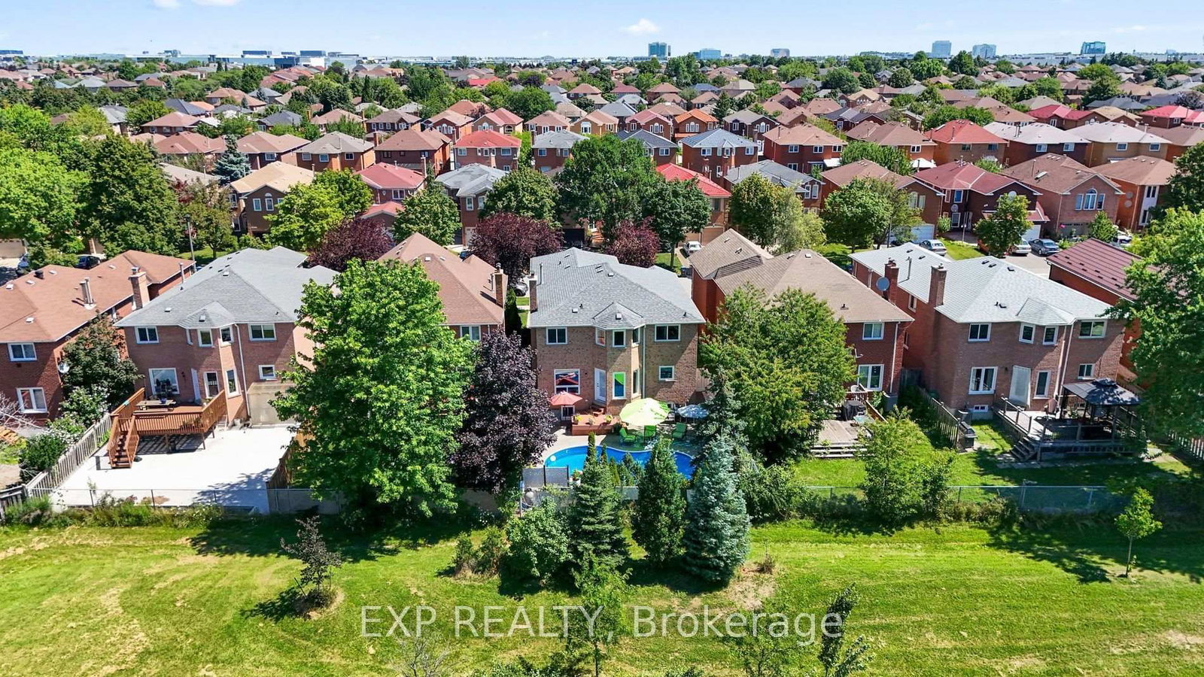
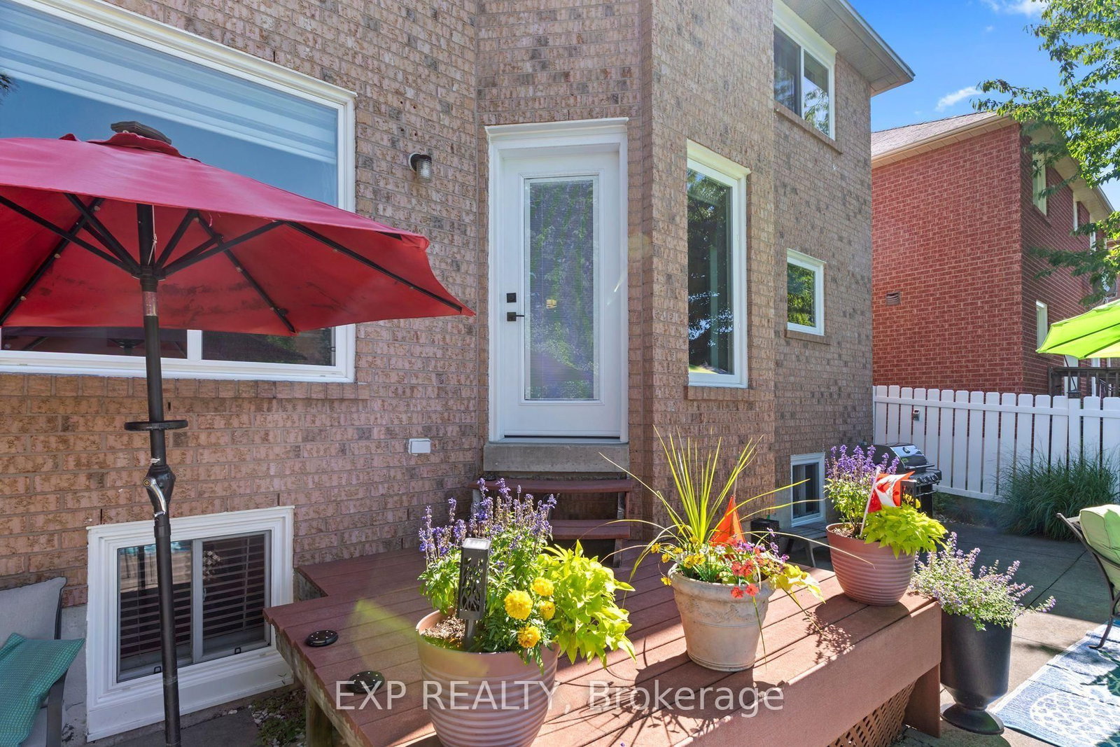
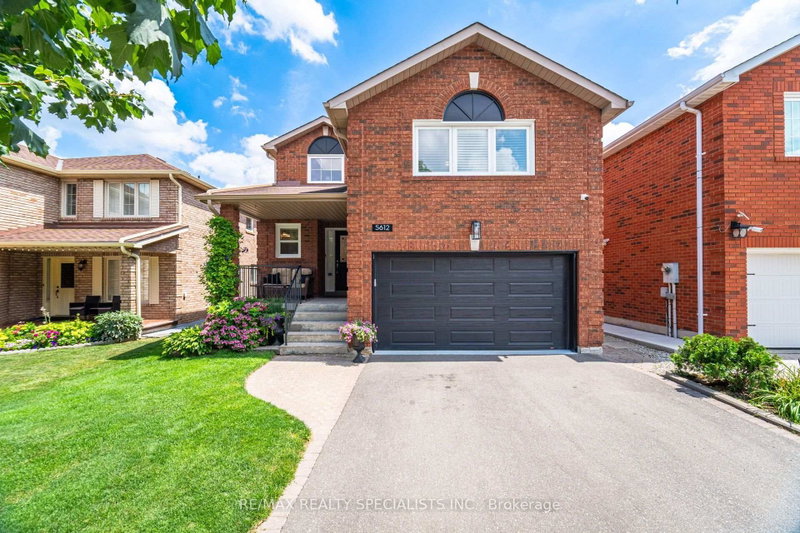
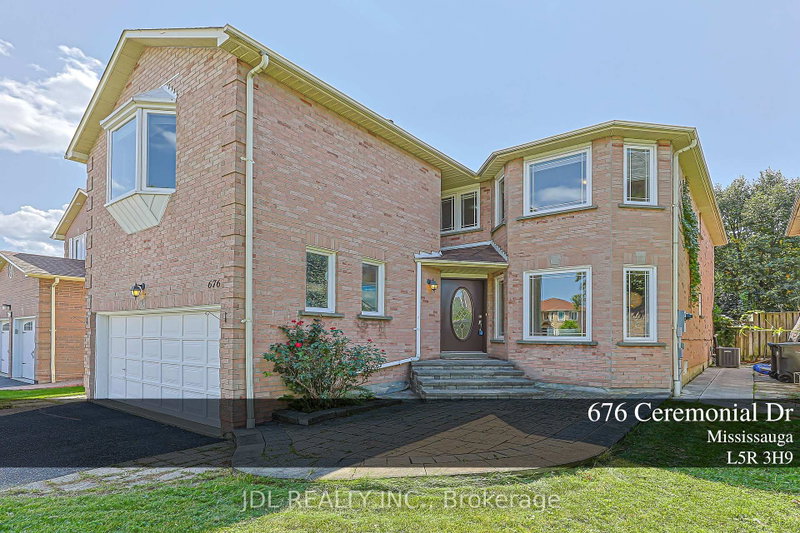
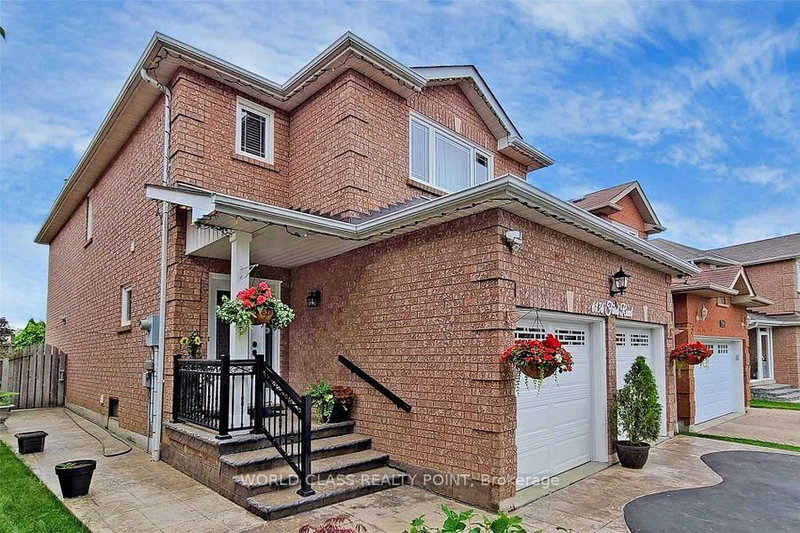
Great family neighbourhood with 4 + 1 bedrooms, 4 updated bathrooms, bright large principle rooms in Heartland area of Mississauga. It features an inlaw suite with full kitchen, extra large bedroom with walk in closet and large bathroom with walk in shower. The main floor has been opened up and updated with hardwood and luxury vinyl tile throughout, new kitchen with stone counter tops, stainless steel appliances and plenty of functional storage for any size family. You can walk out to a lovely private backyard with a heated salt water pool and plenty of seating for the whole family. The second floor boasts a large primary bedroom with renovated 5 pc bathroom and heated floors. The other 3 bedrooms share a large updated bathroom with double sinks and a stand up shower. Plenty of space for your whole family.

WHAT'S YOUR HOME WORTH?

Click here to get an instant estimate and track its value over time.

  • Date Listed: Thursday, October 15, 2026
  • Listing Brokerage: Exp Realty - Disclaimer: The information contained in this listing has not been verified by Exp Realty and should be verified by the buyer.
  • City: Mississauga

    More 4 bedrooms homes for sale in Mississauga

  • Neighbourhood: East Credit
  • Major Intersection: 401 and Mavis
  • Full Address: 6192 Duford Drive, Mississauga, L5V 1A5, Canada, ON, Canada
  • Family Room: hardwood floor, Brick Fireplace, Combined W/Kitchen
  • Kitchen: hardwood floor, W/O To Deck, Stone Counter
  • Living Room: hardwood floor, Bow Window, Open Concept
  • Living Room: Laminate, Open Concept, Closet
  • Kitchen: Laminate, Open Concept, Above Grade Window
  • Amenities:
  • Taxes: $8,271.00 (2025)
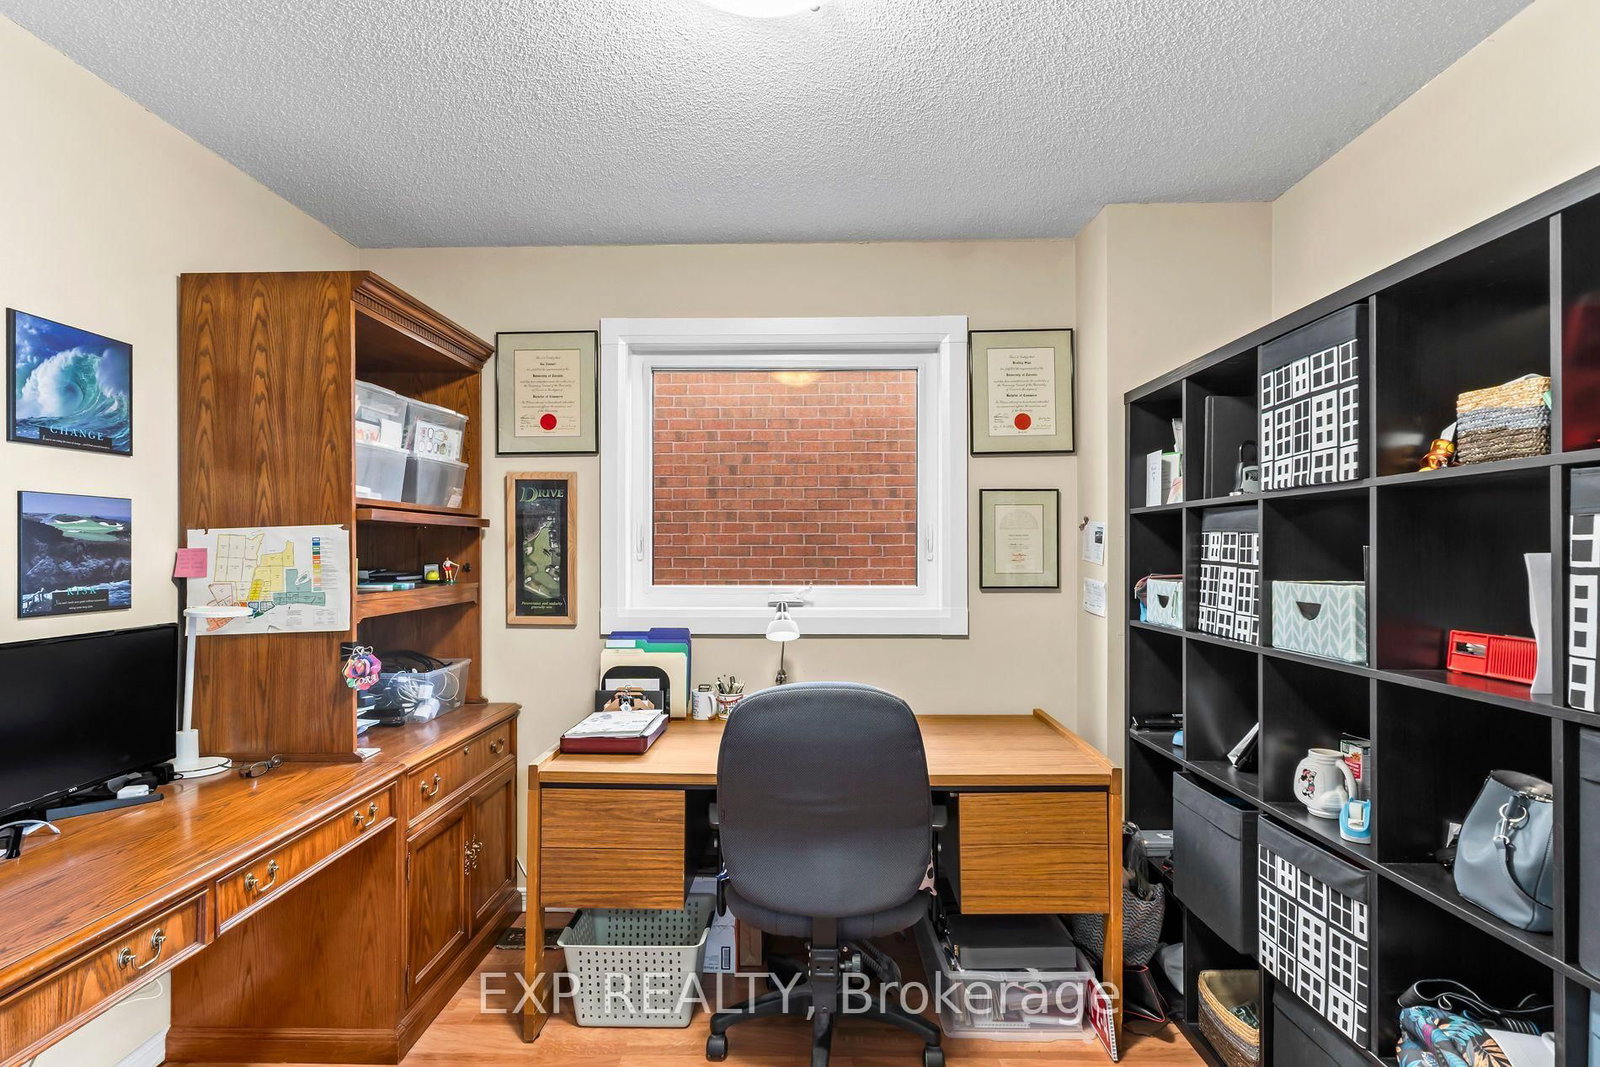
Office10 x 10 ft100 sq ft
Family17 x 10 ft170 sq ft
Kitchen13 x 10 ft130 sq ft
Dining10 x 9 ft90 sq ft
Living14 x 10 ft140 sq ft
Laundry10 x 7 ft70 sq ft
Primary20 x 15 ft300 sq ft
2nd Br15 x 10 ft150 sq ft
3rd Br13 x 12 ft156 sq ft
4th Br18 x 16 ft288 sq ft
Bathroom10 x 6 ft60 sq ft
Living10 x 15 ft150 sq ft
Kitchen8 x 8 ft64 sq ft
5th Br14 x 13 ft182 sq ft
Bathroom8 x 6 ft48 sq ft


Recently sold comparables in East Credit

Similar homes for sale

WHAT'S YOUR HOME WORTH?

Click here to get an instant estimate and track its value over time.