By

CALL
TOUR PROPERTY
×

521 Navigator Drive in Mississauga for sale

Asking price
$1,219,000
Estimate (Oct 05)
$1,176,484
MLS #:
W13860674
Type:
Detached, 2-Storey
Approx. SQFT:
2000-2500
Basement:
Finished
4+2 4+2
2 31.99 x 107.45 ft lot
PROPERTY HISTORY
SIGN IN REQUIRED
List Date List Price Last Status Sold Date Sold Price Days On Market
0000-00-00 $00000 Ter N/A N/A N/A
0000-00-00 $00000 Sld Mar 28, 2011 $580,000
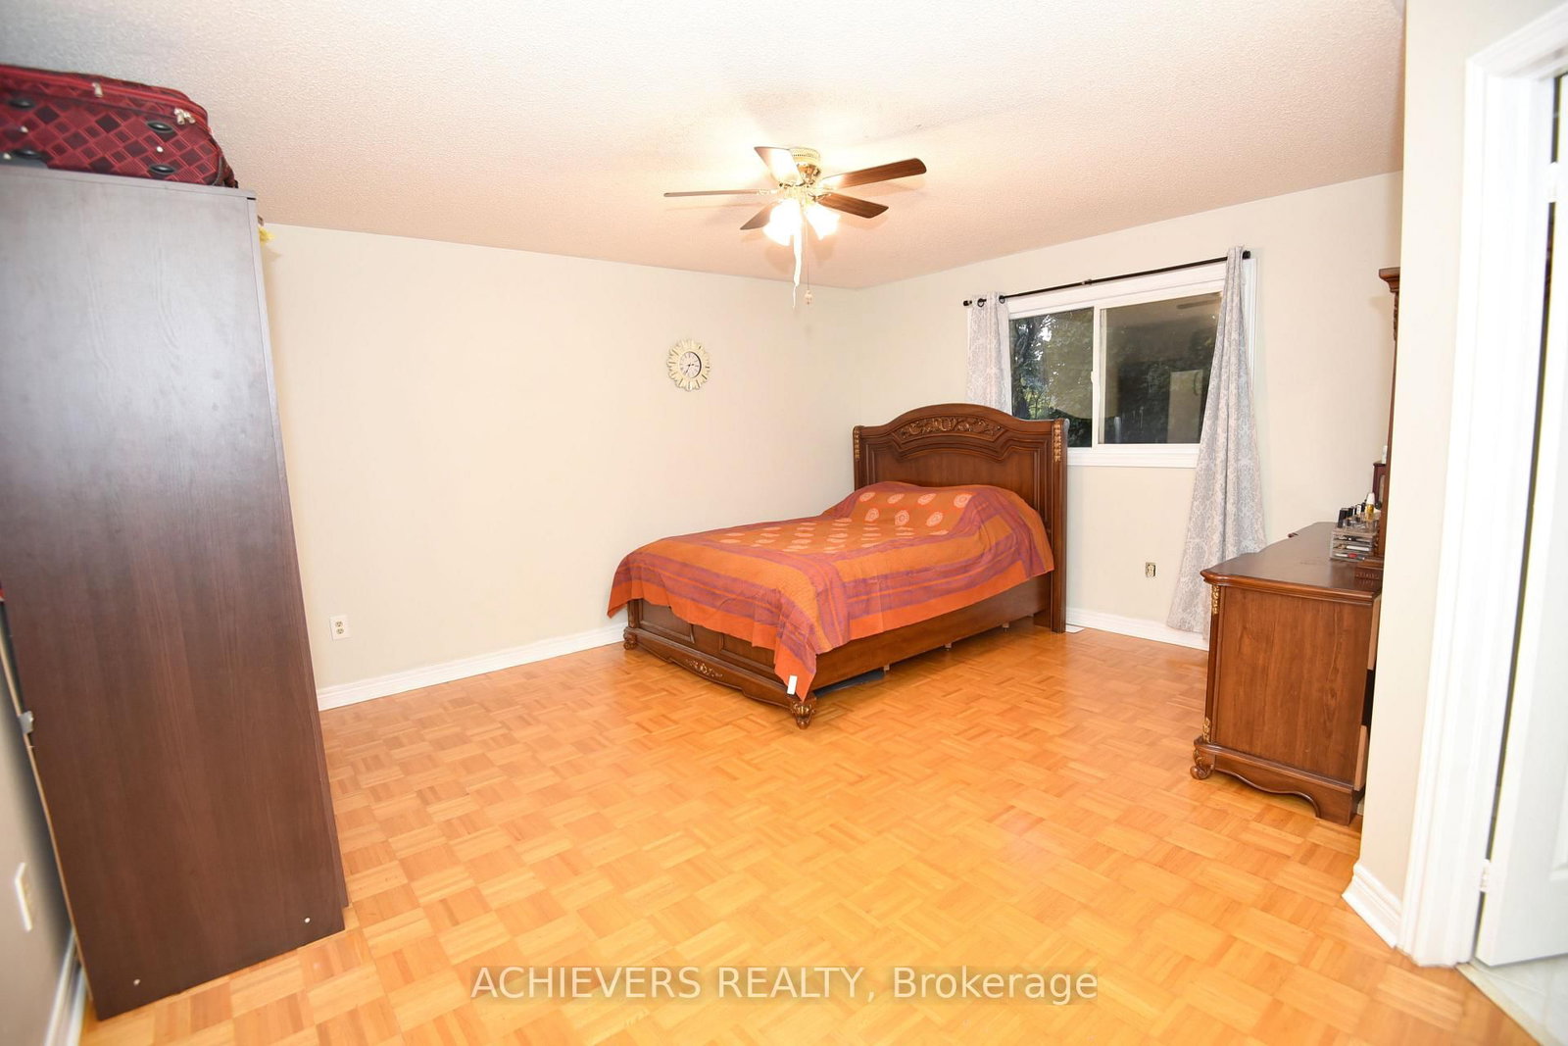
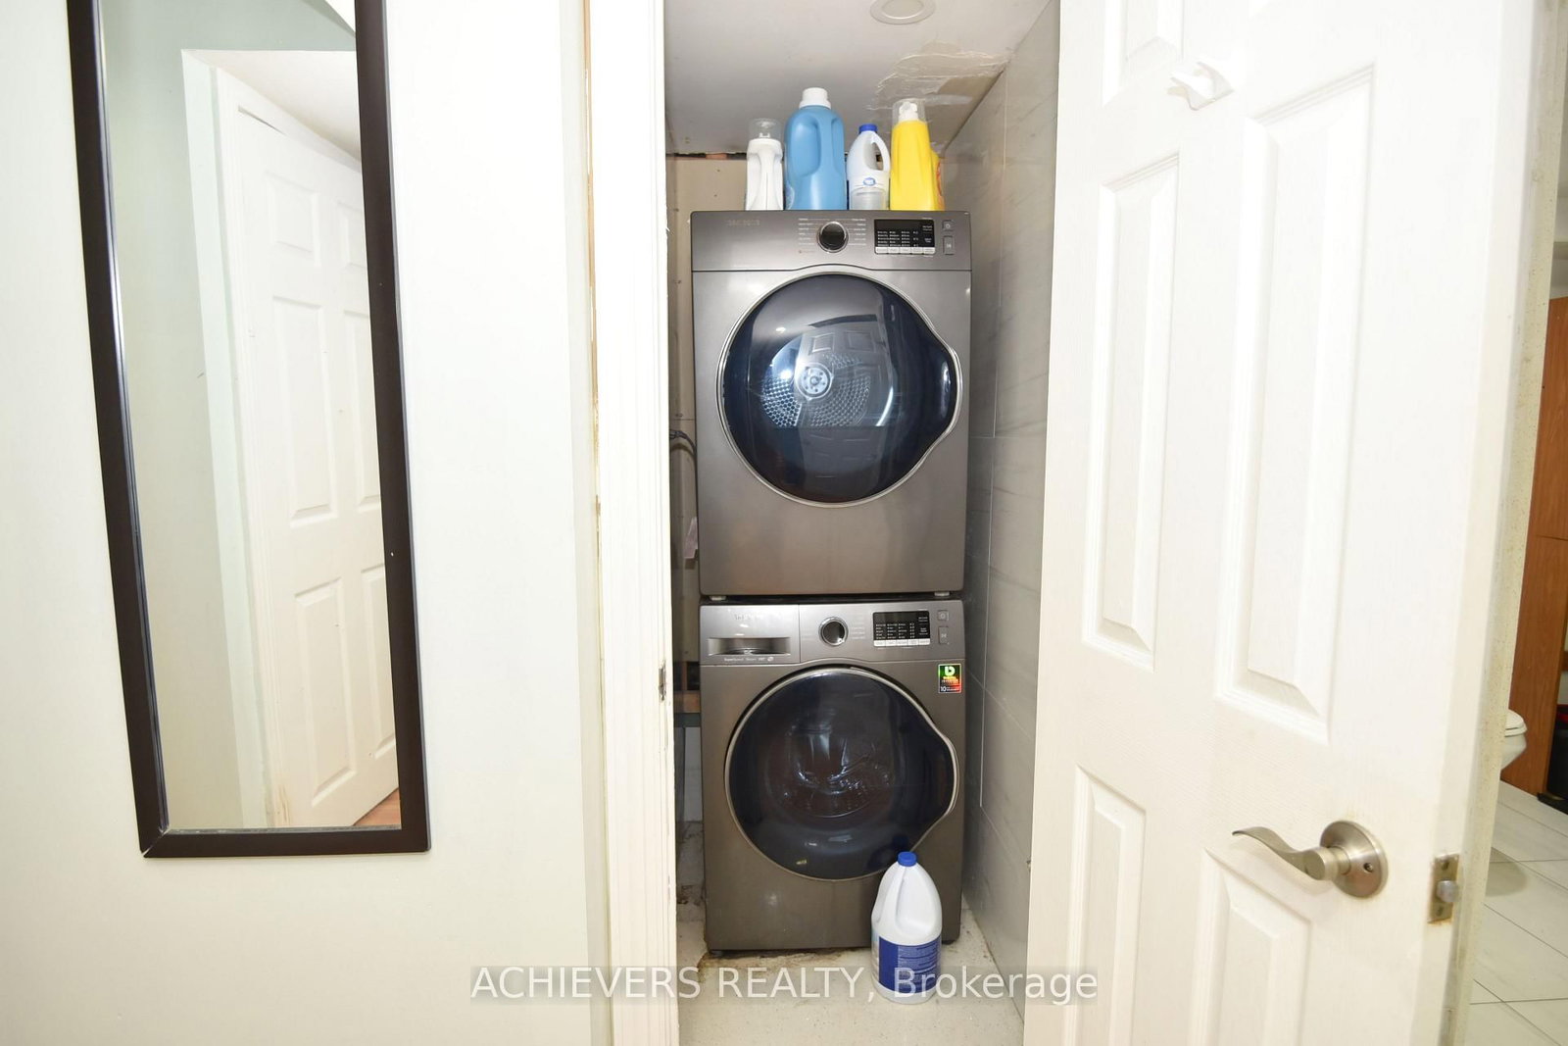
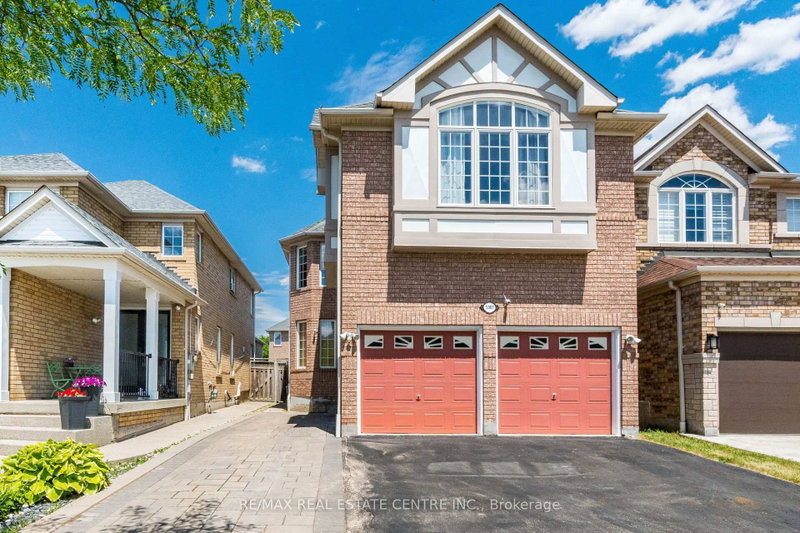
Very spacious 4-bedroom detached home in one of Mississauga's most desirable neighborhoods! This beautiful property features a bright open-concept kitchen, separate living and family rooms, and a fully finished 2-bedroom basement with separate entrance-perfect for extended family or excellent rental income potential. Conveniently located close to major highways (401, 410, 407, 427), top shopping malls (SQ1, Heartland), schools, parks, and all essential amenities. A perfect opportunity for families or investors looking for comfort, space, and unbeatable location!

WHAT'S YOUR HOME WORTH?

Click here to get an instant estimate and track its value over time.
  • Date Listed: Monday, October 05, 2026
  • Listing Brokerage: Achievers Realty - Disclaimer: The information contained in this listing has not been verified by Achievers Realty and should be verified by the buyer.
  • City: Mississauga

    More 4 bedrooms homes for sale in Mississauga

  • Neighbourhood: Meadowvale Village
  • Major Intersection: Mclaughlin & Courtney Park
  • Full Address: 521 Navigator Drive, Mississauga, L5W 1P5, Canada, ON, Canada
  • Living Room: hardwood floor, Combined W/Dining
  • Family Room: hardwood floor, Gas Fireplace
  • Kitchen: Ceramic Floor, Stainless Steel Appl, B/I Dishwasher
  • Living Room:
  • Kitchen:
  • Amenities:
  • Taxes: $7,268.06 (2025)
Living17 x 11 ft187 sq ft
Dining17 x 11 ft187 sq ft
Family12 x 11 ft132 sq ft
Kitchen15 x 7 ft105 sq ft
Breakfast10 x 7 ft70 sq ft
Primary15 x 15 ft225 sq ft
2nd Br11 x 11 ft121 sq ft
3rd Br11 x 11 ft121 sq ft
4th Br16 x 12 ft192 sq ft
Living15 x 10 ft150 sq ft
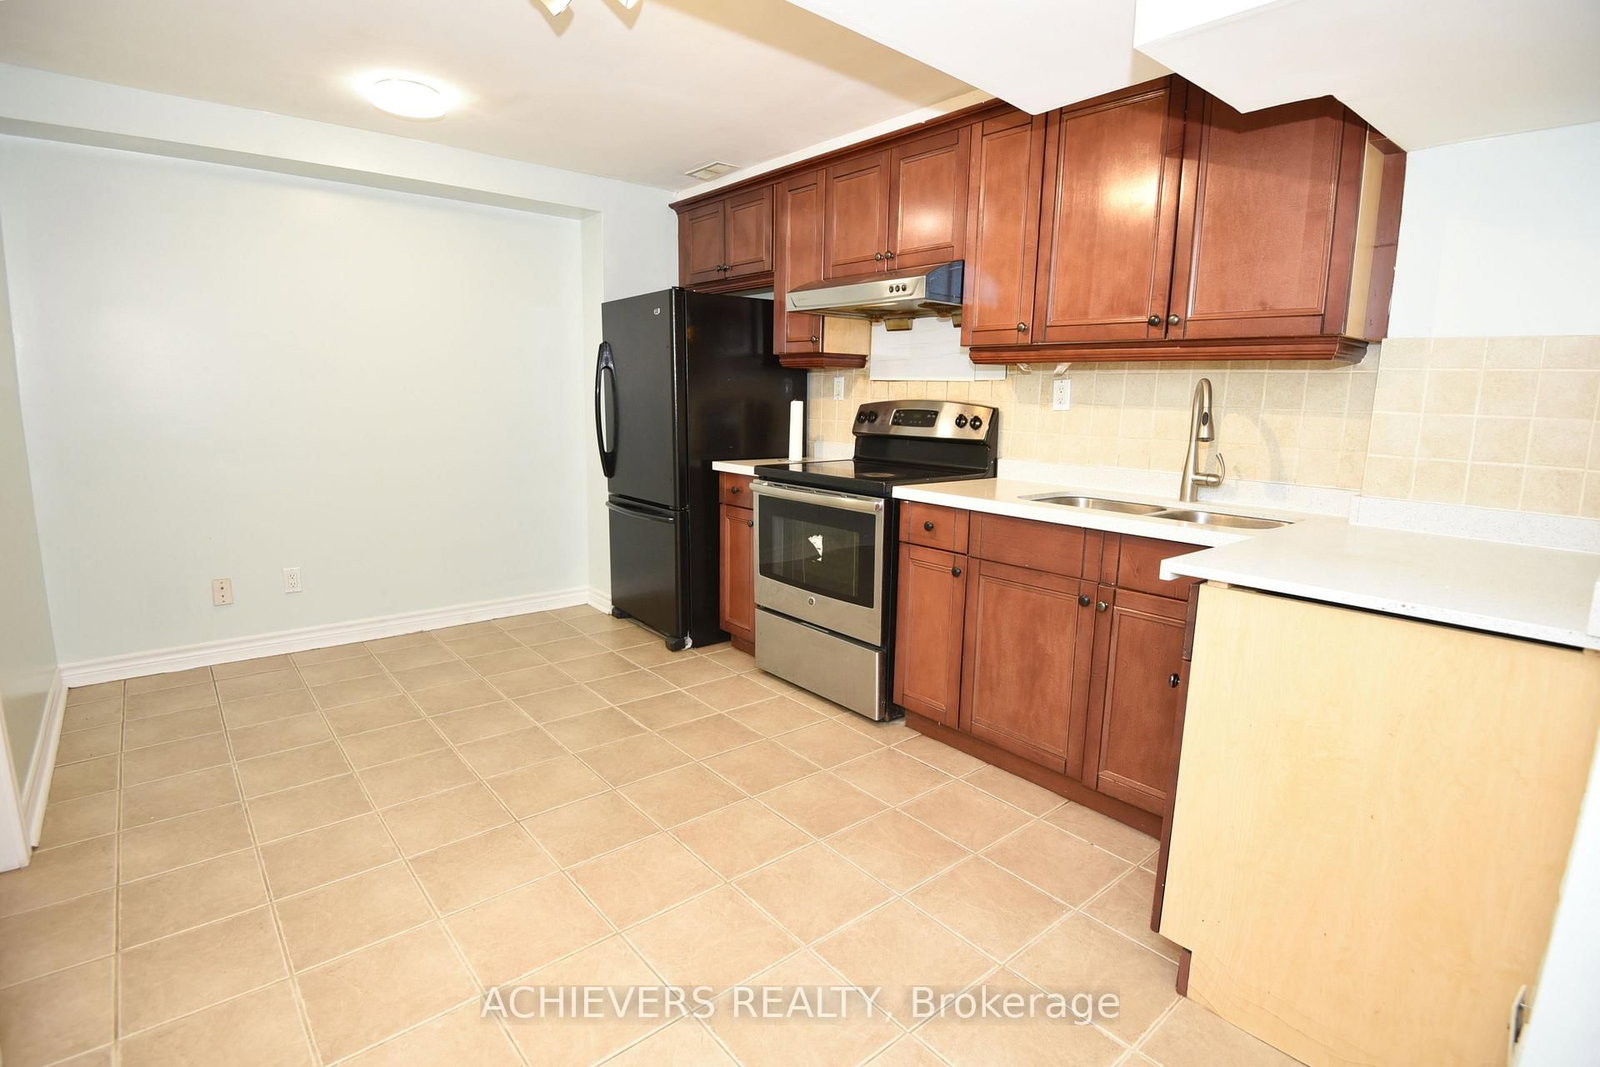
Kitchen13 x 10 ft130 sq ft
Br11 x 11 ft121 sq ft

Recently sold comparables in Meadowvale Village

Similar homes for sale

WHAT'S YOUR HOME WORTH?

Click here to get an instant estimate and track its value over time.