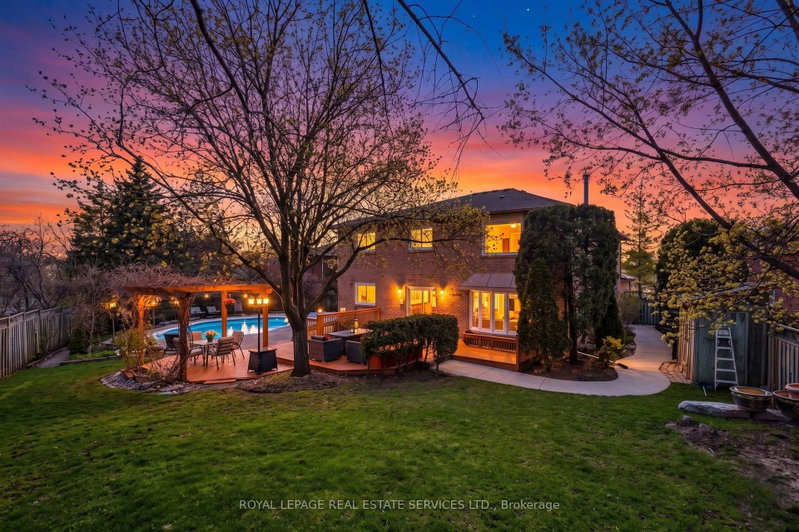
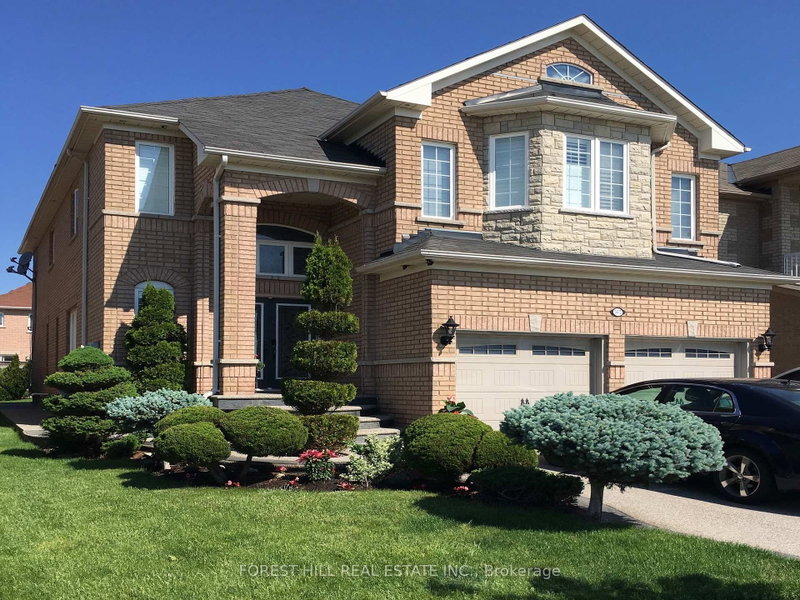
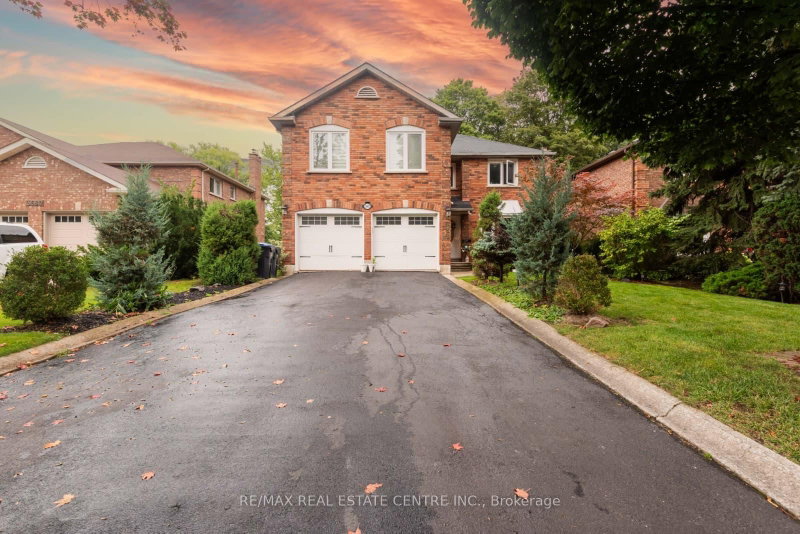
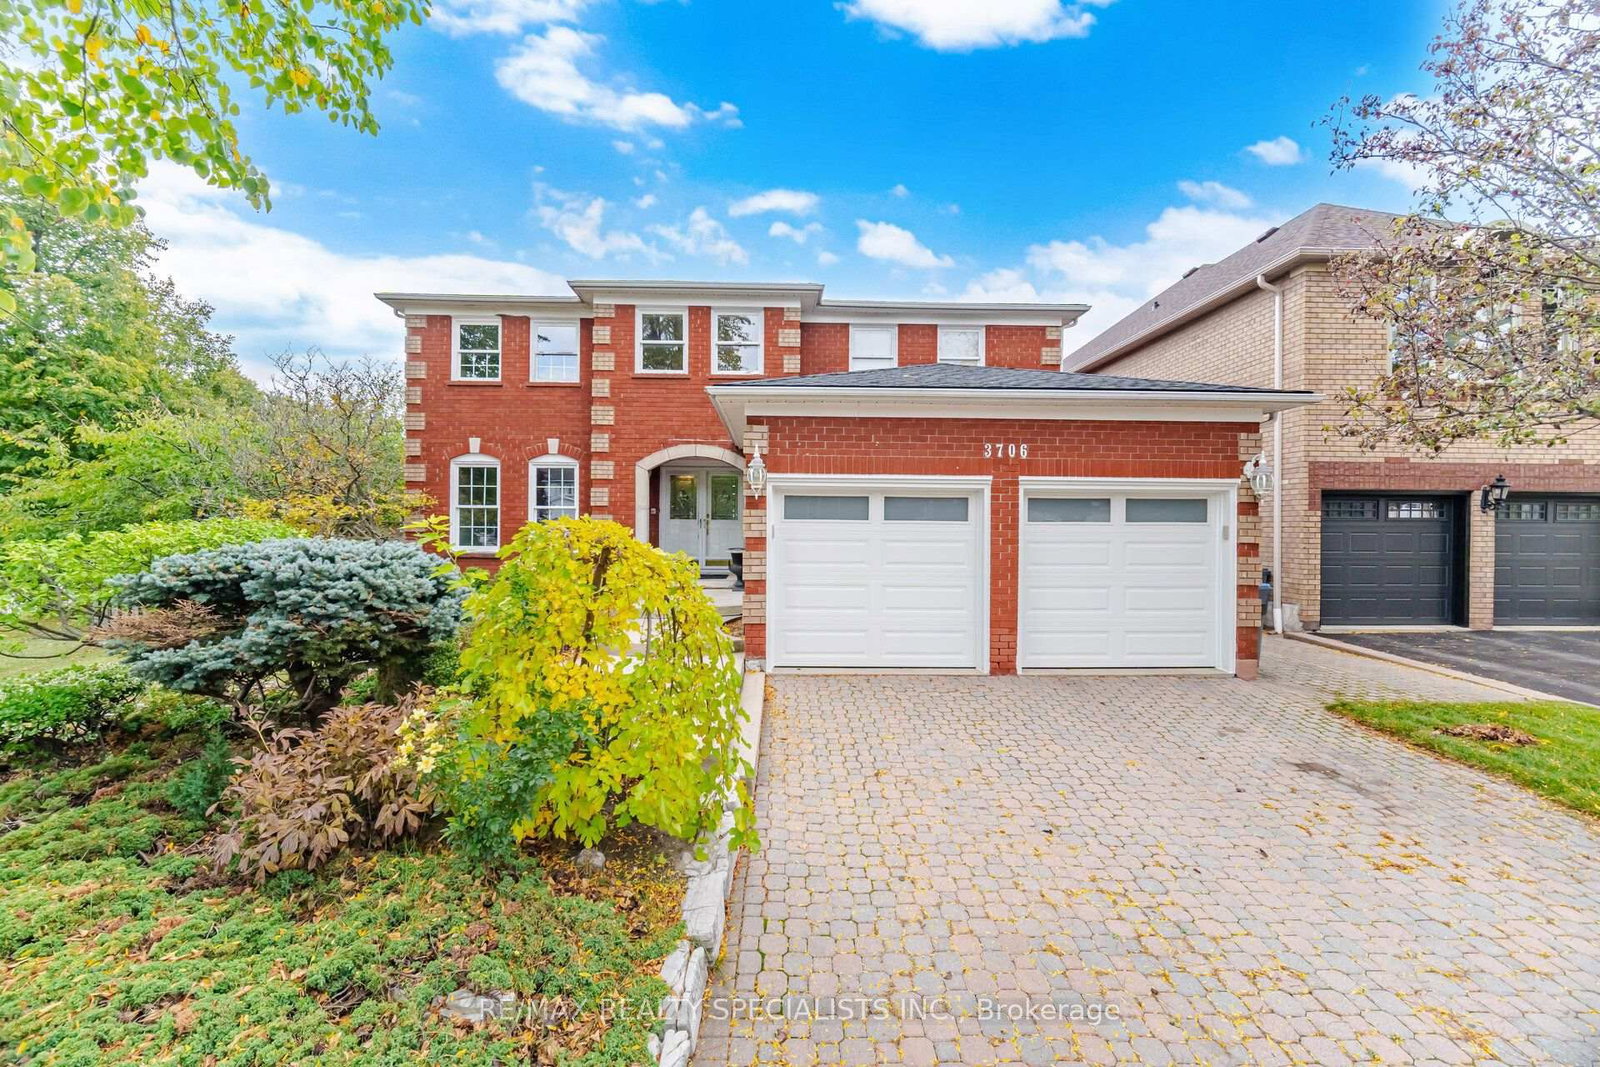
A perfect opportunity to renovate and personalize a spacious five-bedroom home on a large, landscaped corner lot with an in-ground pool. The backyard is ready for summer entertaining, with a patio and direct walkout from the breakfast area. Attached floor plans help you picture the layout and its possibilities. A covered portico leads into a generous foyer, where an impressive imperial staircase opens to both levels. French doors define the living room, dining room and den, offering separate spaces for entertaining, working or relaxing. At the heart of the home, the family-sized kitchen features ample cabinetry, a walk-in pantry, ceramic floors and a dedicated microwave niche. A window above the double sink overlooks the backyard. The adjoining breakfast area opens to the patio and pool, while the family room's bow window brings the pool view inside. Hardwood floors, wainscoting, a wood-burning fireplace and wet bar give the room a warm, inviting feel. Upstairs, the primary suite includes a large walk-in closet and five-piece ensuite with double sinks, makeup counter and soaker tub. The four additional bedrooms offer options for family or guests. The fifth bedroom adjoins the primary suite, making it an ideal nursery, den or gym. Main-floor laundry and a separate basement entrance add everyday flexibility. Nearby, highly-ranked school options include St. Mark Catholic School and Loyola Catholic Secondary. Enjoy access to Erin Mills Town Centre, Credit Valley Hospital, U of T Mississauga, parks and trails, Highway 403 and Erin Mills Transitway Station, with MiWay and GO connections.
Listing Brokerage: Re/Max Realty Specialists Inc. - Disclaimer: The information contained in this listing has not been verified by Re/Max Realty Specialists Inc. and should be verified by the buyer.





 Share
Share




 5
5 5
5 2
2 47.85 x 132.02 ft lot