By

Sign In
Sign In to view listing's details
×

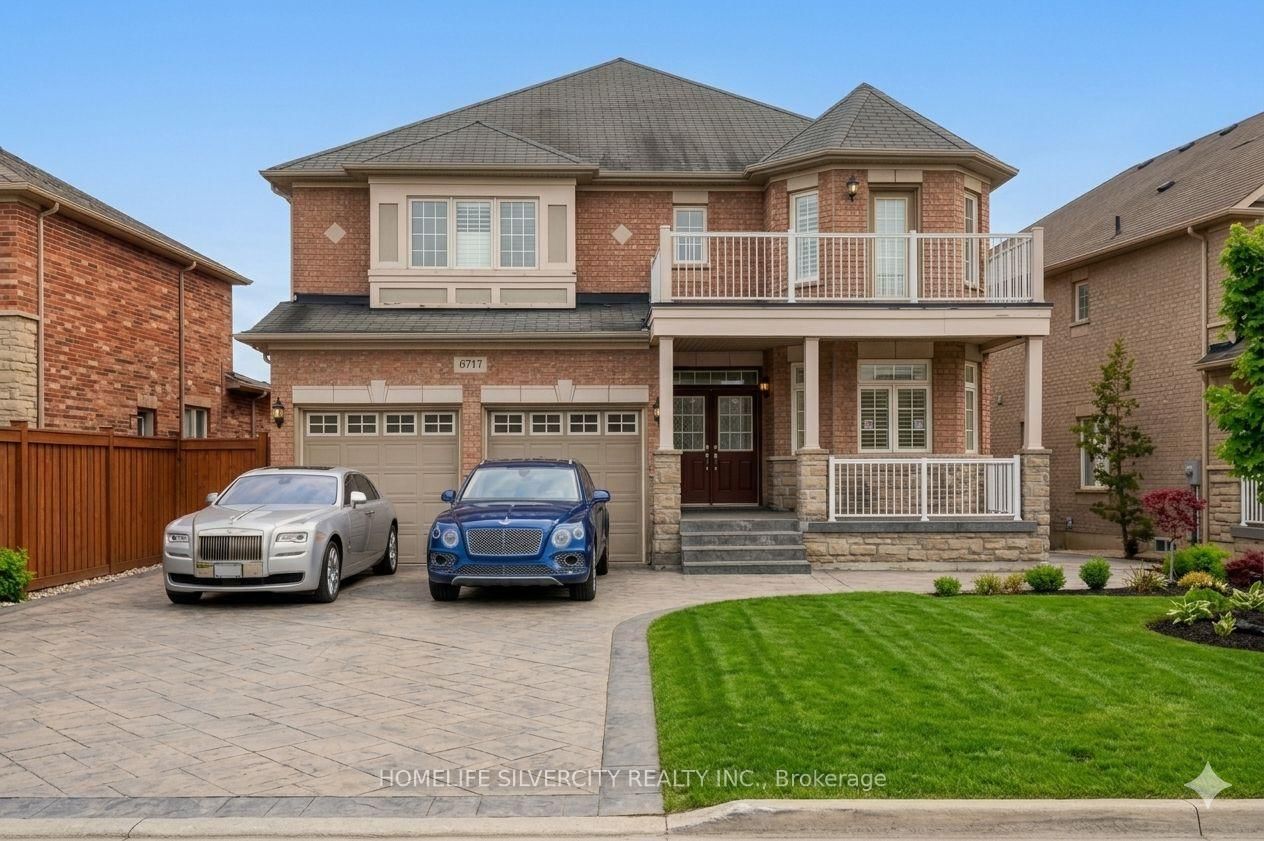
6717 Golden Hills Way in Mississauga has been sold

MLS #:
W13742016
Type:
Detached, 2-Storey
Approx. SQFT:
3500-5000
Basement:
Apartment, Finished
5+2 5+2
2 62 x 125 ft lot
PROPERTY HISTORY
List Date List Price Last Status Sold Date Sold Price Days On Market
0000-00-00 $00000 Lsd Jul 03, 2017 $1,650
0000-00-00 $00000 Sus N/A N/A N/A
0000-00-00 $00000 Lsd Jan 01, 2016 $1,300
0000-00-00 $00000 Sld Nov 25, 2011 $923,000
0000-00-00 $00000 Sld Feb 26, 2006 $735,000
0000-00-00 $00000 Ter N/A N/A N/A
A Reflection Of Your Sense Of Style And High Standards Welcomes You To This Well Appointed Home Which Futures A Breathtaking Ravine Lot!! Gleaming Hardwood Flooring Through Out, A Modern Upg Kit With Granite Countertops, An Open Concept Floor Plan, Soaring Coffered 21 Ft Ceilings, A Main Floor Family Room With 2 Story High Arch Windows!! A Main Flr Office/Den With French Doors!! Crown Molding And Pot Lights Throughout. Solid Oak. Staircase 5 Spacious Bdrms All W/ Ensuite Bath+W/I Closets! Master Bdrm Retreat Ft. A 6Pc Ensuite Bath W/ Granite Counters! Professionally Finished Bsmnt W/ A Large Rec Area Incl A Wet Bar+Gas Fireplace+2 Add Bdrms+Full Bath+W/O To Your backyard

WHAT'S YOUR HOME WORTH?

Click here to get an instant estimate and track its value over time.

  • Date Listed: Thursday, September 03, 2026
  • Listing Brokerage: Homelife Silvercity Realty Inc. - Disclaimer: The information contained in this listing has not been verified by Homelife Silvercity Realty Inc. and should be verified by the buyer.
  • City: Mississauga

    More 5 bedrooms homes for sale in Mississauga

  • Neighbourhood: Meadowvale Village
  • Major Intersection: Mclaughlin/Derry
  • Full Address: 6717 Golden Hills Way, Mississauga, L5W 1P1, Canada, ON, Canada
  • Living Room: Combined W/Dining, Gas Fireplace, Open Concept
  • Family Room: Cathedral Ceiling, Gas Fireplace, Window
  • Kitchen: Centre Island, Granite Counter, Modern Kitchen
  • Living Room: W/O To Garden, Laminate, Double Doors
  • Amenities:
  • Taxes: $12,347.68 (2026)
Living24 x 16 ft384 sq ft
Dining24 x 16 ft384 sq ft
Family22 x 16 ft352 sq ft
Den12 x 10 ft120 sq ft
Kitchen15 x 13 ft195 sq ft
Primary19 x 15 ft285 sq ft
2nd Br13 x 12 ft156 sq ft
3rd Br13 x 12 ft156 sq ft
4th Br14 x 11 ft154 sq ft
5th Br13 x 11 ft143 sq ft
Br48 x 36 ft1728 sq ft
Living82 x 115 ft9430 sq ft

Similar homes for sale