By

CALL
TOUR PROPERTY
×

26 Grandville Avenue in Toronto for sale

Asking price
$938,500
Estimate (Oct 09)
$930,392
MLS #:
W13881918
Type:
Semi-Detached, 2-Storey
Approx. SQFT:
1500-2000
Basement:
Apartment, Sep Entrance
3+1 3+1
1 25.03 x 141.18 ft lot
PROPERTY HISTORY
SIGN IN REQUIRED
List Date List Price Last Status Sold Date Sold Price Days On Market
0000-00-00 $00000 Ter N/A N/A N/A
0000-00-00 $00000 Lsd May 17, 2023 $3,300
0000-00-00 $00000 Lsd Feb 22, 2023 $1,100
0000-00-00 $00000 Exp N/A N/A N/A
0000-00-00 $00000 Lsd Apr 13, 2018 $950
0000-00-00 $00000 Lsd Aug 12, 2010 $1,450
0000-00-00 $00000 Sld Apr 01, 2010 $290,000
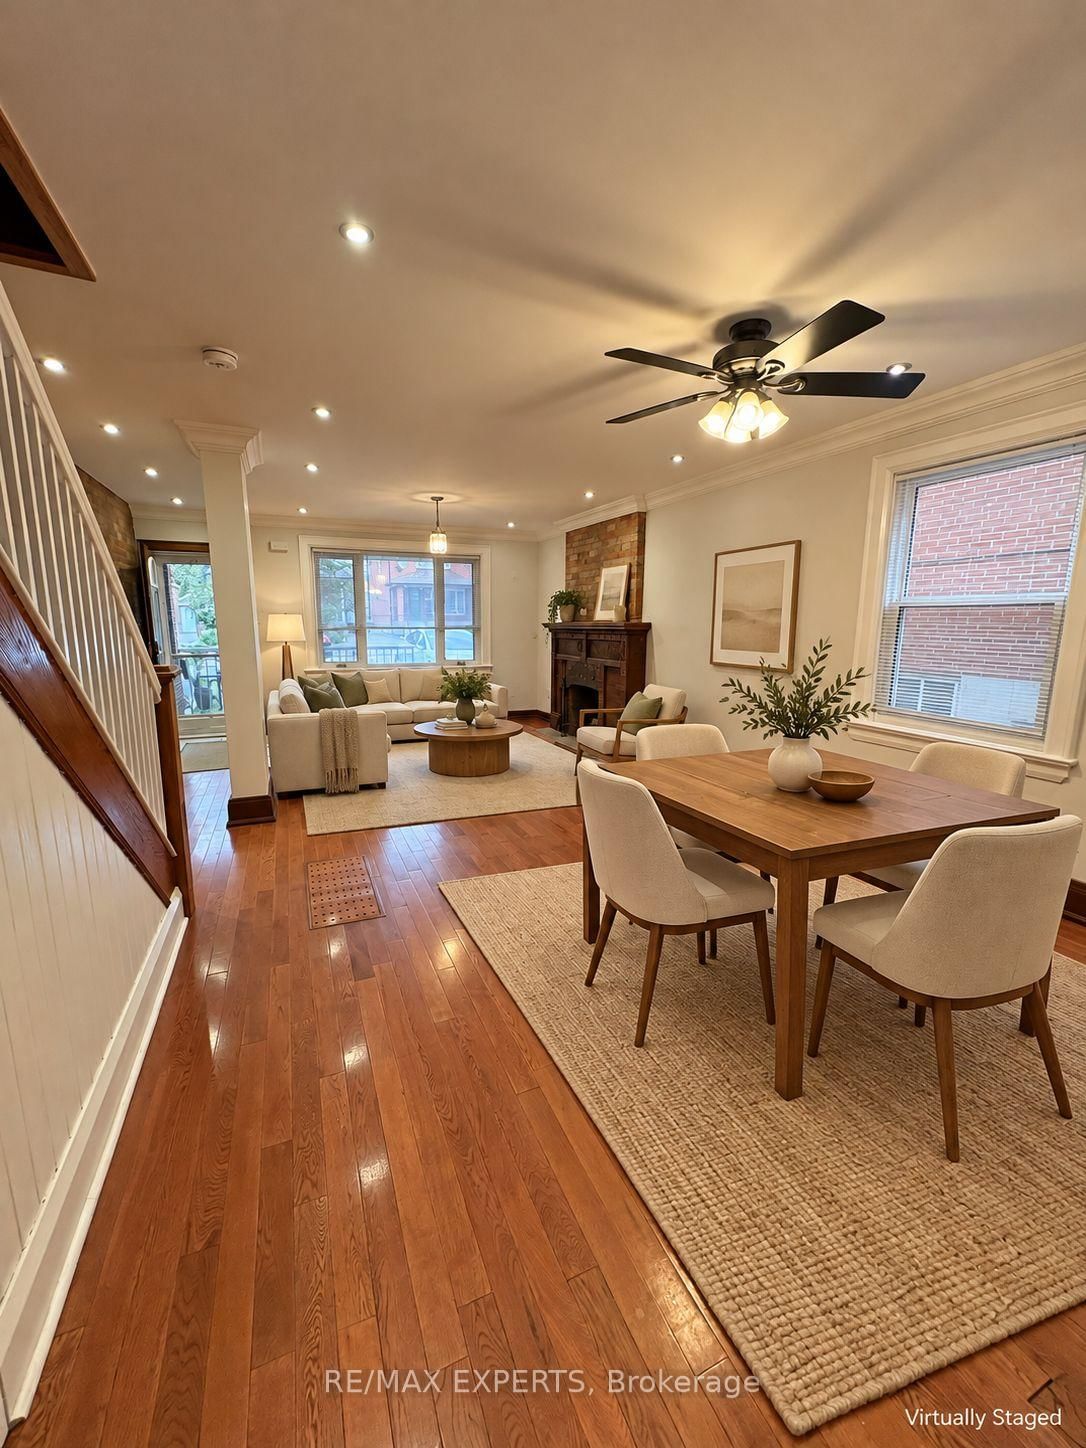
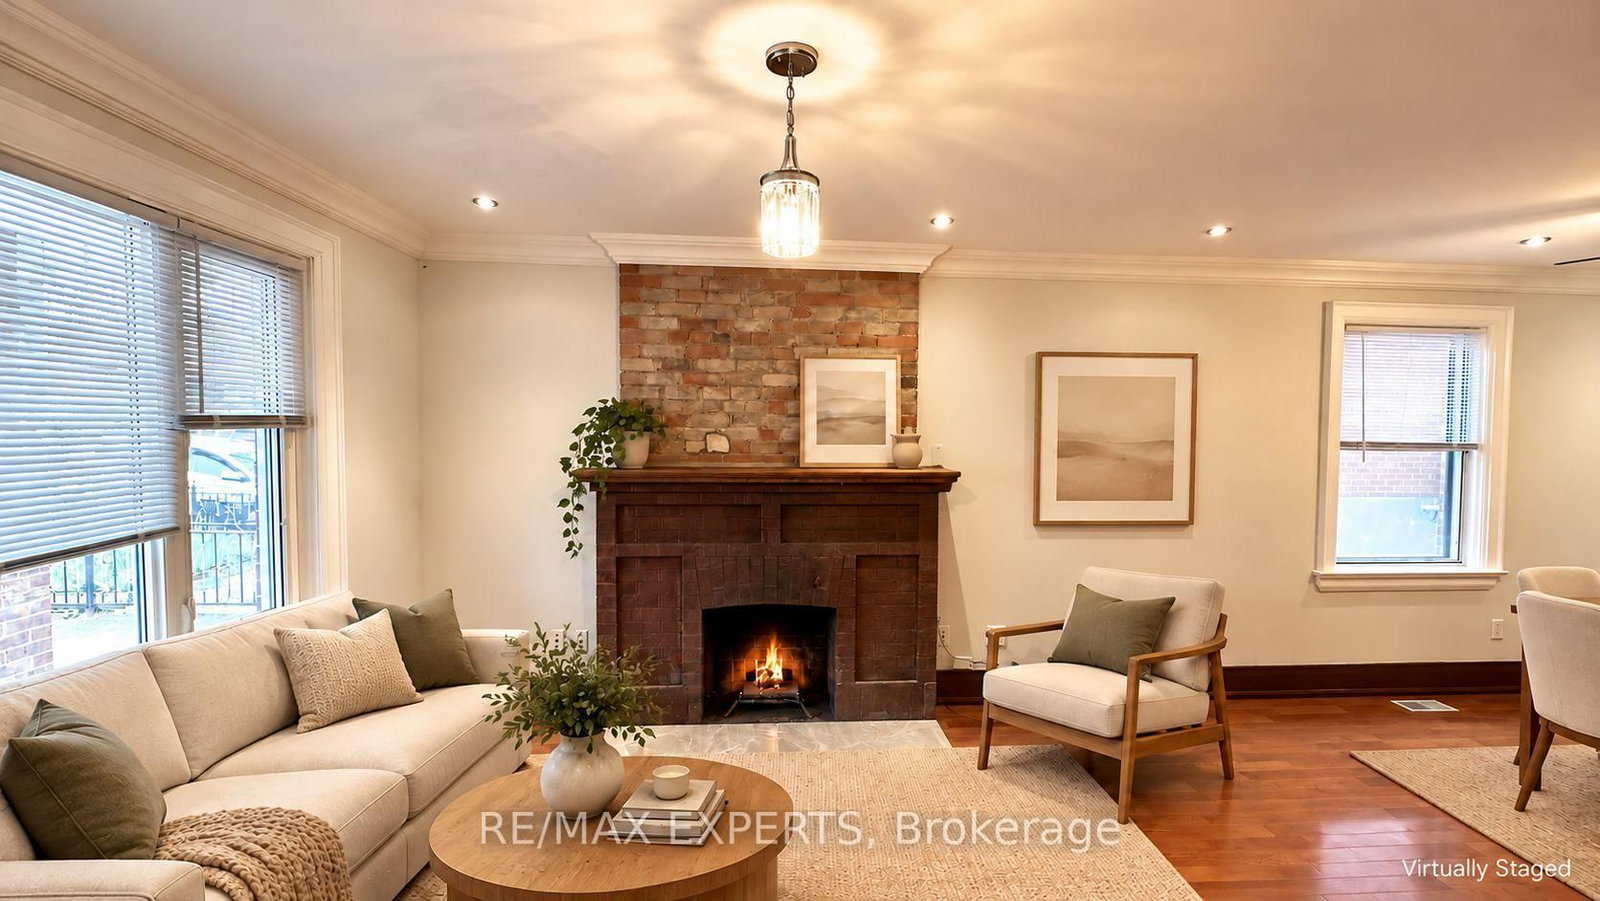
Welcome To 26 Grandville Ave! A Character-Filled 2-Storey Semi-Detached Home Offering Exceptional Space And Versatility In A Convenient Toronto Location. Featuring 4 Bedrooms InTotal (3+1), 2 Full Bathrooms, 2 Kitchens And 2 Laundry Areas. The Main Home Features Hardwood Flooring, A Large Updated Kitchen, Updated Baths, Generous-Sized Bedrooms And Loads Of Character Including Exposed Brick Details. The Lower Level Provides Additional Living Space With A Bedroom, Kitchen, 4-Piece Bath, Laundry And Separate Entrance-Ideal For Extended Family, Guests Or Additional Household Space. Enjoy A Deep 25' x 141' Lot, Large Backyard And Private Driveway With Parking For Multiple Vehicles. Excellent Access To Transit And Conveniently Located Near Baby Point, Bloor West Village, The Junction, Schools, Parks, Shopping And Everyday Amenities. A Fantastic Opportunity To Own A Spacious Toronto Home With Character, Flexible Living Space And Plenty Of Potential!

WHAT'S YOUR HOME WORTH?

Click here to get an instant estimate and track its value over time.

  • Date Listed: Friday, October 09, 2026
  • Listing Brokerage: Re/Max Experts - Disclaimer: The information contained in this listing has not been verified by Re/Max Experts and should be verified by the buyer.

  • City: Toronto

    More 3 bedrooms homes for sale in Toronto

  • Neighbourhood: Rockcliffe-Smythe
  • Major Intersection: Jane & South Of Eglington, West Side of Jane st.
  • Full Address: 26 Grandville Avenue, Toronto, M6N 4T9, Canada, ON, Canada
  • Living Room: hardwood floor, Fireplace
  • Kitchen: Ceramic Floor, Granite Counter
  • Kitchen:
  • Living Room: Ceramic Floor
  • Amenities:
  • Taxes: $3,429.88 (2026)
Living13 x 8 ft104 sq ft
Dining12 x 9 ft108 sq ft
Kitchen15 x 10 ft150 sq ft
Primary15 x 10 ft150 sq ft
2nd Br11 x 9 ft99 sq ft
3rd Br11 x 8 ft88 sq ft
4th Br9 x 13 ft117 sq ft
Kitchen5 x 11 ft55 sq ft
Living14 x 16 ft224 sq ft

Recently sold comparables in Rockcliffe-Smythe

Similar homes for sale

WHAT'S YOUR HOME WORTH?

Click here to get an instant estimate and track its value over time.