By

CALL
TOUR PROPERTY
×

145 Boultbee Avenue in Toronto for sale

Asking price
$999,000
Estimate (Jul 21)
$1,093,534
MLS #:
E13586968
Type:
Semi-Detached, 2-Storey
Approx. SQFT:
1500-2000
Basement:
W/O, Full
3 3
17.5 x 111 ft lot
PROPERTY HISTORY
SIGN IN REQUIRED
List Date List Price Last Status Sold Date Sold Price Days On Market
0000-00-00 $00000 Exp N/A N/A N/A

Listed by Kic Realty.

145 Boultbee Avenue is a Semi-Detached, 2-Storey and is currently for Sale @ $999,000. Taxes in 2025 were $5,271.00.

More homes for sale under 1M in Toronto

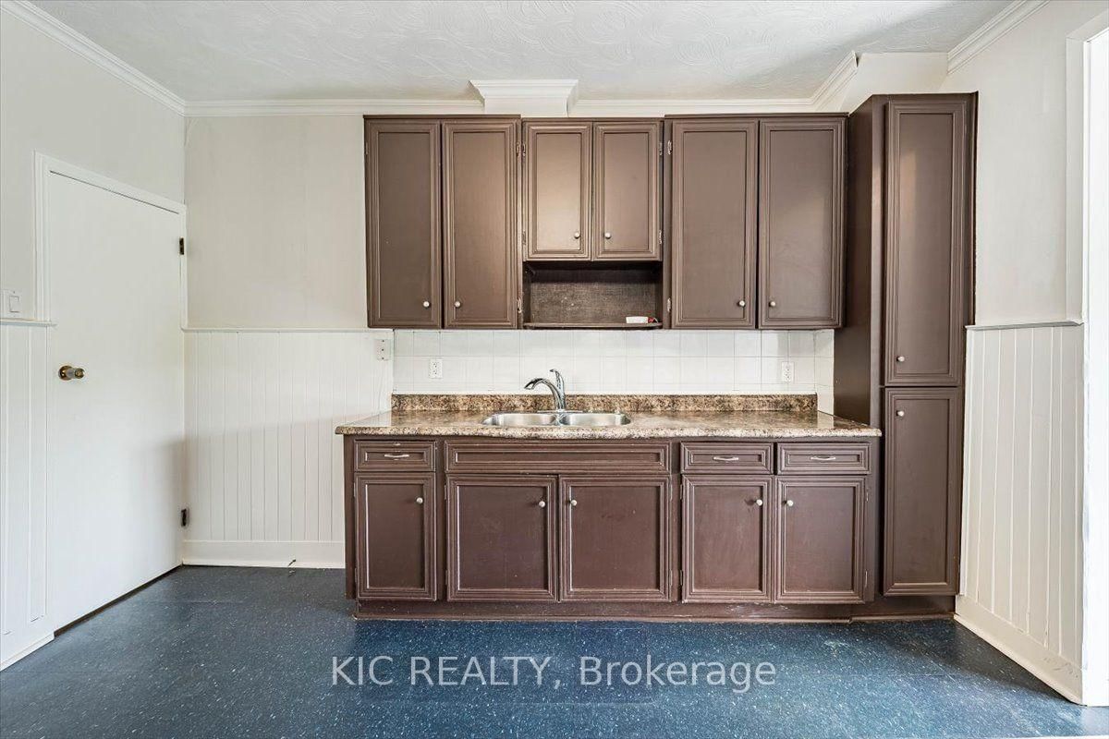
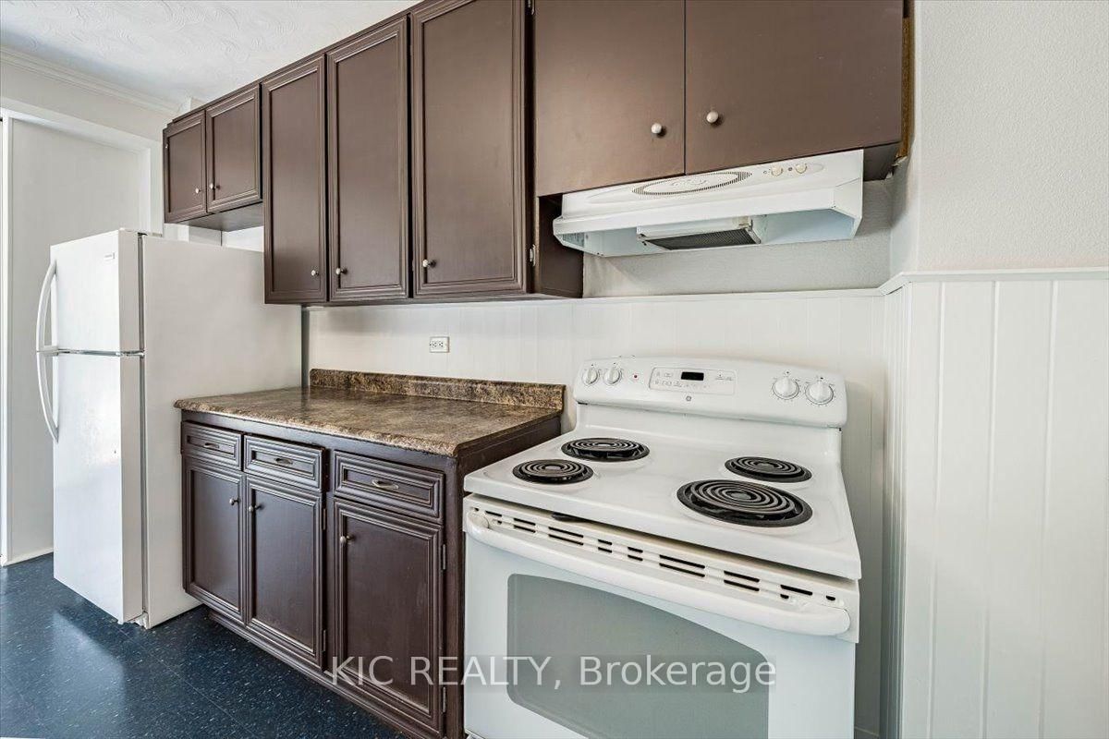
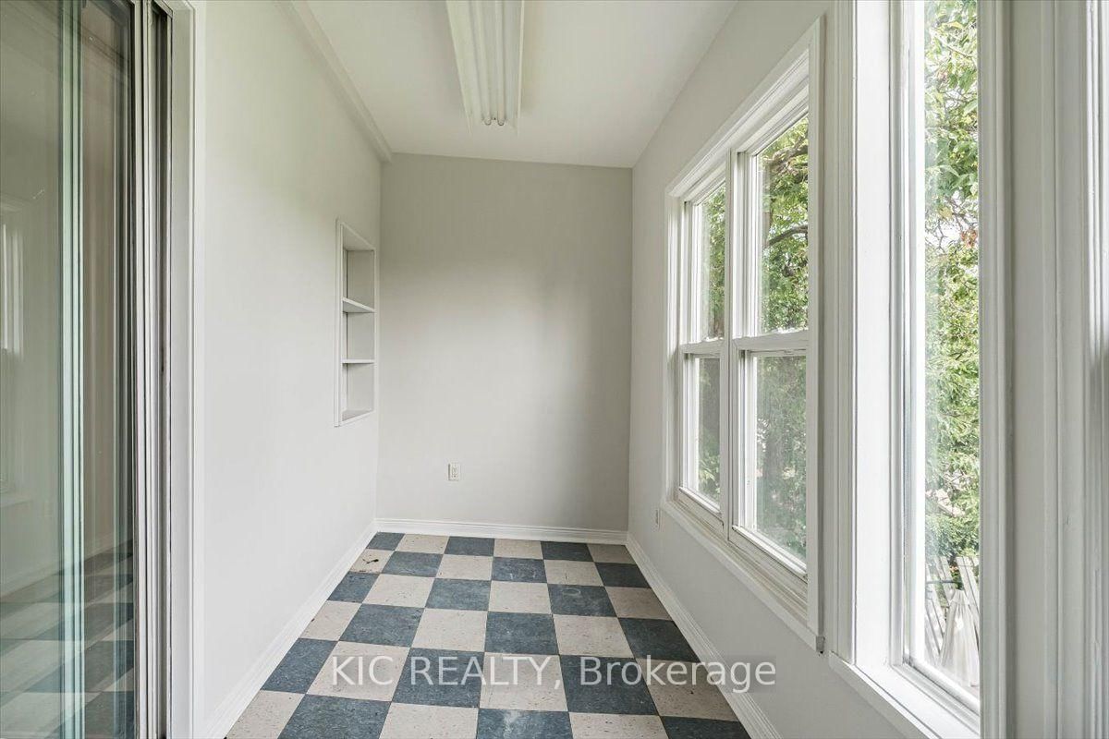
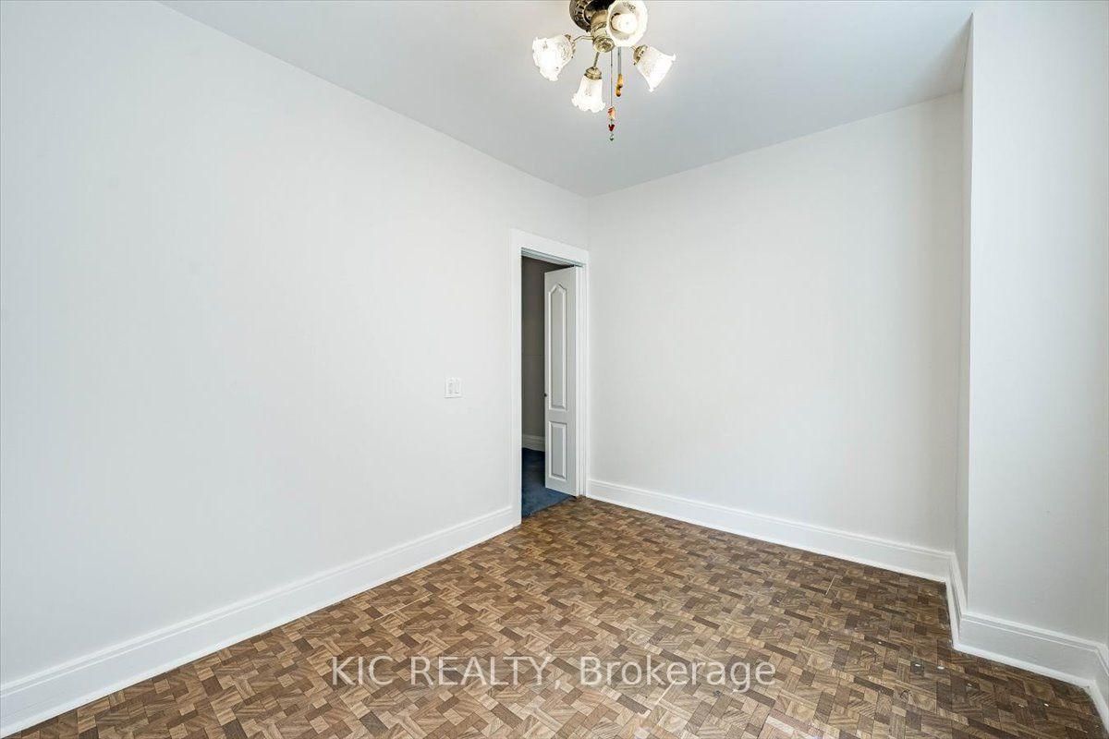
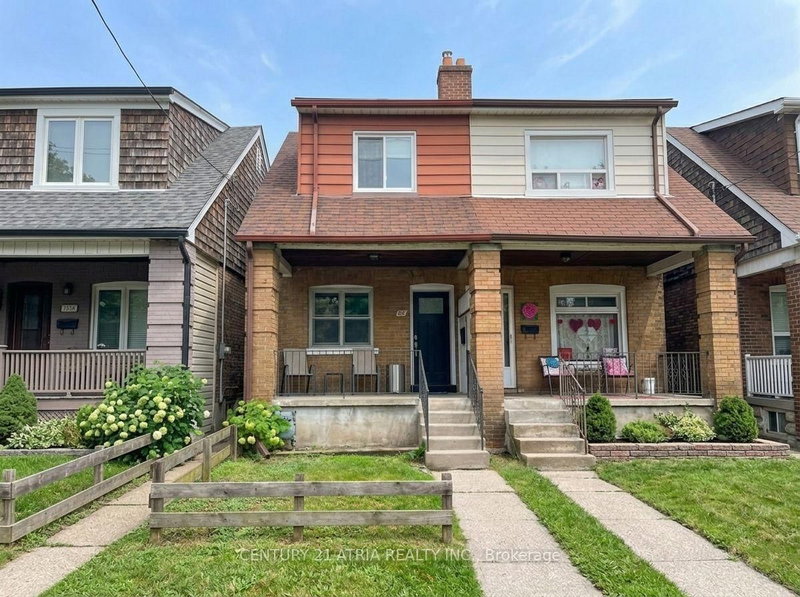
Classic 3 bedroom, well-loved semi tucked away on one of the most charming streets in Toronto's sought-after neighbourhood, "The Pocket," Welcome to 145 Boultbee Ave. The 2-Storey on 145 Boultbee Avenue has 3 bedrooms, 3 bathrooms, and is located on a 111 x 17.5 ft lot in the community of Blake-Jones . This home offers privacy with no houses behind and desirable Southern Exposure. Features bright, inviting living spaces, a functional layout ideal for everyday living and entertaining with a Family Size Kitchen, 3 Good Size Bedrooms, Sunroom, Walk-out Basement. Enjoy mature tree-lined streets, with parks, the subway and boutique shops. Just a short stroll to the shops and restaurants of the Danforth, Queen Street and Leslieville. Please note the listing is Virtually Staged

The address 145 Boultbee Avenue was listed for sale (MLS# E13586968) on Tuesday, July 21, 2026.

WHAT'S YOUR HOME WORTH?

Click here to get an instant estimate and track its value over time.

  • Date Listed: Tuesday, July 21, 2026
  • Listing Brokerage: Kic Realty - Disclaimer: The information contained in this listing has not been verified by Kic Realty and should be verified by the buyer.

  • City: Toronto

    More 3 bedrooms homes for sale in Toronto

  • Neighbourhood: Blake-Jones
  • Major Intersection: Danforth/Boultbee
  • Full Address: 145 Boultbee Avenue, Toronto, M4J 1B2, Canada, ON, Canada
  • Kitchen: Family Size Kitchen
  • Living Room: Combined W/Living
  • Amenities:
  • Taxes: $5,271.00 (2025)
Kitchen19 x 15 ft285 sq ft
Dining28 x 15 ft420 sq ft
Living28 x 15 ft420 sq ft
Primary17 x 15 ft255 sq ft
2nd Br18 x 9 ft162 sq ft
3rd Br11 x 9 ft99 sq ft
Sunroom14 x 6 ft84 sq ft

Recently sold comparables in Blake-Jones

Similar homes for sale

WHAT'S YOUR HOME WORTH?

Click here to get an instant estimate and track its value over time.