By

CALL
TOUR PROPERTY
×

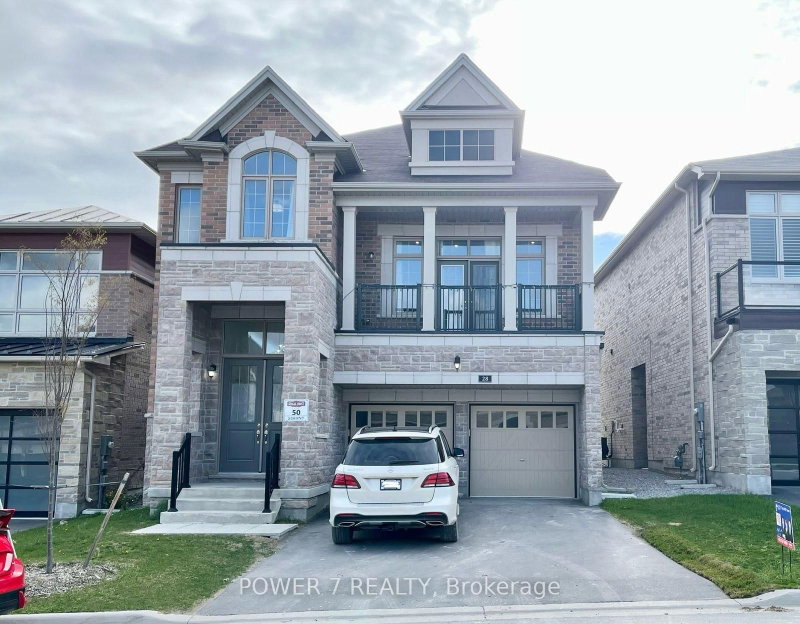
21 Strawberry Hills Drive in Toronto for lease

Asking price
$3,450
MLS #:
E13880888
Type:
Detached, 2-Storey
Approx. SQFT:
3000-3500
4 4
Toronto
PROPERTY HISTORY
SIGN IN REQUIRED
List Date List Price Last Status Sold Date Sold Price Days On Market
0000-00-00 $00000 Ter N/A N/A N/A
0000-00-00 $00000 Lsd Dec 07, 2020 $2,700
0000-00-00 $00000 Lsd Jan 18, 2018 $3,200
0000-00-00 $00000 Lsd Mar 09, 2017 $2,100
0000-00-00 $00000 Exp N/A N/A N/A
0000-00-00 $00000 Lsd Nov 03, 2015 $750
0000-00-00 $00000 Ter N/A N/A N/A
0000-00-00 $00000 Lsd Jul 30, 2014 $750
0000-00-00 $00000 Lsd Jun 04, 2013 $2,399
0000-00-00 $00000 Ter N/A N/A N/A
0000-00-00 $00000 Sld Aug 03, 2012 $855,000
0000-00-00 $00000 Ter N/A N/A N/A
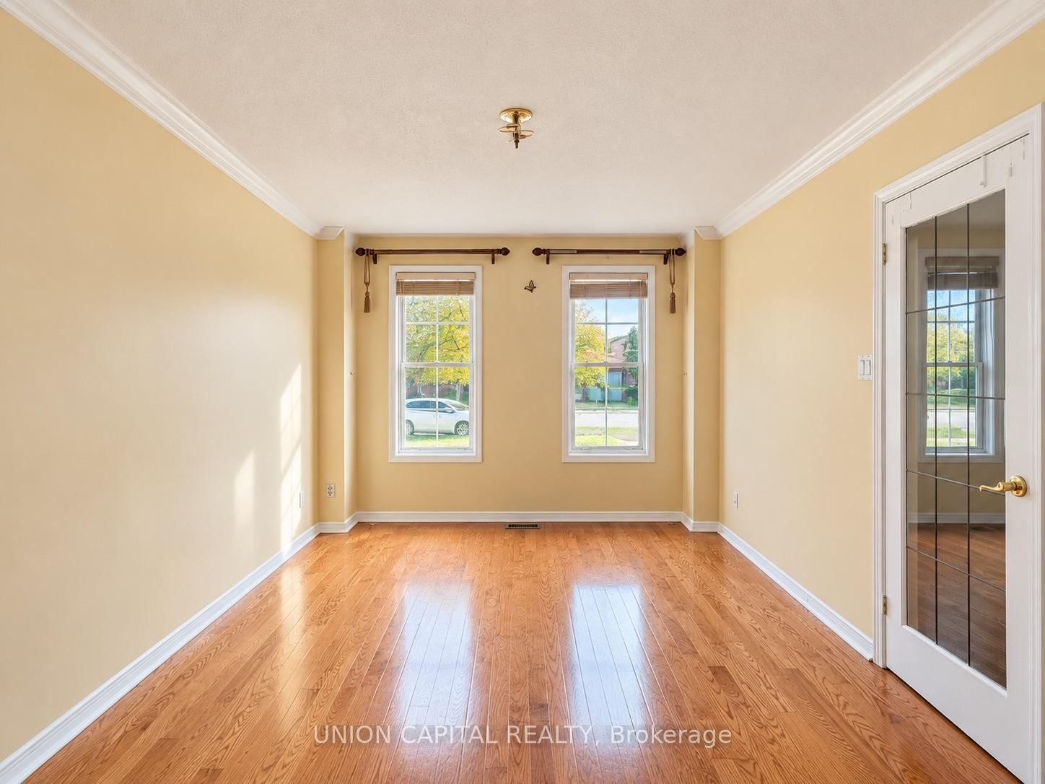
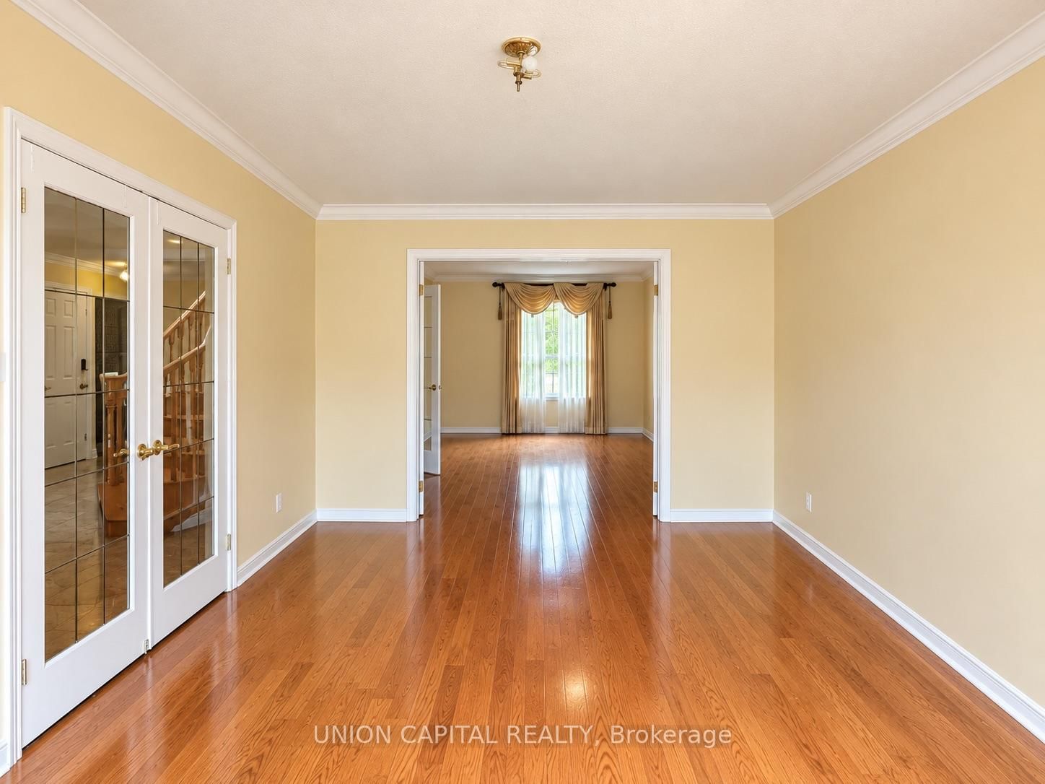
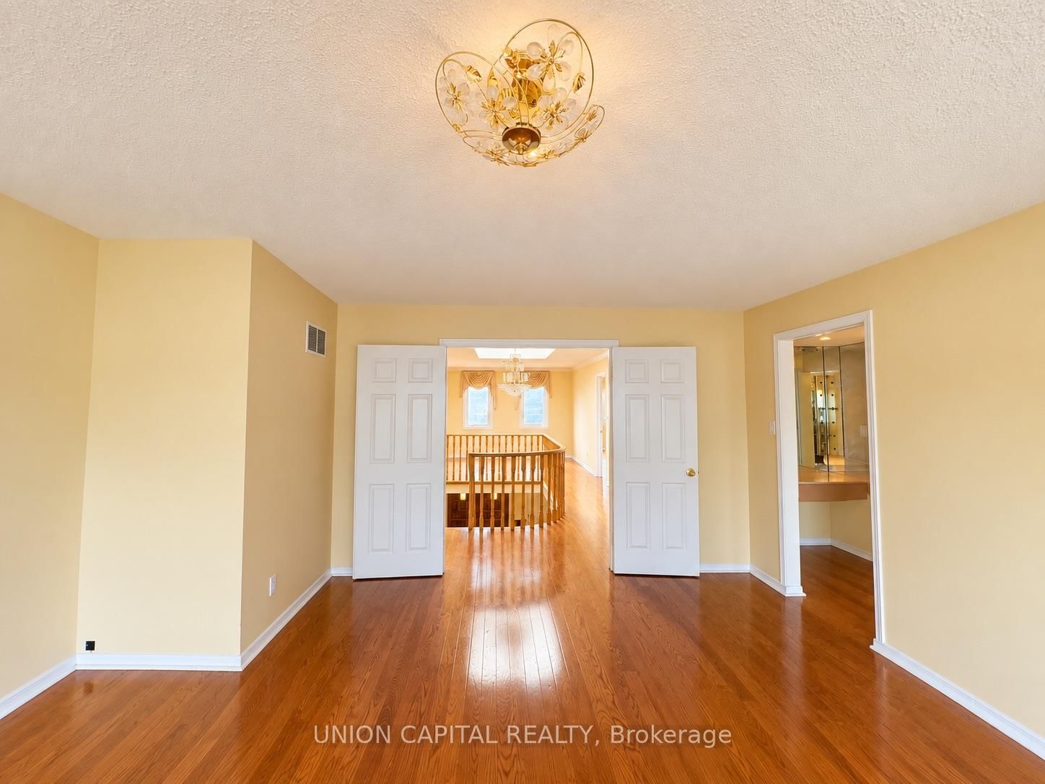
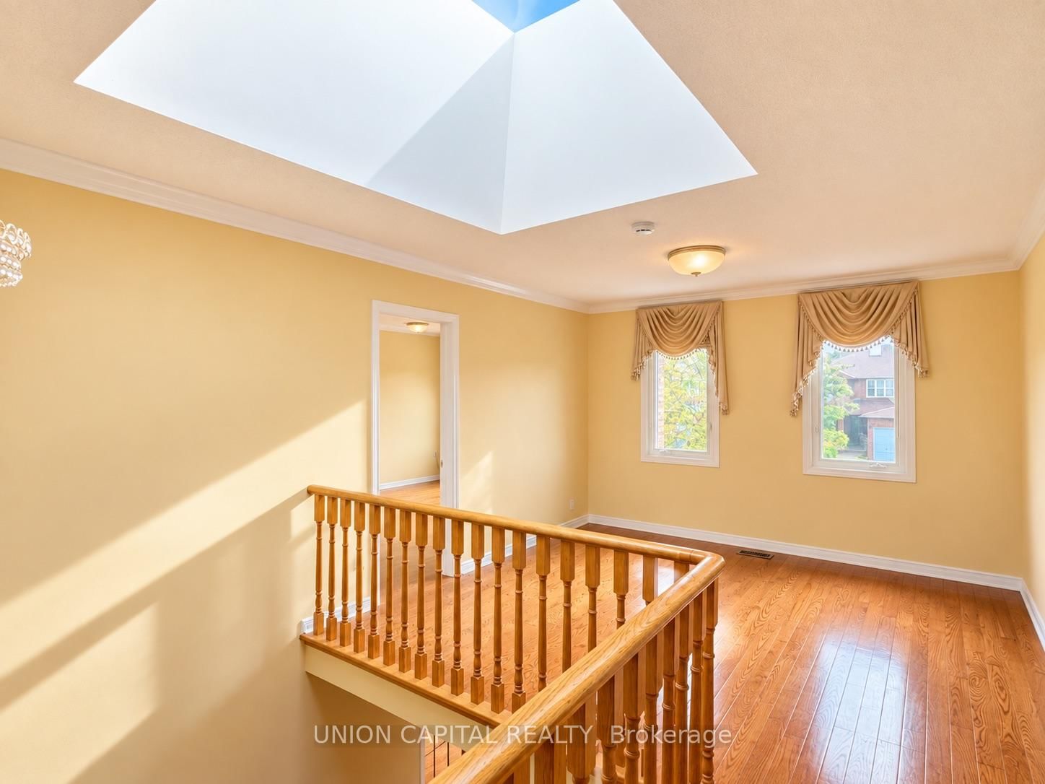
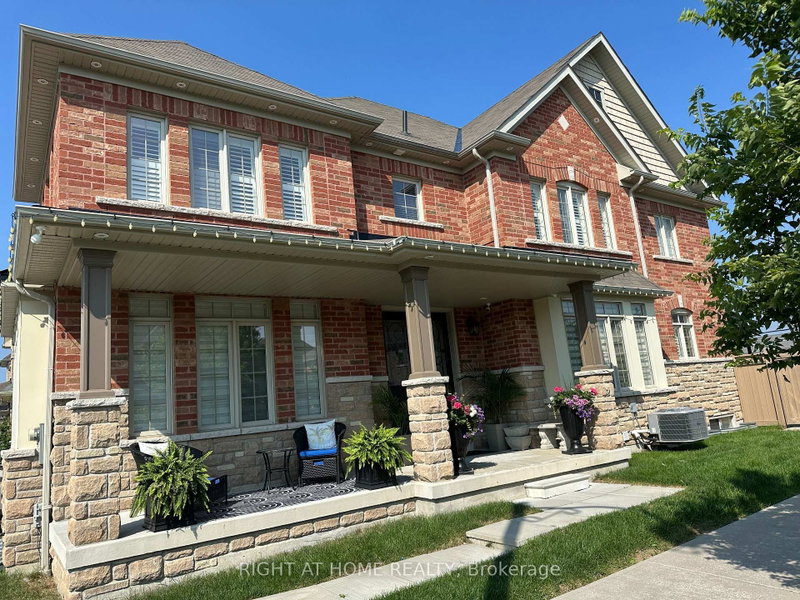
Rarely Offered Spacious Upper-Level Home In A Highly Desirable Family-Friendly Neighbourhood! Offering Approx. 3,294 Sq Ft Of Living Space, This Bright & Generously Sized Home Features A Grand Foyer With Granite Flooring, Beautiful Oak Staircase, Hardwood Floors Throughout, Crown Moulding, Wainscoting, California Shutters, Pot Lights & Elegant Chandeliers. Functional Layout With Multiple Spacious Living Areas, Formal Dining Room, Large Family Room With Brick Fireplace, Main Floor Laundry & Direct Garage Access. Spacious Kitchen Features Granite Countertops, Stainless Steel Appliances, Ample Cabinetry & A Bright Breakfast Area. Generously Sized Bedrooms, Large Primary Bedroom With Walk-In Closet & Spacious Ensuite. Enjoy An Open Upper-Level Landing With Skylight Bringing In Plenty Of Natural Light. Excellent Location! Walking Distance To Schools, Child Care, Milliken Park, Recreation Centre, Public Transit, Grocery Stores, Shopping, Restaurants & More. Minutes To Markville Mall & Hwy 407. A Spacious And Convenient Home Perfect For Families Looking For Comfort, Space & Everyday Convenience!

WHAT'S YOUR HOME WORTH?

Click here to get an instant estimate and track its value over time.

  • Date Listed: Friday, October 09, 2026
  • Listing Brokerage: Union Capital Realty - Disclaimer: The information contained in this listing has not been verified by Union Capital Realty and should be verified by the buyer.

  • City: Toronto

    More 4 bedrooms homes for lease in Toronto

  • Neighbourhood: Milliken
  • Major Intersection: Steeles & Mccowan
  • Full Address: 21 Strawberry Hills Drive, Toronto, M1V 3X9, Canada, ON, Canada
  • Living Room: French Doors, hardwood floor, Crown Moulding
  • Kitchen: Granite Counter, Granite Floor, Breakfast Area
  • Family Room: W/O To Deck, Brick Fireplace, Crown Moulding
  • Amenities:
  • Taxes: $0.00 (null)
Living18 x 11 ft198 sq ft
Dining16 x 11 ft176 sq ft
Kitchen21 x 11 ft231 sq ft
Family21 x 12 ft252 sq ft
Den11 x 11 ft121 sq ft
Primary20 x 15 ft300 sq ft
2nd Br18 x 11 ft198 sq ft
3rd Br15 x 11 ft165 sq ft
4th Br15 x 11 ft165 sq ft

Recently leased comparables in Milliken

Similar homes for lease

WHAT'S YOUR HOME WORTH?

Click here to get an instant estimate and track its value over time.