By

CALL
TOUR PROPERTY
×

2003-812 Burnhamthorpe Road in Toronto for sale

Asking price
$559,900
Estimate (Oct 07)
$542,127
MLS #:
W13873402
Type:
Condo Apt, Apartment
Approx. SQFT:
1000-1199
2+1 2+1
1
PROPERTY HISTORY
SIGN IN REQUIRED
List Date List Price Last Status Sold Date Sold Price Days On Market
0000-00-00 $00000 Sld Oct 25, 2012 $272,000
0000-00-00 $00000 Sld Mar 15, 2004 $219,000
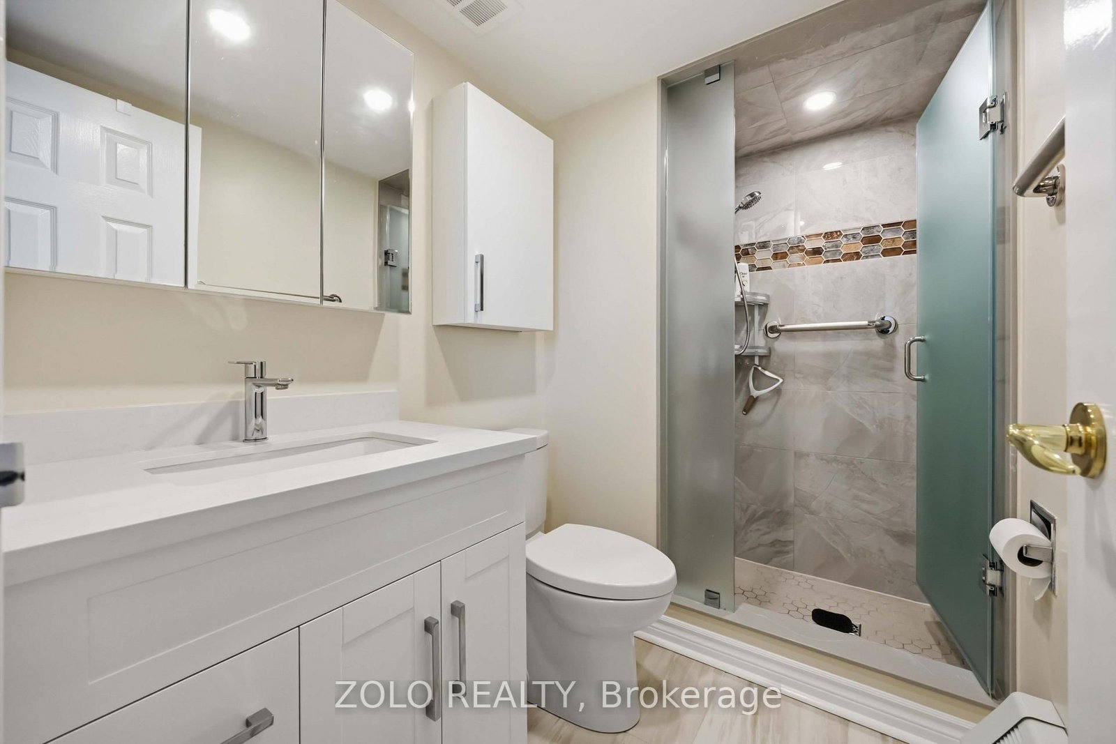
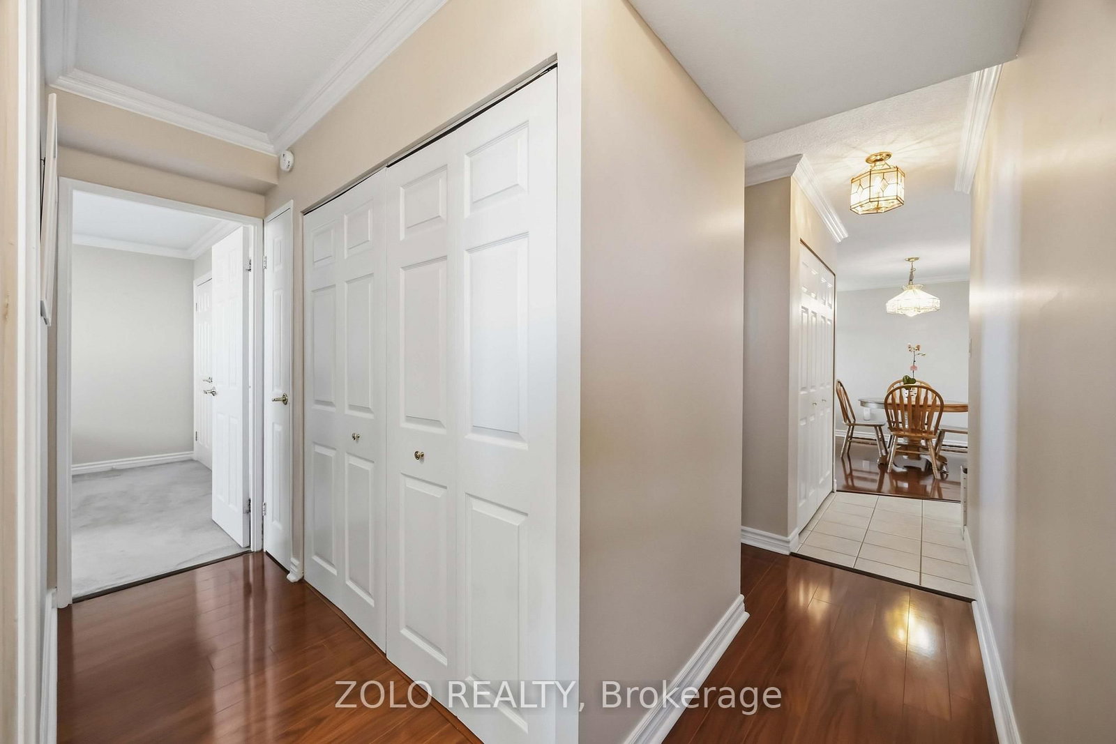
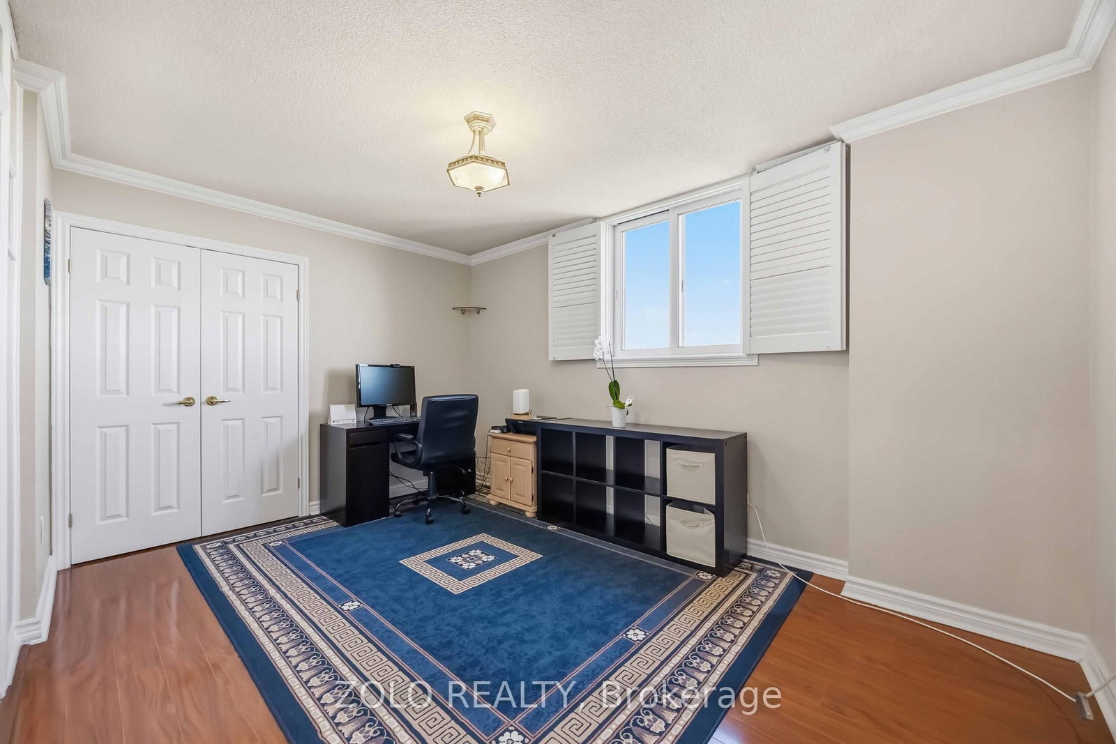
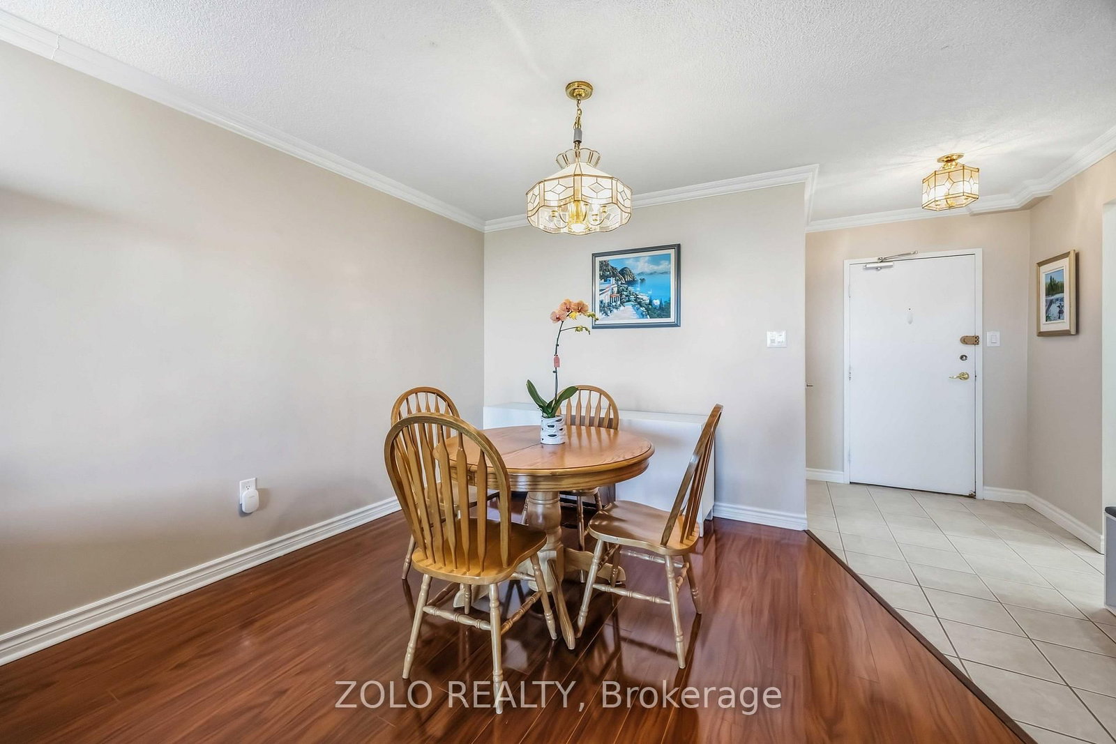
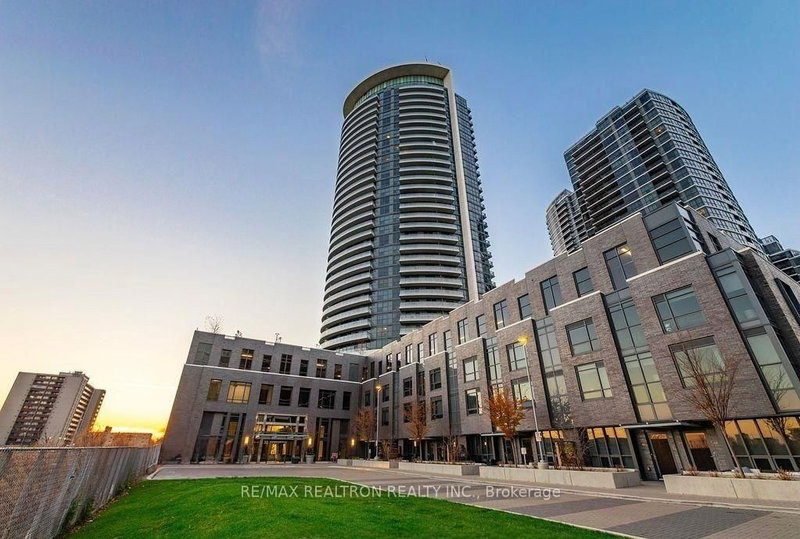
Presenting A Spectacular Corner Suite Condo With Breathtaking Unobstructed City Views Located In Markland Woods. Undeniably Millgate Manor's Finest 2 Bedrooms With Family Room ( Or Convert To A 3rd Bedroom) With 2 Baths Floor Plan. Featuring A Generous Size Open Concept Living And Dining Room With AWalk-Out To Spectacular East Views From The Extra Large Balcony. Enclosed Big Family Room/Den with French Doors, Closet, and Window can serve as a Third Bedroom. Modern Newly renovated Kitchen with Quartz Countertops, and Backsplash. Brand New Kitchen Appliances! Renovated bathrooms with Accessible Bathtub for seniors. Newly upgraded windows. Well Managed Building With Very Healthy Reserve Fund.

WHAT'S YOUR HOME WORTH?

Click here to get an instant estimate and track its value over time.

  • Date Listed: Wednesday, October 07, 2026
  • Listing Brokerage: Zolo Realty - Disclaimer: The information contained in this listing has not been verified by Zolo Realty and should be verified by the buyer.

  • City: Toronto

    More 2 bedrooms condos for sale in Toronto

  • Neighbourhood: Markland Wood
  • Major Intersection: Burnhamthorpe/Mill
  • Full Address: 2003-812 Burnhamthorpe Road, Toronto, M9C 4W1, Canada, ON, Canada
  • Living Room: carpet free, Combined W/Dining, W/O To Balcony
  • Family Room: carpet free, Open Concept, California Shutters
  • Kitchen: Ceramic Floor, B/I Microwave, B/I Dishwasher
  • Amenities:Gym,Indoor Pool,Outdoor Pool,Party/Meeting Room,Visitor Parking
  • Maintenance Fee:$1281.26/mth
  • Taxes: $2,378.66 (2025)
Living27 x 11 ft297 sq ft
Dining27 x 11 ft297 sq ft
Family14 x 10 ft140 sq ft
Kitchen7 x 7 ft49 sq ft
Breakfast8 x 7 ft56 sq ft
Primary15 x 11 ft165 sq ft
2nd Br12 x 9 ft108 sq ft
Foyer11 x 5 ft55 sq ft

Recently sold comparables in Markland Wood

Similar condos for sale

WHAT'S YOUR HOME WORTH?

Click here to get an instant estimate and track its value over time.