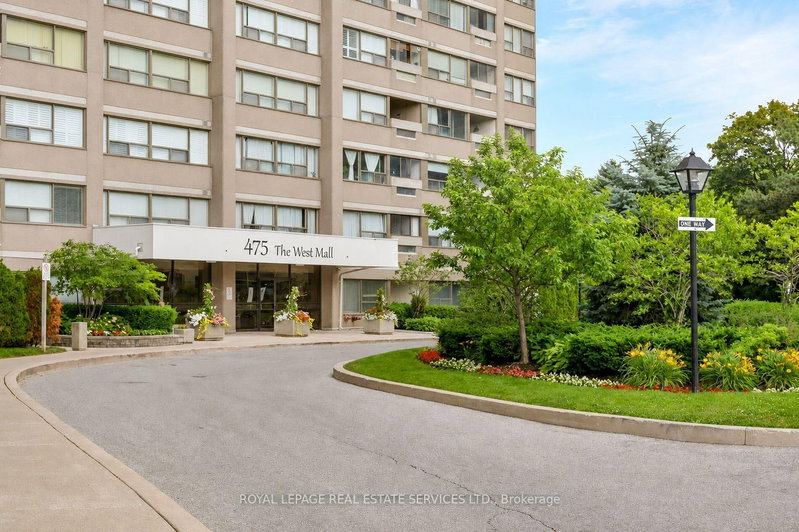
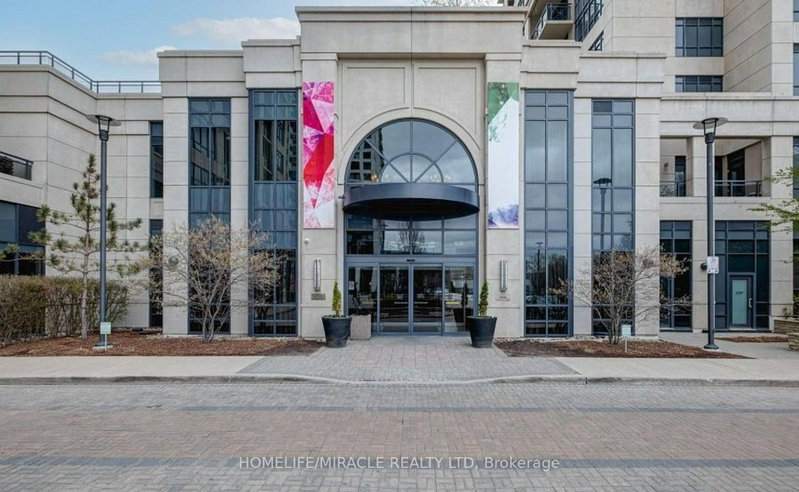
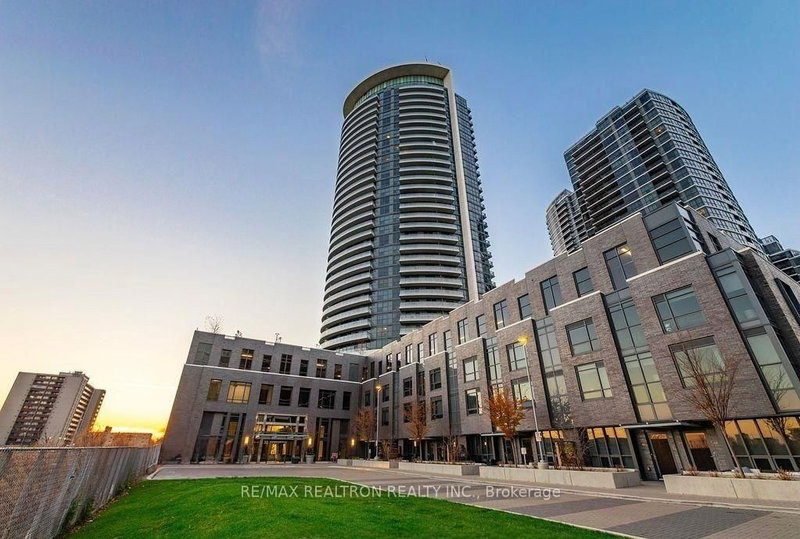
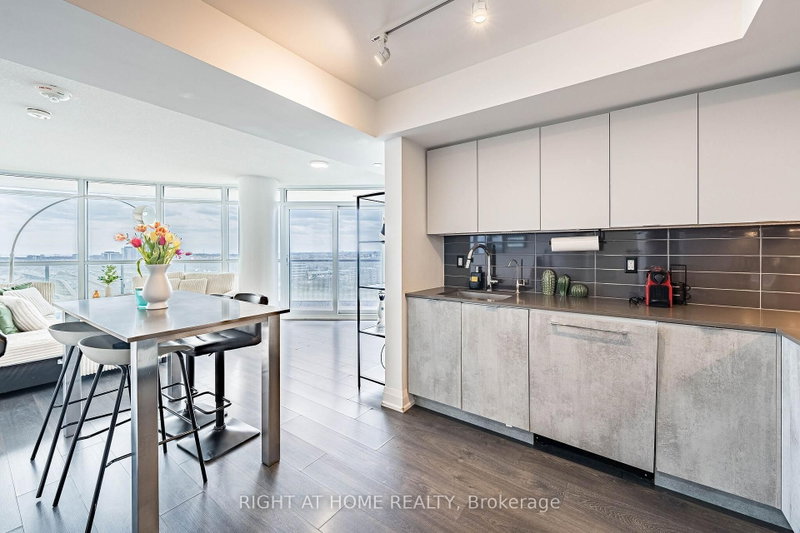
Welcome to suite 2604 at 9 Valhalla Inn Road, a beautifully upgraded 2-bedroom, 2-bathroom condo offering 894 sq. ft. of bright, functional living space plus a private balcony with stunning southwest views. Floor-to-ceiling windows fill the home with natural light, while over $15,000 in upgrades-including motorized blinds and elegant wainscoting-add style and sophistication throughout. Modern kitchen features full-size pantry. Complete with one parking space and one locker. Residents enjoy premium amenities including a 24-hour concierge, fitness centre, indoor pool, sauna, theatre room, party room, guest suites, and outdoor BBQ area. Ideally located minutes from Pearson Airport, downtown Toronto, major highways, transit, shopping, dining, and parks.
Listing Brokerage: Re/Max Gold Realty Inc. - Disclaimer: The information contained in this listing has not been verified by Re/Max Gold Realty Inc. and should be verified by the buyer.





 Share
Share


 2
2 2
2 1
1