By

CALL
TOUR PROPERTY
×

155 Cooks Mill Crescent in Vaughan for sale

Asking price
$3,188,000
Estimate (Oct 07)
$3,136,428
MLS #:
N13873994
Type:
Detached, Bungalow
Approx. SQFT:
2500-3000
Basement:
Finished
3+2 3+2
3 60.1 x 116.36 ft lot
PROPERTY HISTORY
SIGN IN REQUIRED
List Date List Price Last Status Sold Date Sold Price Days On Market
0000-00-00 $00000 Exp N/A N/A N/A
0000-00-00 $00000 Ter N/A N/A N/A
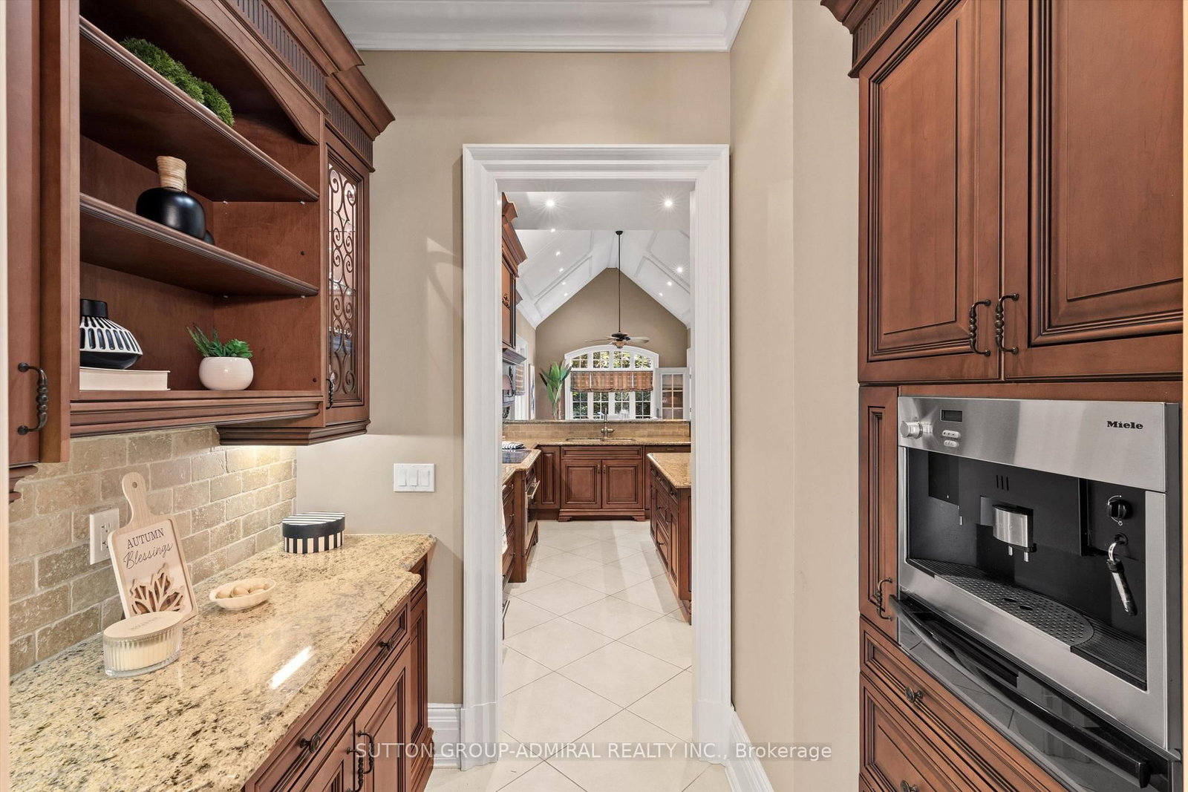
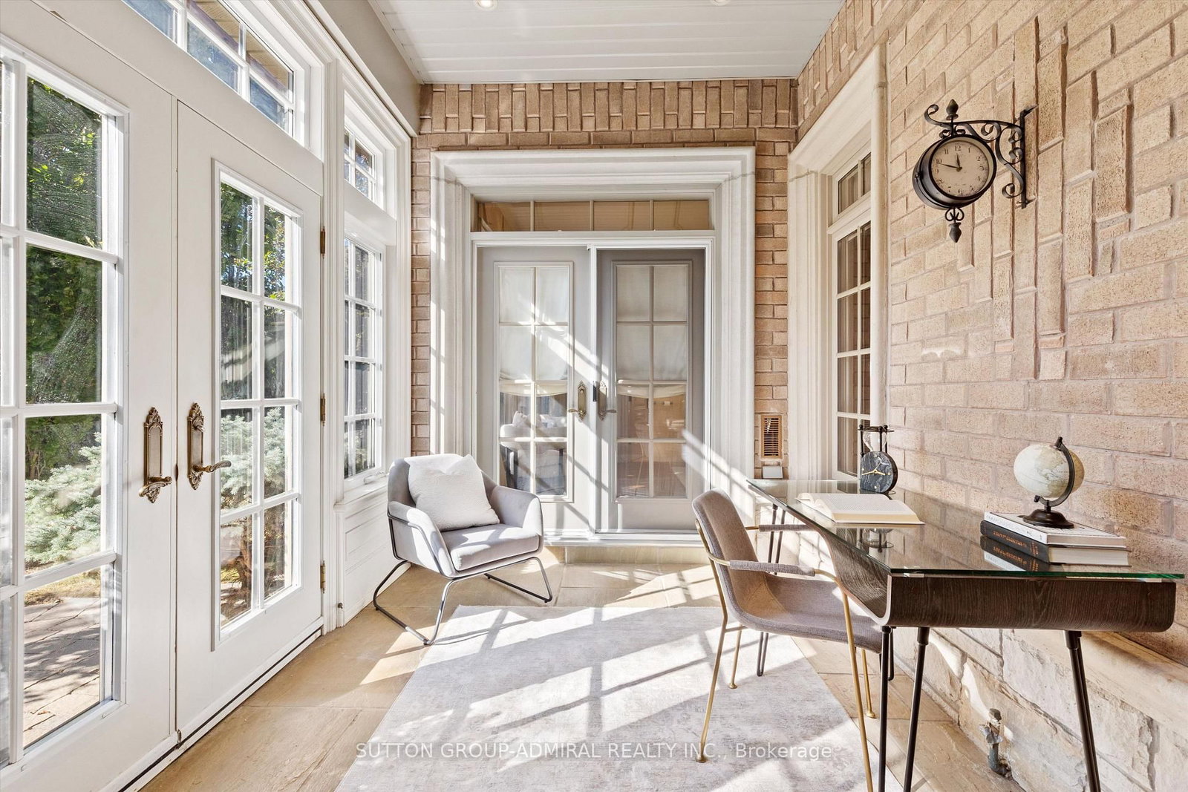
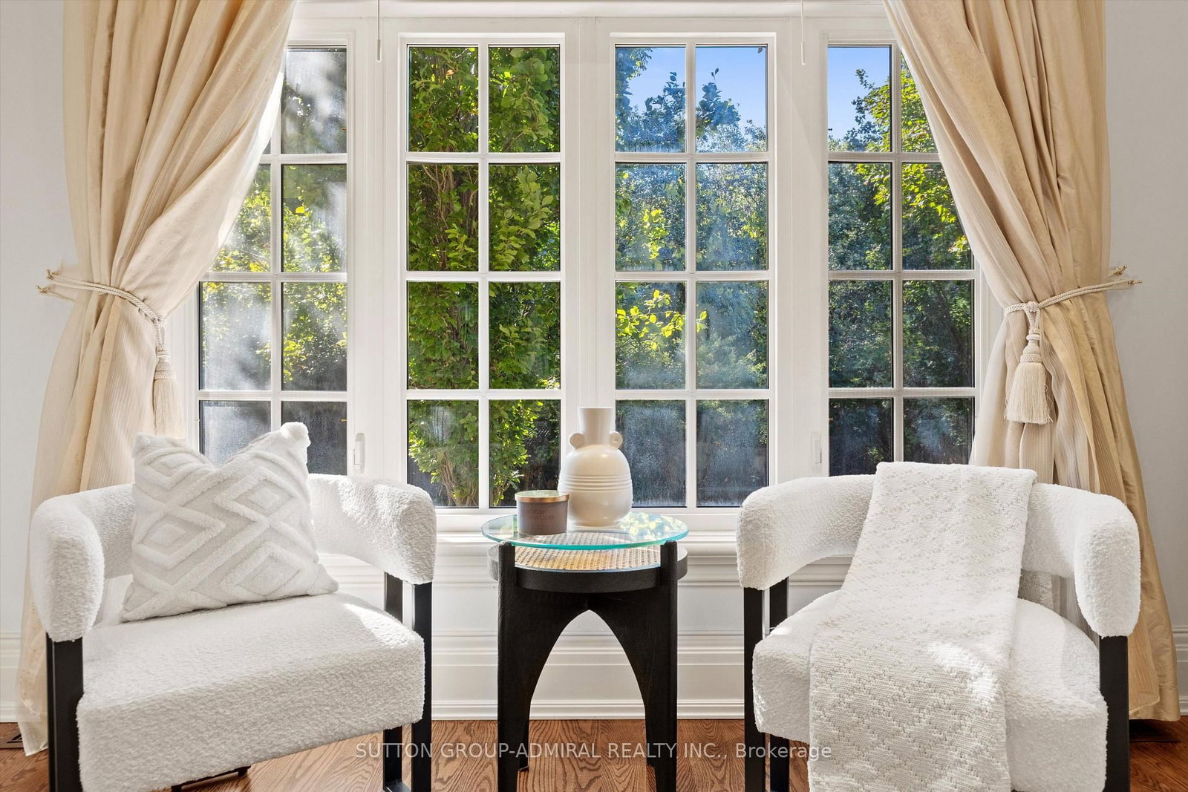
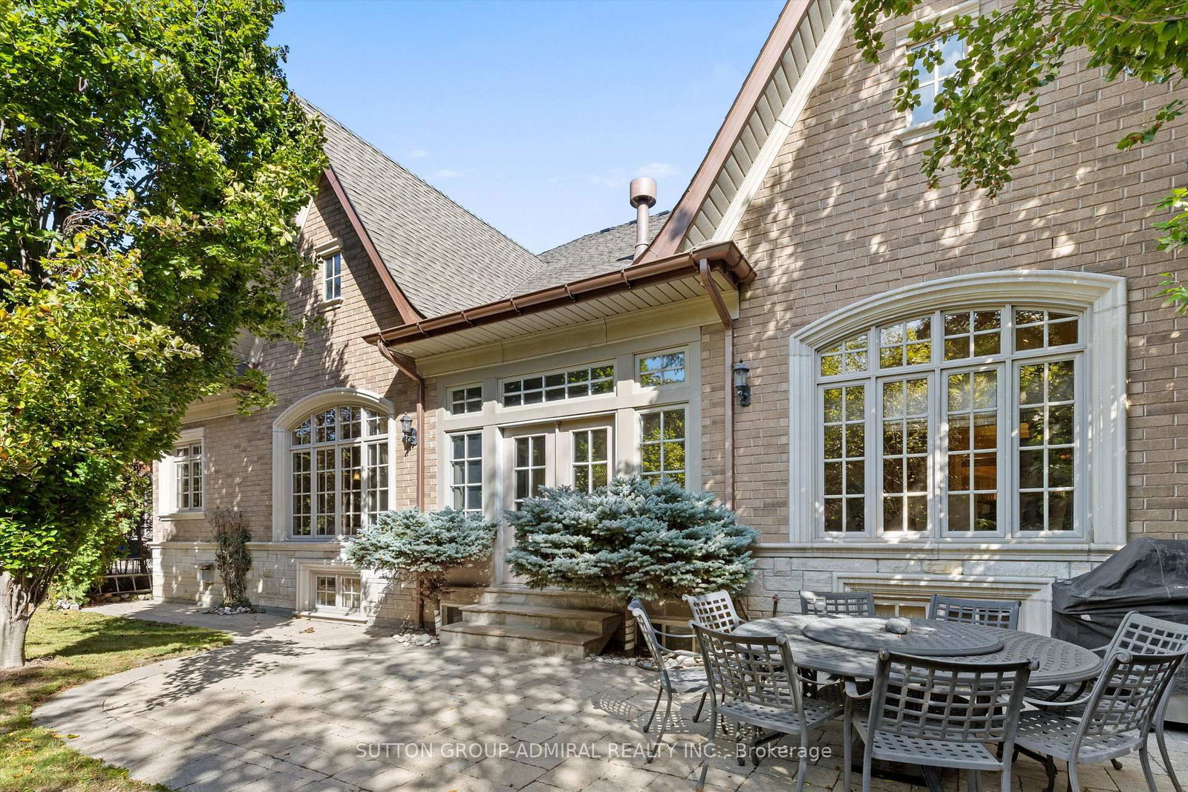
A Rare Thornhill offering, this custom builder's own BUNGALOW graciously sitting on the private & treed picturesque "Valleys of Thornhill" "60 Ft. Premium Lot" ! Executive 3 + 2 Bedroom luxury home perfect for entertaining. About 5400 Sq.Ft. including main floor and finished lower level. Grand principal rooms, soaring 10' ceilings, vaulted kitchen and family room, Designed with scale and timeless details thru-out..... Gleaming hardwood floors, custom millwork, & mouldings, elegant living & dining opens to built-in servery, iron staircase to basement, chefs kitchen with island, B/I appliances and oversized breakfast room, opens to indoor solarium/office. Step outside to a tranquil ravine backyard with a pond/waterfall, an interlock patio & driveway plus 3 car garage. The finished lower level offers 9.5-ft ceilings, a generous open concept layout, plenty of storage, a second kitchen, and flexible living space. A great opportunity in one of Thornhill's coveted streets - you won't want to miss this! Show & Sell to your fussiest buyers!

WHAT'S YOUR HOME WORTH?

Click here to get an instant estimate and track its value over time.

  • Date Listed: Wednesday, October 07, 2026
  • Listing Brokerage: Sutton Group-Admiral Realty Inc. - Disclaimer: The information contained in this listing has not been verified by Sutton Group-Admiral Realty Inc. and should be verified by the buyer.

  • City: Vaughan

    More 3 bedrooms homes for sale in Vaughan

  • Neighbourhood: Patterson
  • Major Intersection: BATHURST & RUTHERFORD
  • Full Address: 155 Cooks Mill Crescent, Vaughan, L6A 0L1, ON, Canada
  • Living Room: Coffered Ceiling, hardwood floor, Combined W/Dining
  • Kitchen: Centre Island, B/I Appliances, Granite Counter
  • Family Room: Pot Lights, hardwood floor, Vaulted Ceiling
  • Kitchen: Tile Floor
  • Amenities:
  • Taxes: $10,571.45 (2026)
Dining15 x 13 ft195 sq ft
Living12 x 12 ft144 sq ft
Kitchen15 x 15 ft225 sq ft
Breakfast19 x 12 ft228 sq ft
Family18 x 13 ft234 sq ft
Primary19 x 13 ft247 sq ft
2nd Br10 x 11 ft110 sq ft
3rd Br14 x 10 ft140 sq ft
4th Br10 x 12 ft120 sq ft
5th Br10 x 12 ft120 sq ft
Rec23 x 26 ft598 sq ft
Kitchen12 x 26 ft312 sq ft

Recently sold comparables in Patterson

Similar homes for sale

WHAT'S YOUR HOME WORTH?

Click here to get an instant estimate and track its value over time.