By

CALL
TOUR PROPERTY
×

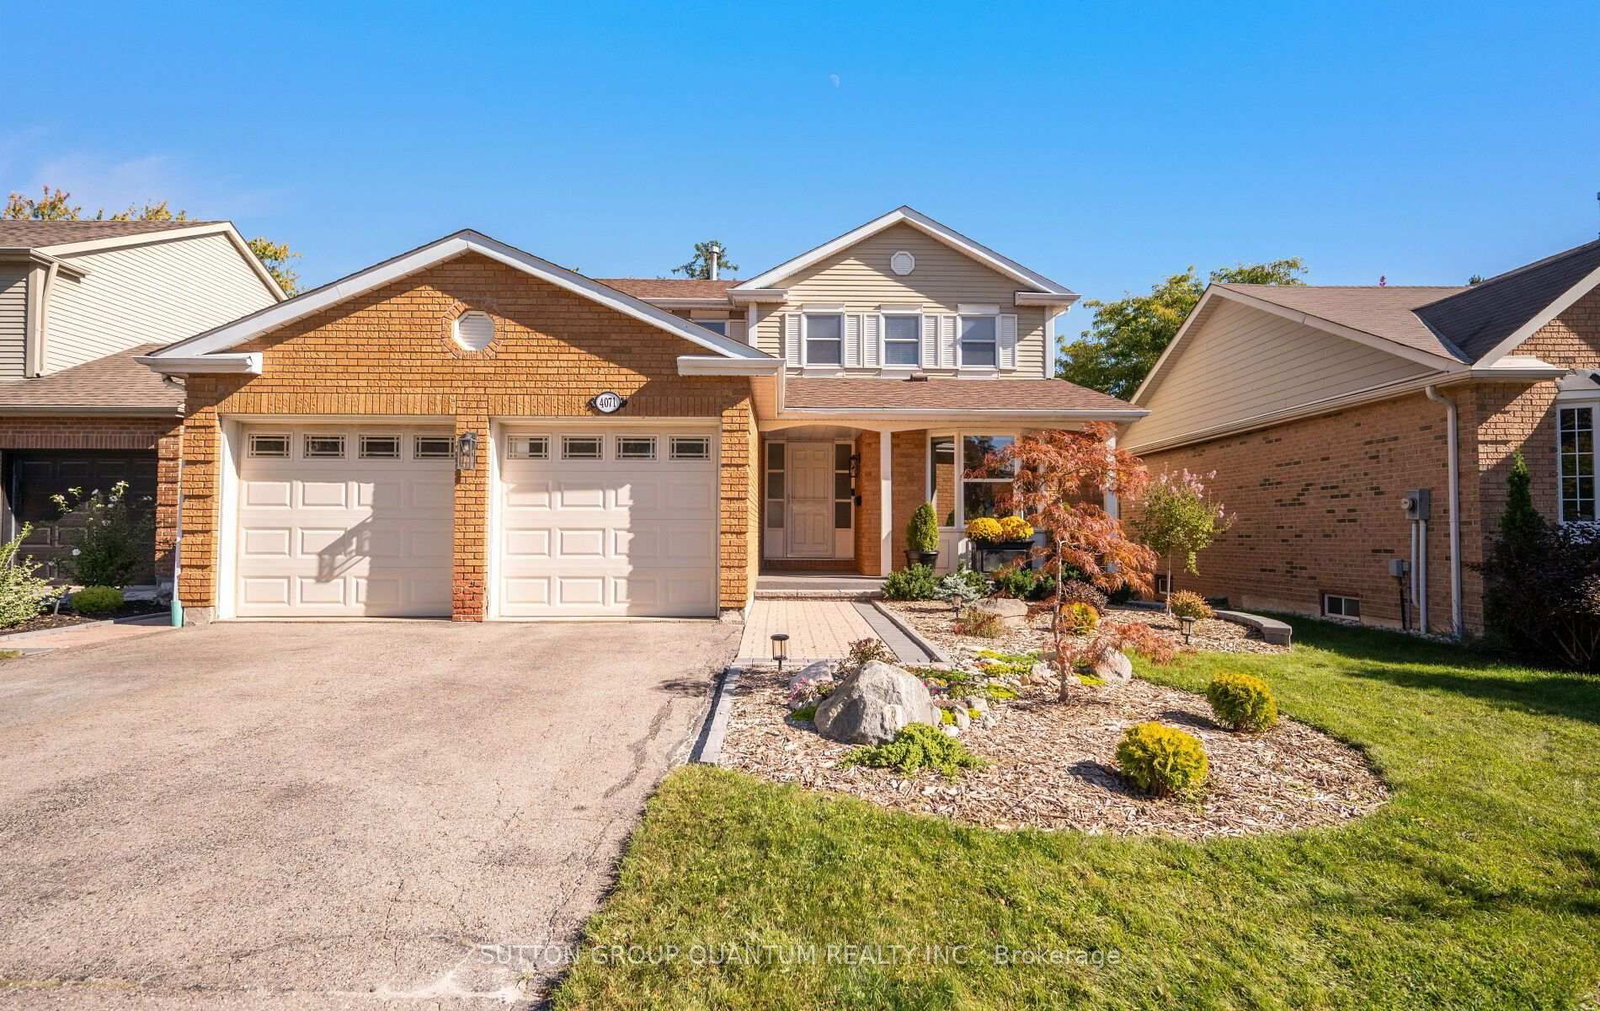
4071 Wheelwright Crescent in Mississauga for sale

Asking price
$1,399,800
Estimate (Oct 07)
$1,379,299
MLS #:
W13872342
Type:
Detached, 2-Storey
Approx. SQFT:
1500-2000
Basement:
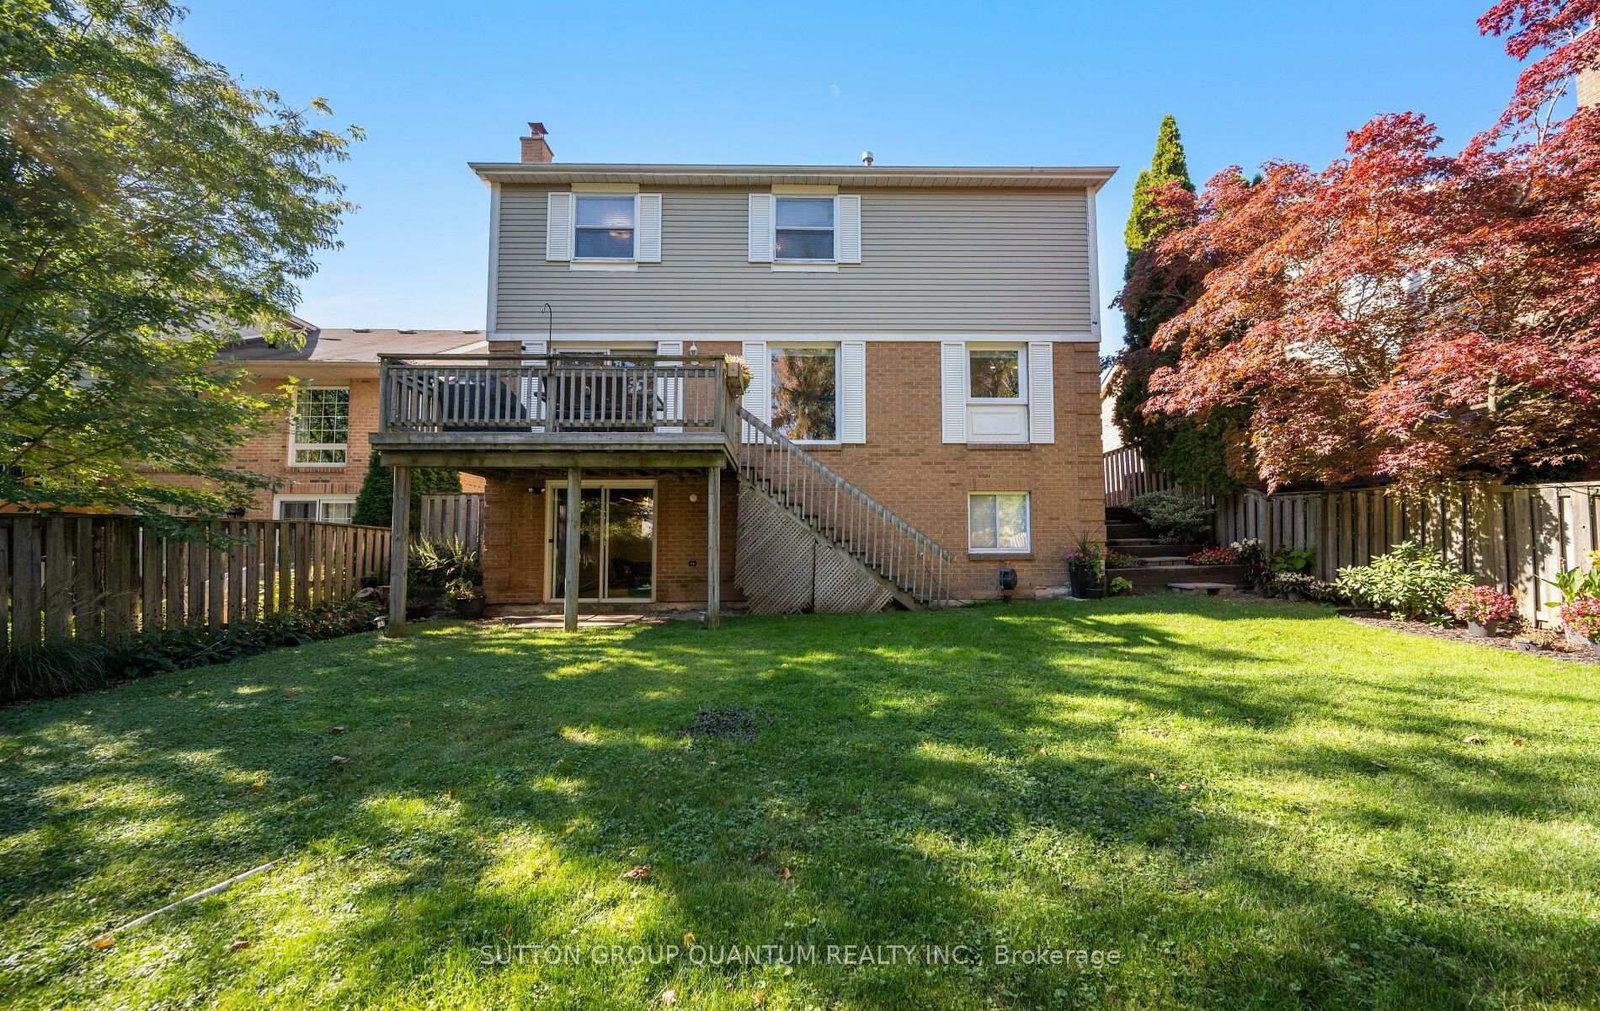
Fin W/O
4 4
2 50.33 x 122.85 ft lot
PROPERTY HISTORY
SIGN IN REQUIRED
List Date List Price Last Status Sold Date Sold Price Days On Market
0000-00-00 $00000 Sld Mar 19, 2019 $1,040,000
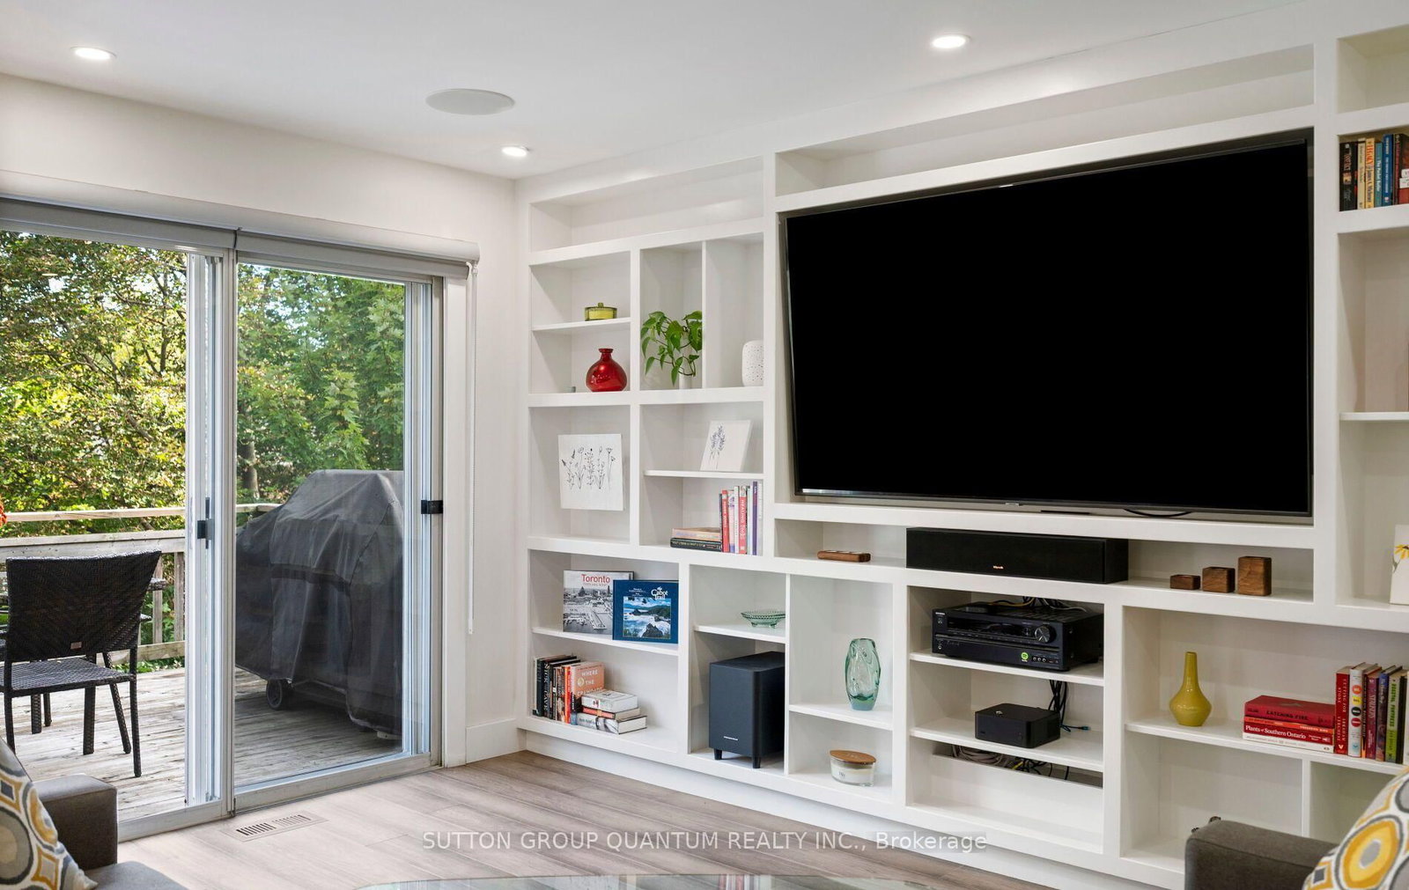
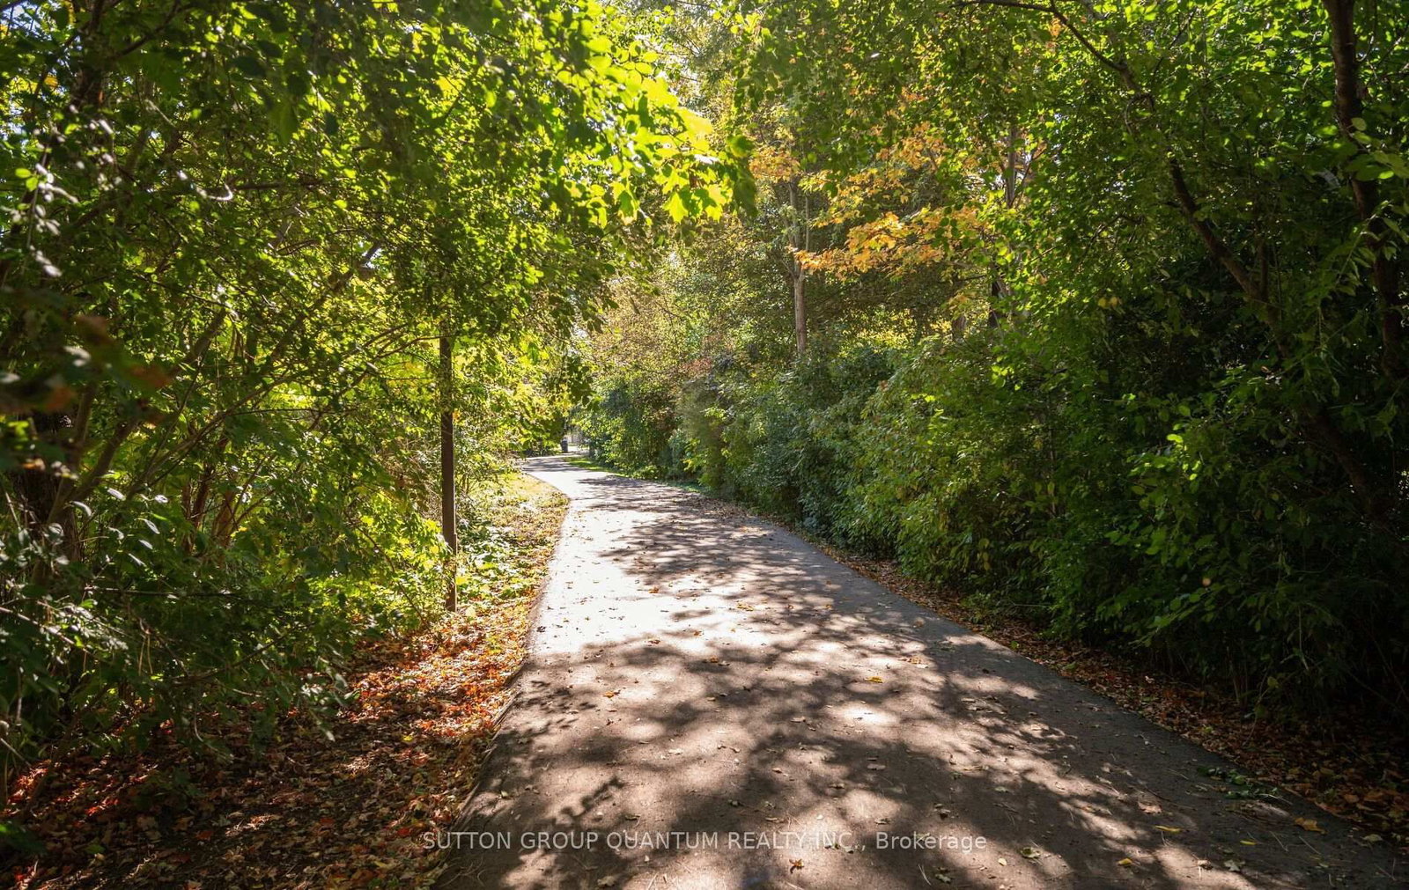
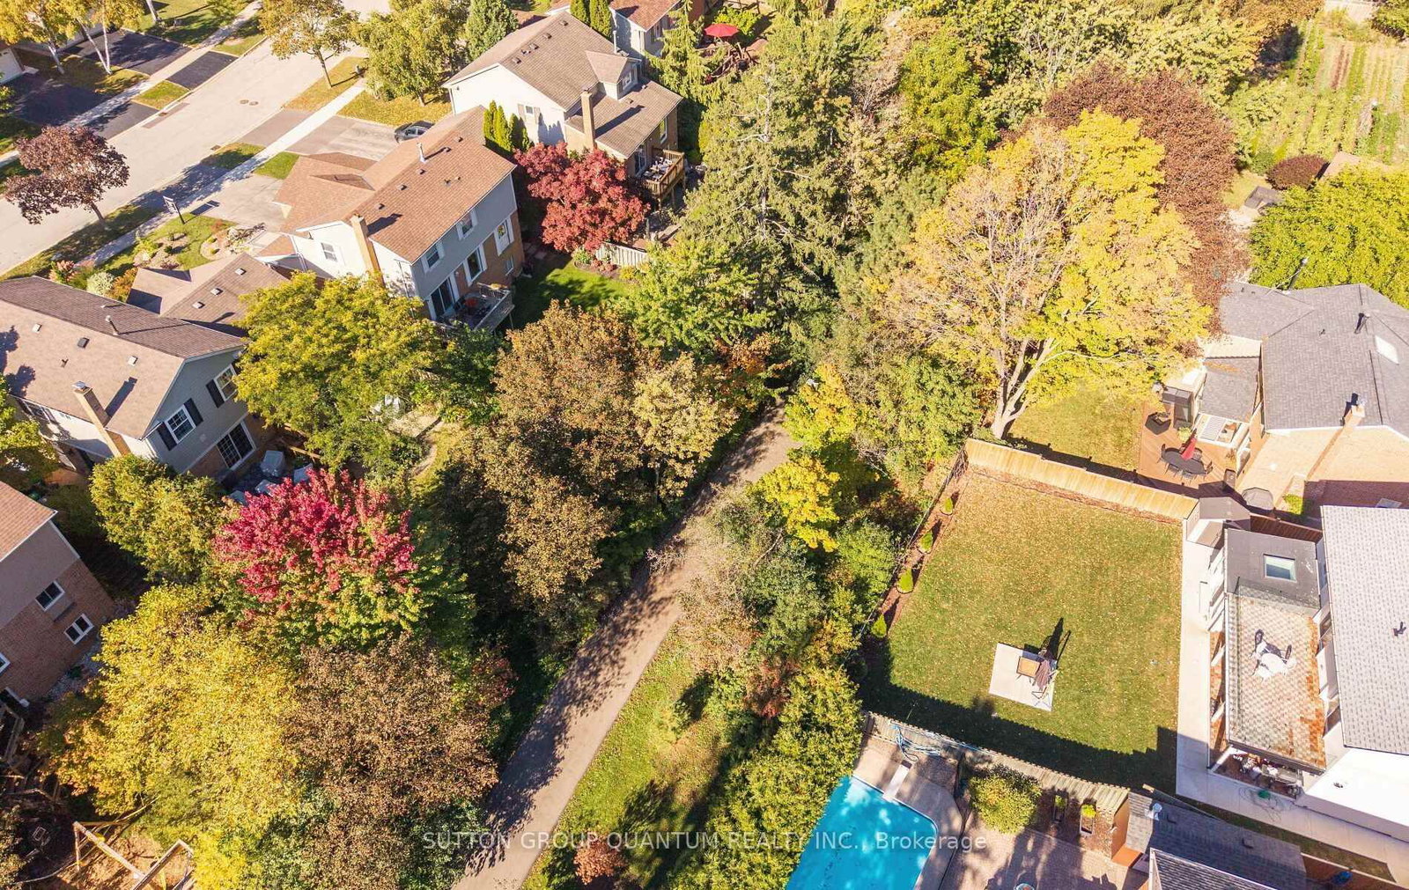
Welcome to 4071 Wheelwright Crescent Nestled on a Quiet Crescent in Prestigious Sawmill Valley. Bright & Airy 4 Bedroom Home Backing onto Trail, Providing Stunning Views and Privacy. Excellent Floor Plan with Multiple Walk-Outs. Main Floor Features Open Concept Living Space with Large Eat In Modern Kitchen with Stainless Steel Appliances, Quartz Counter Tops, Pot Lights and Overlooks trail. Modern Gleaming Engineered Hardwood Floors. Family Room Has Floor to Ceiling Built in, Pot Lights and Walk out to Deck. Separate Living Room with Lots of Natural Light. Large Laundry Room With Side Entrance. Primary Bedroom Features 4 Piece Ensuite and Walk-In Closet. Large Principle Rooms. Step Outside to Your Private Backyard Oasis Complete Overlooking Trail, Perfect for Entertaining Family and Friends. This Home is Walking Distance To Top Ranked Schools, UTM, Easy Access to All Major Highways, Shopping, GO and Transit.

WHAT'S YOUR HOME WORTH?

Click here to get an instant estimate and track its value over time.

  • Date Listed: Wednesday, October 07, 2026
  • Listing Brokerage: Sutton Group Quantum Realty Inc. - Disclaimer: The information contained in this listing has not been verified by Sutton Group Quantum Realty Inc. and should be verified by the buyer.

  • Virtual Tour: View Virtual Tour for 4071 Wheelwright Crescent
  • City: Mississauga

    More 4 bedrooms homes for sale in Mississauga

  • Neighbourhood: Erin Mills
  • Major Intersection: Sawmill Valley and Burnhamthorpe
  • Full Address: 4071 Wheelwright Crescent, Mississauga, L5L 2X3, Canada, ON, Canada
  • Living Room: hardwood floor, Large Window
  • Kitchen: Modern Kitchen, Pot Lights, Stainless Steel Appl
  • Family Room: B/I Bookcase, W/O To Deck, Pot Lights
  • Amenities:
  • Taxes: $9,247.16 (2026)
Living11 x 17 ft187 sq ft
Kitchen12 x 14 ft168 sq ft
Breakfast9 x 14 ft126 sq ft
Family11 x 14 ft154 sq ft
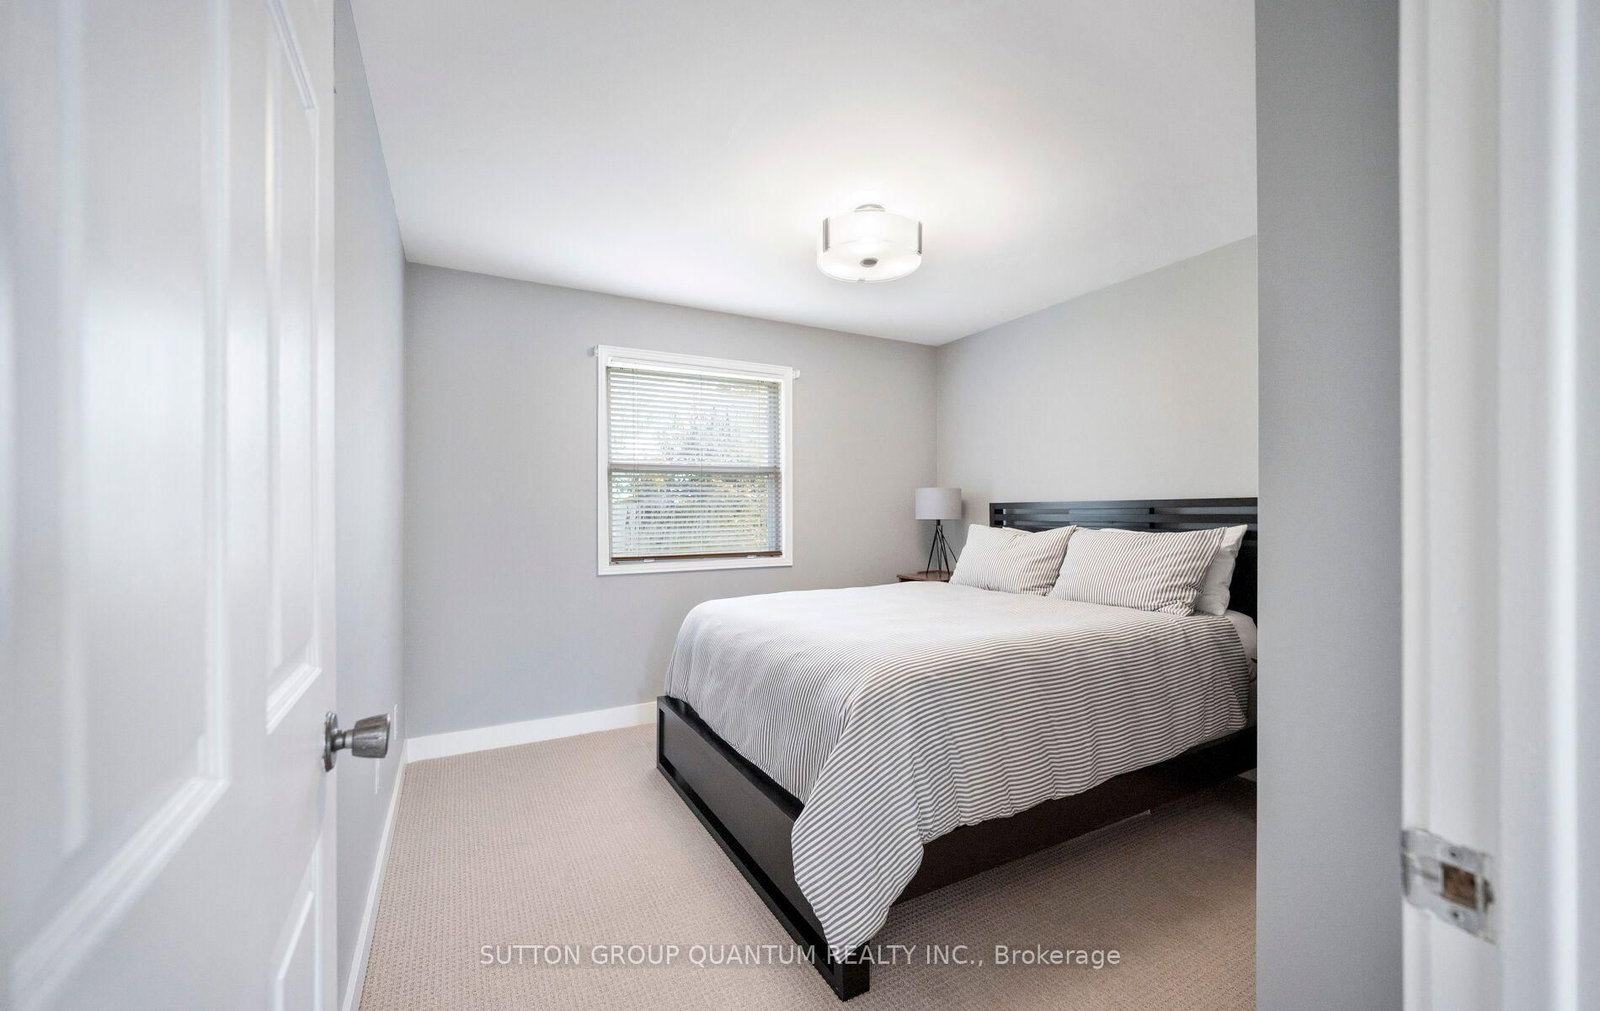
Primary11 x 17 ft187 sq ft
2nd Br11 x 12 ft132 sq ft
3rd Br11 x 11 ft121 sq ft
4th Br12 x 11 ft132 sq ft
Rec23 x 16 ft368 sq ft
  • Saturday - October 10 2:00 - 4:00 PM

Recently sold comparables in Erin Mills

Similar homes for sale

WHAT'S YOUR HOME WORTH?

Click here to get an instant estimate and track its value over time.