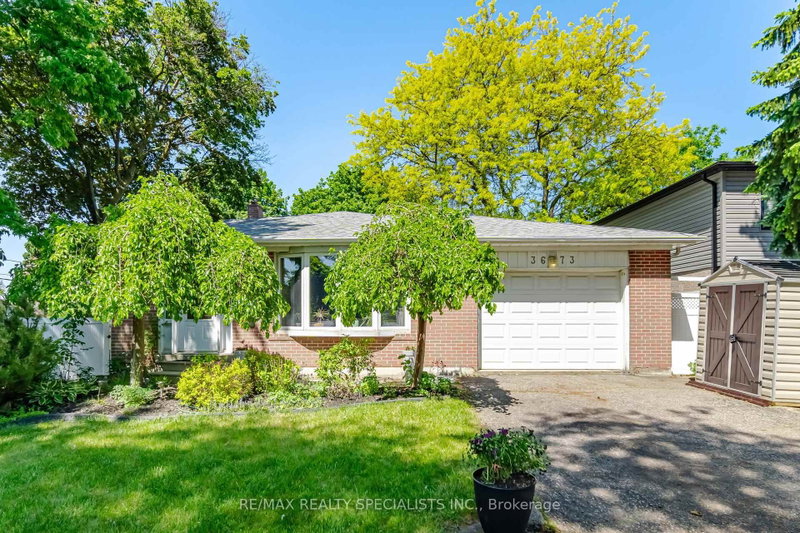
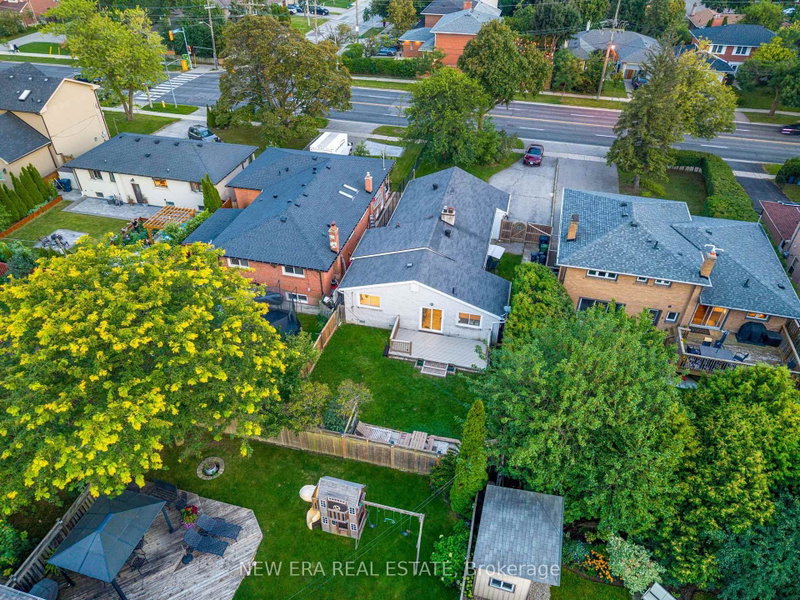
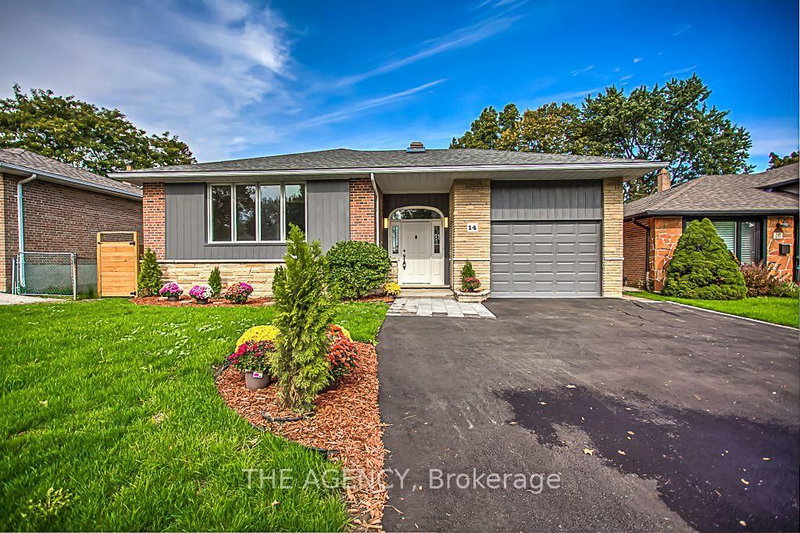
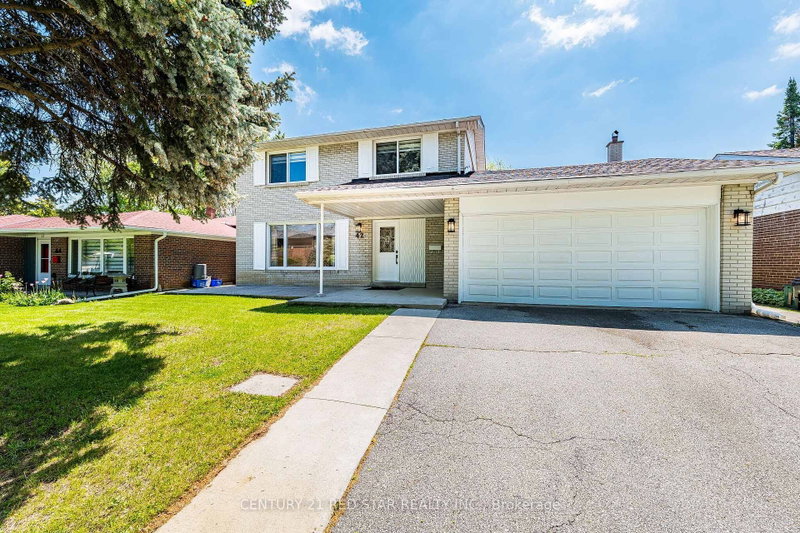
Beautifully situated in the heart of Markland Wood, this inviting home offers space, comfort, and an exceptional lifestyle. A welcoming foyer leads into a spacious living room overlooking the dining area, creating an ideal layout for both everyday living and entertaining. A convenient side entrance completes the main level. The upper level features four very generous bedrooms, perfect for growing families. The lower level offers a spacious and cozy recreation room, an additional bedroom, and a 4-piece bathroom-ideal for guests or extended family living. Enjoy a large backyard, perfect for entertaining and outdoor gatherings. Perched in one of West Toronto's signature communities, this home is within walking distance to Markland Wood Golf & Country Club, excellent schools, parks, and TTC. Conveniently located just minutes to the airport, major highways, and shopping. This inspired home is truly worthy of your attention!
Listing Brokerage: Re/Max Experts - Disclaimer: The information contained in this listing has not been verified by Re/Max Experts and should be verified by the buyer.


 Share


 4+1
 4+1
 2
 50.07 x 110.15 ft lot