MLS #: Type: Approx. SQFT: Basement:
List Date
List Price
Last Status
Sold Date
Sold Price
Days On Market
0000-00-00
$00000
Exp
N/A
N/A N/A
0000-00-00
$00000
Ter
N/A
N/A N/A
0000-00-00
$00000
Ter
N/A
N/A N/A
0000-00-00
$00000
Ter
N/A
N/A N/A
0000-00-00
$00000
Ter
N/A
N/A N/A
A Must See, Beautiful Custom Built Home With Approximately 2000-2500 Sq/Ft Of Living Space. The Home Features A Custom Chefs Kitchen. Walk Out Deck, Walk-In Closet, 4 Bedroom, 4 Washroom, Pot Lights Throughout, Attached Garage, High Ceiling Basement. Excellent Location, Minutes To Highway, Sherway Gardens, Go Station, TTC, And To Downtown. A standout home that blends style, space, and location in one exceptional package.
Date Listed: Wednesday, May 06, 2026 Listing Brokerage: Right At Home Realty - Disclaimer: The information contained in this listing has not been verified by Right At Home Realty and should be verified by the buyer. City: Toronto
More 4 bedrooms homes for sale in Toronto
Neighbourhood: Alderwood Major Intersection: Browns Line & Horner Ave Full Address: 21B Roseland Drive, Toronto, M8W 1Y3, Canada, ON, Canada Living Room: hardwood floor, Pot Lights Kitchen: Stainless Steel Appl, Pot Lights, Combined W/Family Family Room: hardwood floor, Pot Lights, W/O To Deck Amenities: Taxes: $8,076.27 (2025)
Dining 21 x 18 ft 378 sq ft
Living 21 x 18 ft 378 sq ft
Kitchen 10 x 10 ft 100 sq ft
Family 18 x 12 ft 216 sq ft
Primary 12 x 18 ft 216 sq ft
2nd Br 11 x 10 ft 110 sq ft
3rd Br 10 x 11 ft 110 sq ft
4th Br 13 x 8 ft 104 sq ft
Rec 17 x 17 ft 289 sq ft
Listed 241 days ago.
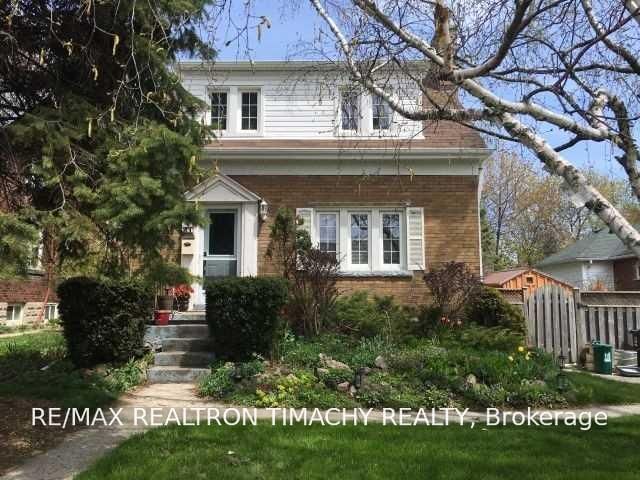
56 41st Street W
Long Branch, Toronto #W12749804
Estimate (Feb 02) $995,773
Listed 234 days ago.
97 29th Street
Long Branch, Toronto #W12771046
Estimate (Feb 09) $921,070
Listed 7 days ago.
1331 St. James Avenue
Lakeview, Mississauga #W13826968
4+1 BED3 BATH
$1,100,000
Estimate (Sep 25) $1,125,645
Listed 36 days ago.
19 Coules Court
Alderwood, Toronto #W13717906
4+1 BED3 BATH
$1,280,000
Estimate (Aug 27) $1,261,272
Listed 19 days ago.
61 Thirty Seventh Street
Long Branch, Toronto #W13776262
Estimate (Sep 12) $1,570,653
Listed 23 days ago.
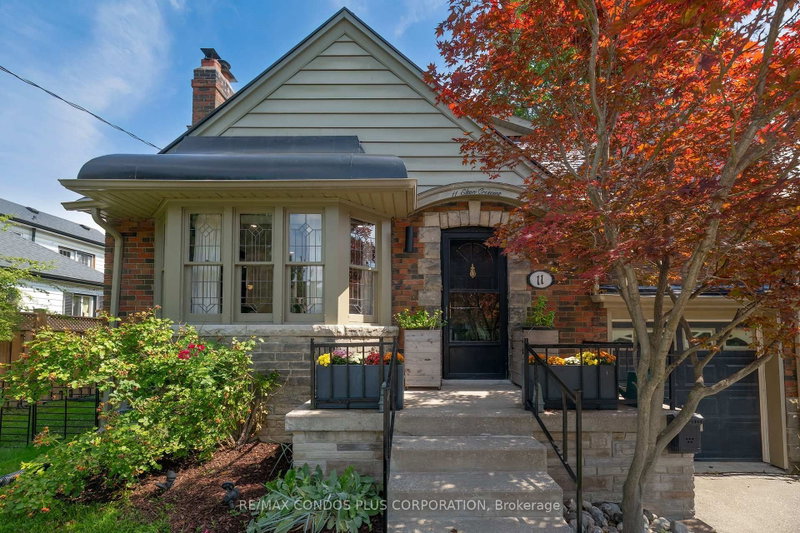
11 Elton Crescent
Long Branch, Toronto #W13751458
Estimate (Sep 08) $1,723,166
Listed 58 days ago.
4 Lunness Road
Alderwood, Toronto #W13637958
4+1 BED5 BATH
$1,749,000
Estimate (Aug 05) $1,710,082
Listed 9 days ago.
65 Foch Avenue
Alderwood, Toronto #W13813928
4+1 BED4 BATH
$1,799,900
Estimate (Sep 22) $1,789,933
Listed 15 days ago.
150 Sheldon Avenue
Alderwood, Toronto #W13794984
4+1 BED4 BATH
$1,849,000
Estimate (Sep 17) $1,773,469
Listed 8 days ago.
152 Sheldon Avenue
Alderwood, Toronto #W13818670
4+1 BED4 BATH
$1,888,000
Estimate (Sep 23) $1,834,299





 Share
Share


 4
4 4
4 1
1 25 x 106.99 ft lot