By

CALL
TOUR PROPERTY
×

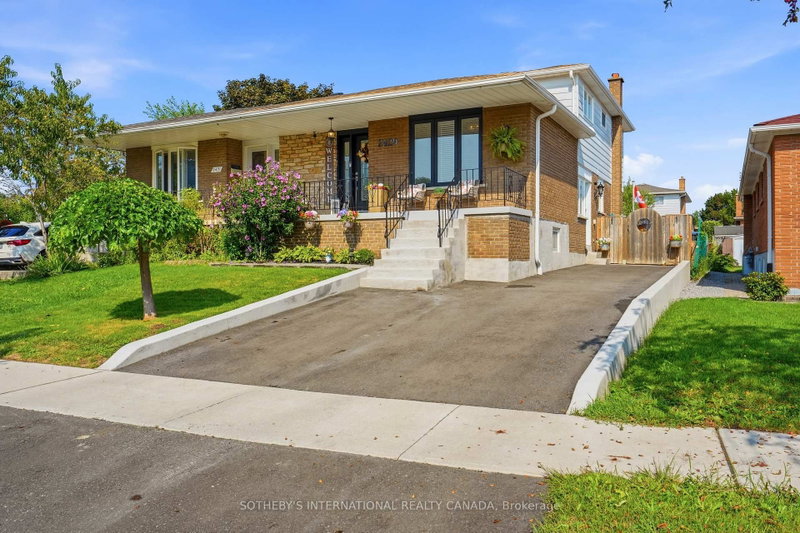
912 Blairholm Avenue in Mississauga for sale

Asking price
$998,000
Estimate (Oct 06)
$1,009,217
MLS #:
W13865692
Type:
Semi-Detached, Backsplit 5
Approx. SQFT:
1500-2000
Basement:
Apartment, Sep Entrance
4+1 4+1
1 32 x 125 ft lot
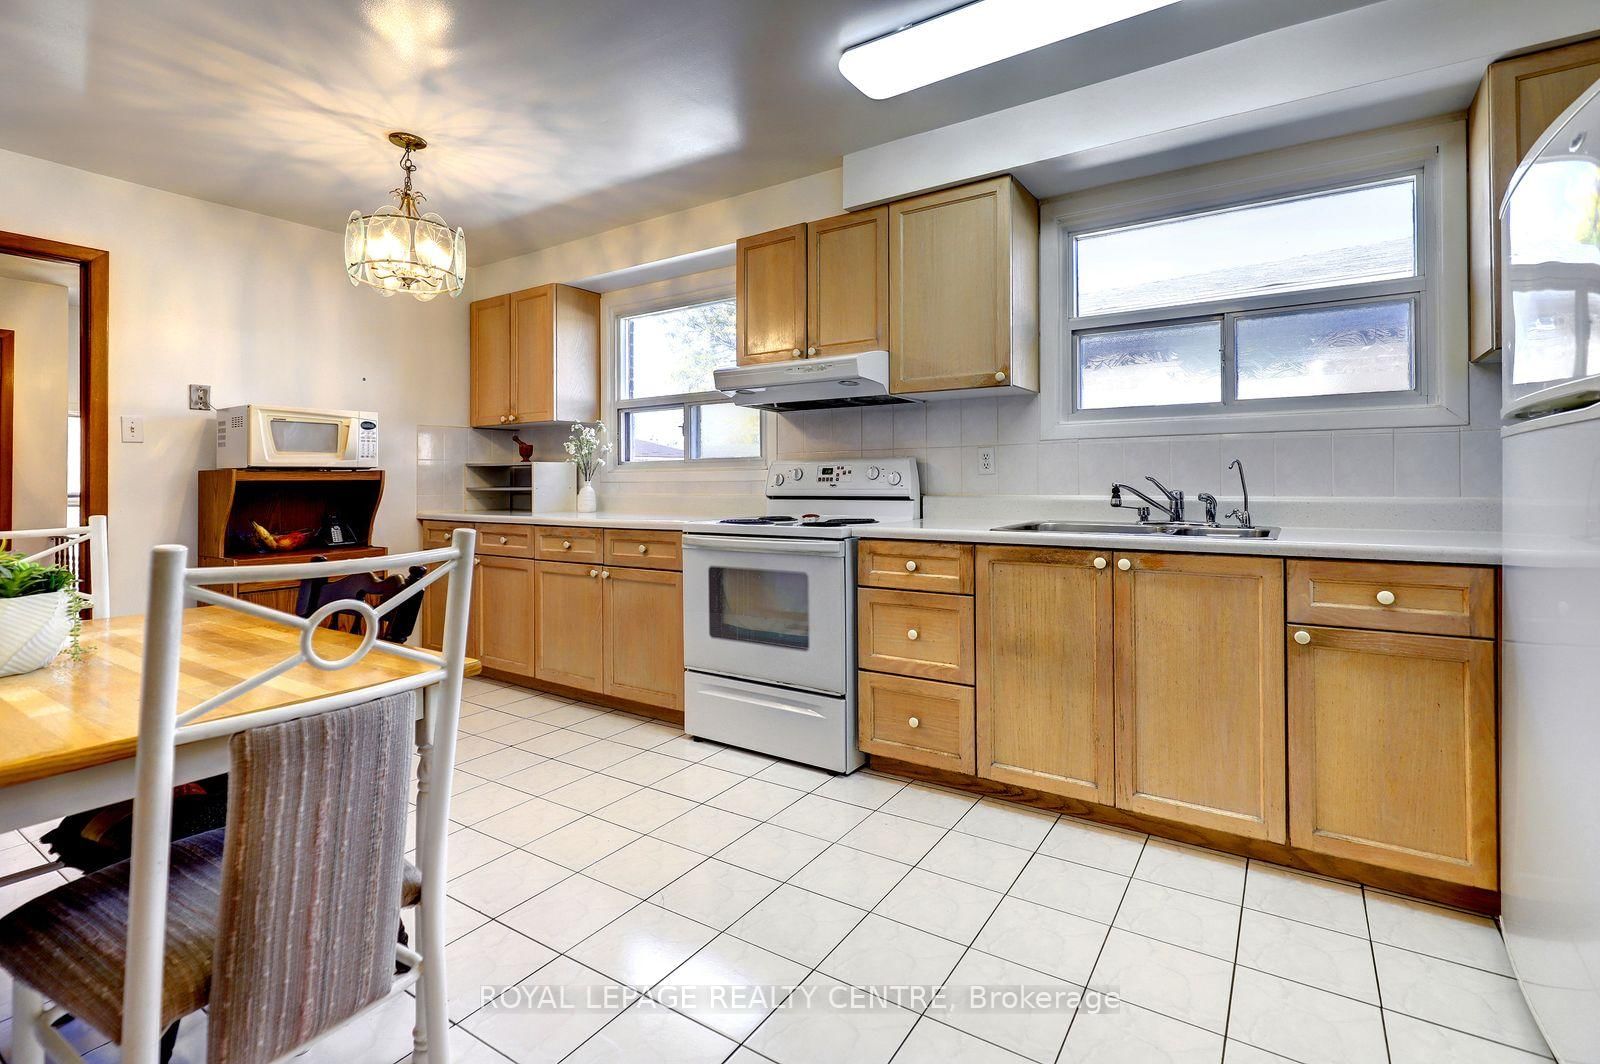
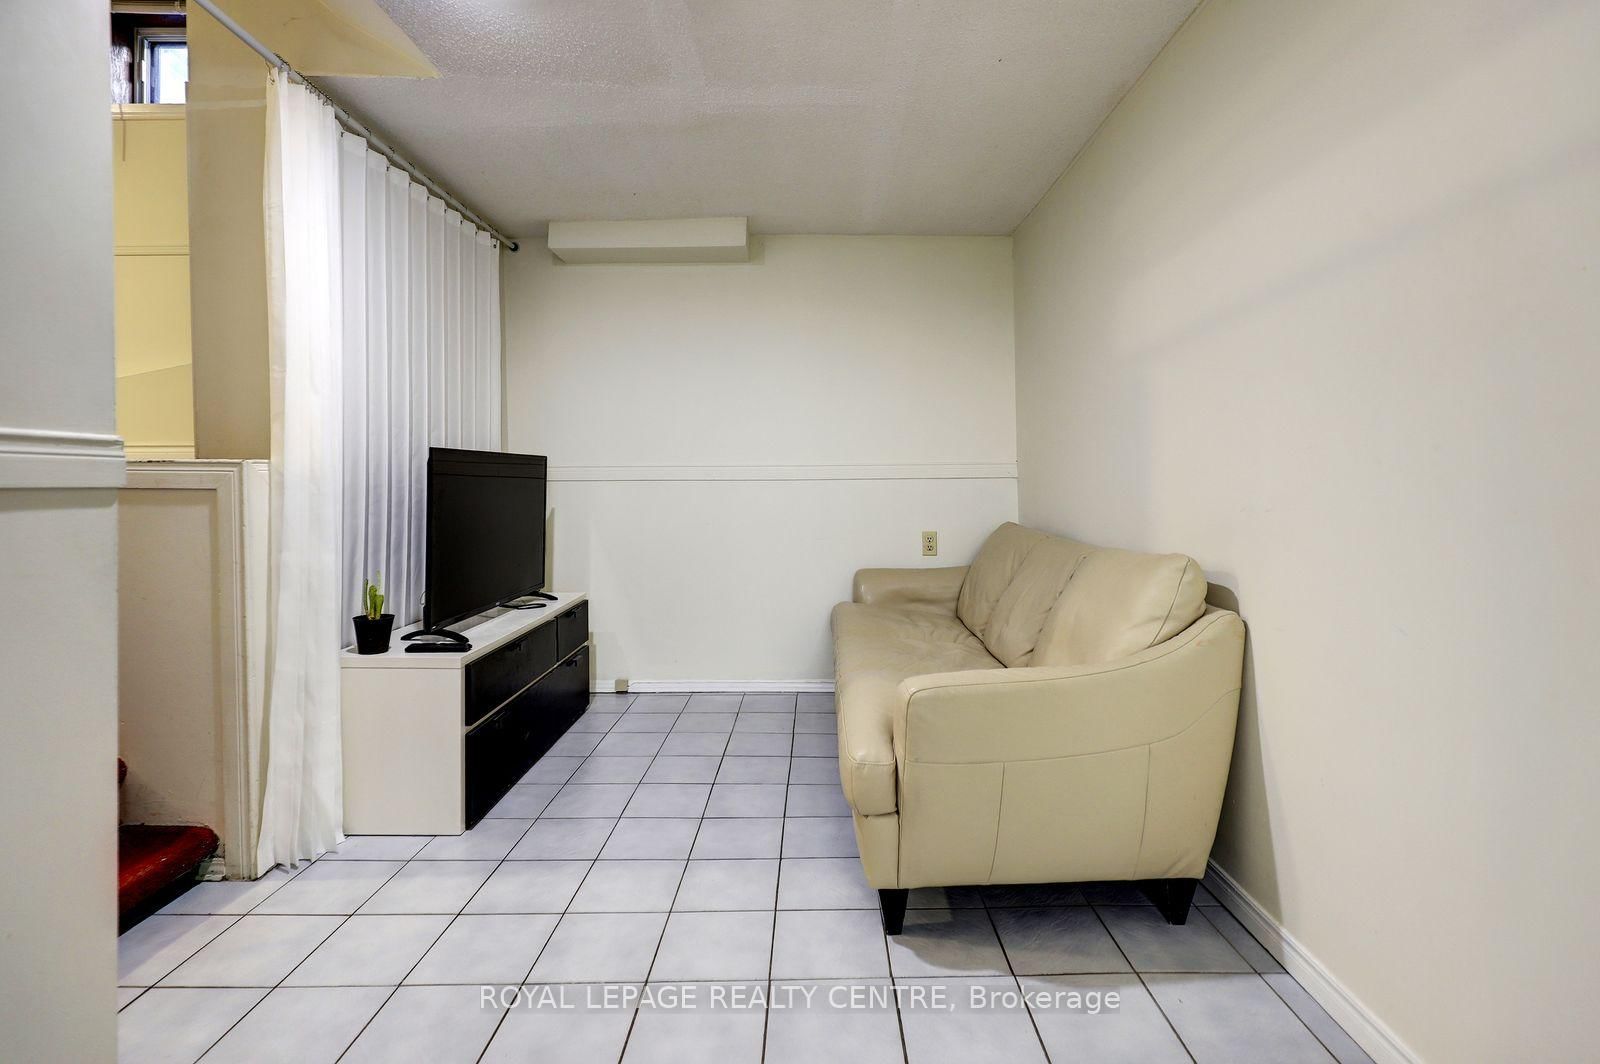
Fantastic Opportunity To Own A 5 Level Backsplit With Over 1774 Square Feet, Not Counting The Basement! This 4+1 Bedroom Home Comes With 3 Full Bathrooms, 2 Kitchens & 2 Laundries. Separate Entrance To A 1 Bedroom Basement Apartment. Features Parquet Hardwood Flooring Through-Out Most Of Upper Levels. Also Has A Main Floor Family Room With Wood Fireplace. The Driveway Holds 3 Vehicles Plus One In The Garage. Wheel Chair Accessible Walkway, Leads You Right To Front Or Side Entrances. Located On A Quiet Street And Convenient To Everything, Including: Schools, Transit, Erindale "Go", Westdale Mall, Square One Shopping Centre, Huron Park, Erindale Park, The Credit River, Trillium Hospital, Credit Valley Gold Course, Riverwood Conservancy, U.T.M, Sheridan College, Hwy's, Etc. Note: 2 Laundry Facilities.

WHAT'S YOUR HOME WORTH?

Click here to get an instant estimate and track its value over time.

  • Date Listed: Tuesday, October 06, 2026
  • Listing Brokerage: Royal Lepage Realty Centre - Disclaimer: The information contained in this listing has not been verified by Royal Lepage Realty Centre and should be verified by the buyer.

  • Virtual Tour: View Virtual Tour for 912 Blairholm Avenue
  • City: Mississauga

    More 4 bedrooms homes for sale in Mississauga

  • Neighbourhood: Erindale
  • Major Intersection: DUNDAS ST / ERINDALE STN RD
  • Full Address: 912 Blairholm Avenue, Mississauga, L5C 1G4, Canada, ON, Canada
  • Kitchen: Ceramic Floor, Eat-In Kitchen, Pantry
  • Living Room: hardwood floor, Combined W/Dining, W/O To Balcony
  • Family Room: Parquet Floor, Window Flr to Ceil, Separate Rm
  • Kitchen: Broadloom, Eat-In Kitchen, W/O To Yard
  • Living Room: Ceramic Floor, Open Concept
  • Kitchen: Ceramic Floor, Eat-In Kitchen, Fluorescent
  • Amenities:
  • Taxes: $6,124.89 (2026)
Kitchen15 x 9 ft135 sq ft
Living13 x 13 ft169 sq ft
Dining11 x 10 ft110 sq ft
Primary15 x 10 ft150 sq ft
2nd Br12 x 11 ft132 sq ft
3rd Br9 x 8 ft72 sq ft
Bathroom7 x 5 ft35 sq ft
Family16 x 13 ft208 sq ft
Kitchen20 x 11 ft220 sq ft
4th Br13 x 9 ft117 sq ft
Bathroom7 x 5 ft35 sq ft
Rec20 x 11 ft220 sq ft
Living12 x 7 ft84 sq ft
5th Br12 x 12 ft144 sq ft
Kitchen11 x 10 ft110 sq ft
Laundry7 x 5 ft35 sq ft
Bathroom7 x 5 ft35 sq ft

Recently sold comparables in Erindale

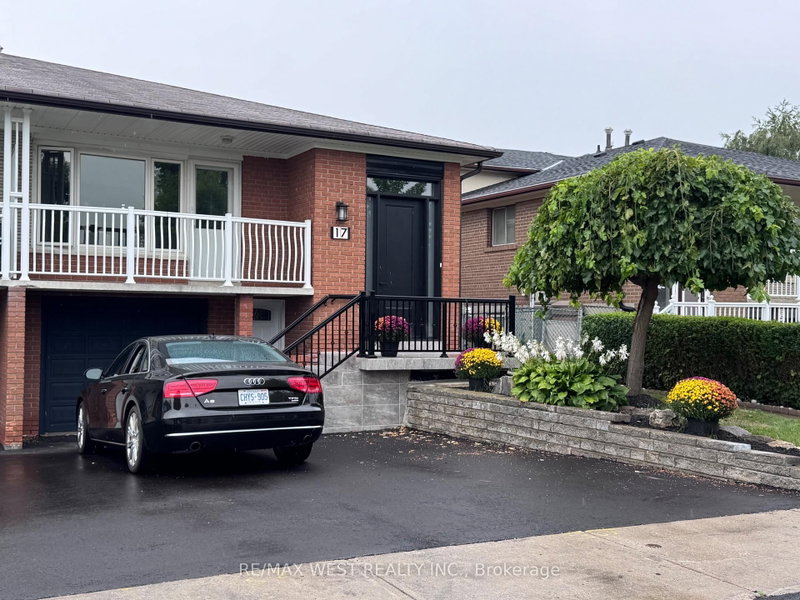
Similar homes for sale

WHAT'S YOUR HOME WORTH?

Click here to get an instant estimate and track its value over time.