By

CALL
TOUR PROPERTY
×

38 Delattaye Avenue in Aurora for lease

Asking price
$3,800
MLS #:
N13933938
Type:
Detached, 2-Storey
Approx. SQFT:
2500-3000
Basement:
Finished
4 4
2 York
PROPERTY HISTORY
SIGN IN REQUIRED
List Date List Price Last Status Sold Date Sold Price Days On Market
0000-00-00 $00000 Lsd Dec 08, 2024 $4,000
0000-00-00 $00000 Ter N/A N/A N/A
0000-00-00 $00000 Sld Jun 29, 2024 $1,385,000
0000-00-00 $00000 Ter N/A N/A N/A
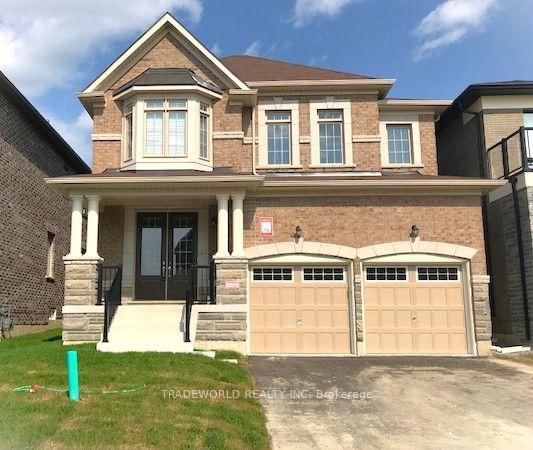
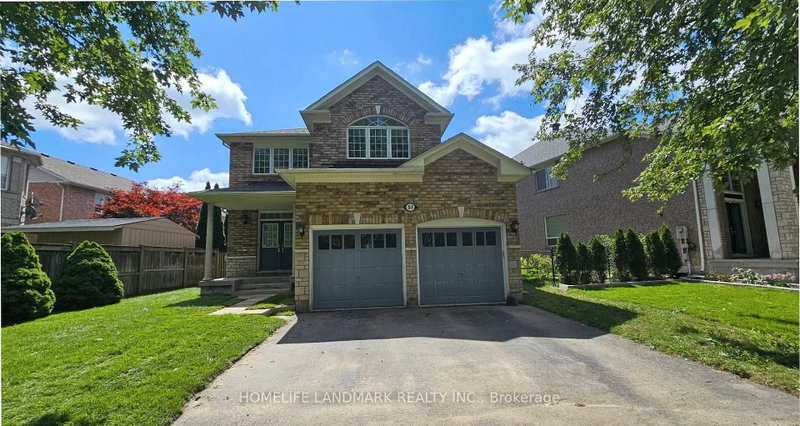
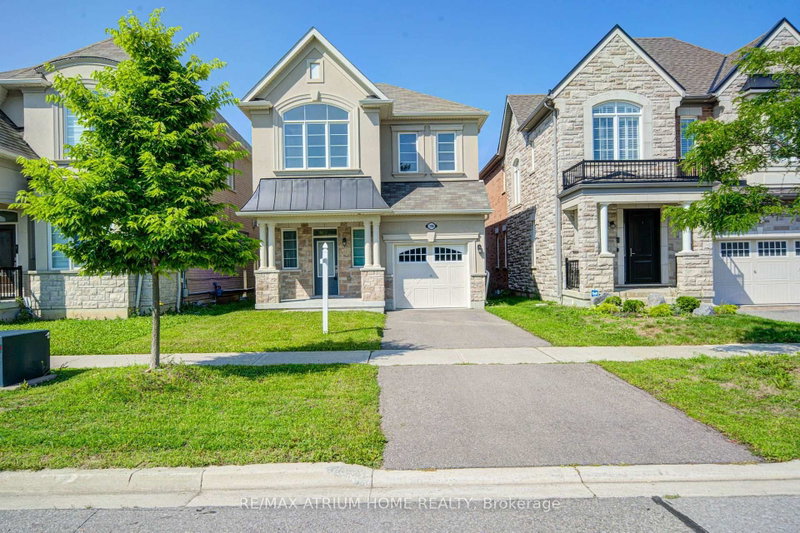
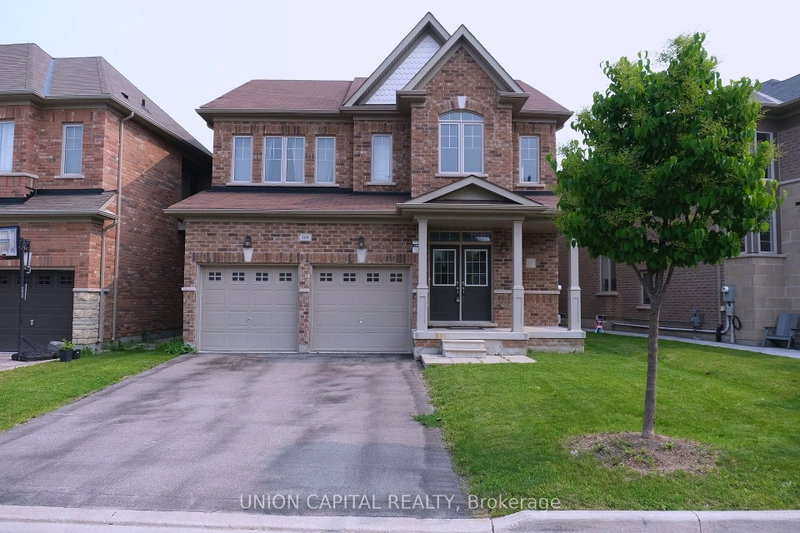
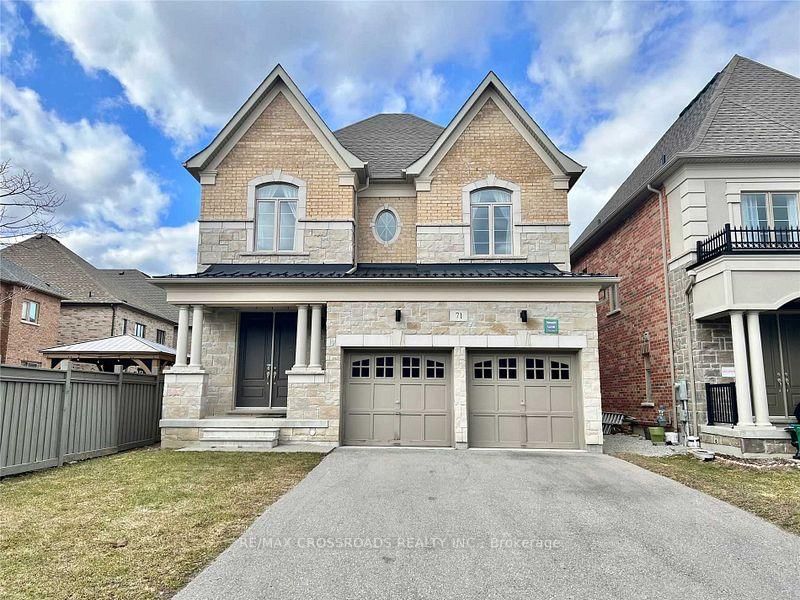
Bright and spacious detached home featuring 4 bedrooms and 4 bathrooms, a double-car garage, and parking for up to 3 cars. Beautiful interlocking in both the front and backyard, hardwood flooring throughout the second floor, convenient main-floor laundry with direct garage access, and a fully fenced backyard.Excellent location within walking distance to Hartman Public School and Dr. G.W. Williams Secondary School. Close to T&T, Sobeys, Superstore, Cineplex, banks, fitness centres, and other everyday amenities. Easy access to Highway 404 and the GO Train. Move-in ready!

WHAT'S YOUR HOME WORTH?

Click here to get an instant estimate and track its value over time.

  • Date Listed: Tuesday, October 13, 2026
  • Listing Brokerage: Bay Street Integrity Realty Inc. - Disclaimer: The information contained in this listing has not been verified by Bay Street Integrity Realty Inc. and should be verified by the buyer.
  • City: Aurora

    More 4 bedrooms homes for lease in Aurora

  • Neighbourhood: Bayview Northeast
  • Major Intersection: Bayview/Wellington
  • Full Address: 38 Delattaye Avenue, Aurora, L4G 7T8, Canada, ON, Canada
  • Living Room: hardwood floor, Window, Combined W/Dining
  • Family Room: hardwood floor, Gas Fireplace, O/Looks Backyard
  • Kitchen: Tile Floor, Quartz Counter, Stainless Steel Appl
  • Amenities:
  • Taxes: $0.00 (null)
Living14 x 19 ft266 sq ft
Dining14 x 19 ft266 sq ft
Family18 x 12 ft216 sq ft
Kitchen12 x 12 ft144 sq ft
Breakfast12 x 12 ft144 sq ft
Primary14 x 19 ft266 sq ft
2nd Br14 x 12 ft168 sq ft
3rd Br12 x 15 ft180 sq ft
4th Br10 x 11 ft110 sq ft

Recently leased comparables in Bayview Northeast

Similar homes for lease

WHAT'S YOUR HOME WORTH?

Click here to get an instant estimate and track its value over time.