By

CALL
TOUR PROPERTY
×

87 Shawnee Circle in Toronto for sale

Asking price
$899,000
Estimate (Aug 11)
$924,697
MLS #:
C13663552
Type:
Semi-Detached, Backsplit 5
Approx. SQFT:
1500-2000
Basement:
Finished, Sep Entrance
4 4
1 29.73 x 120 ft lot

Listed by Dongchen Realty Inc..

87 Shawnee Circle is a Semi-Detached, Backsplit 5 and is currently for Sale @ $899,000. Taxes in 2026 were $5,378.85.

More homes for sale under 900k in Toronto

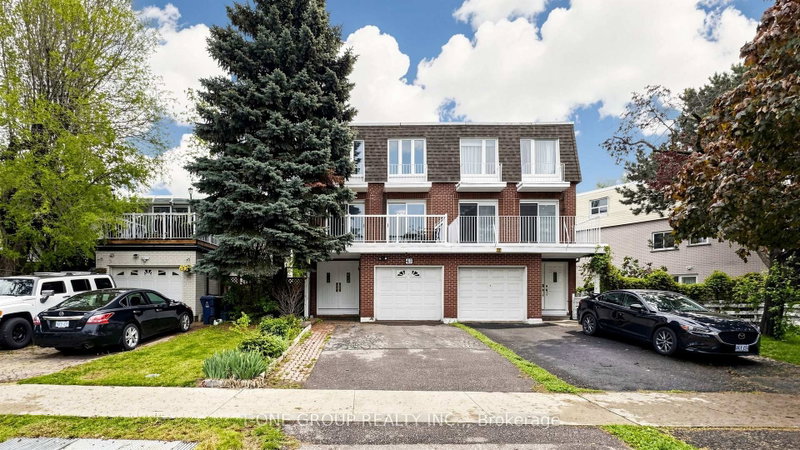
Welcome To This Spacious Semi-Detached Backsplit 5-Level Home. The Backsplit 5 on 87 Shawnee Circle has 4 bedrooms, 3 bathrooms, and is located on a 120 x 29.73 ft lot in the community of Pleasant View . Ideal For Families/Multi-Generational Living/Investors Seeking Strong Rental Potential. A Solid Property With Size/Depth In A well-Established Toronto Neighborhood. 2 Kitchen/3 Full Bathroom/Separate Entrance To Fully Finished Basement. The Large Backyard Facing Park With A Roof-Top Deck Perfect For Outdoor Entertaining. Prime Location Close To TTC/Hwy 404/Fairview Mall/Seneca College/Shopping/Community Amenities. Excellent Convenience & Accessibility For Commuters & Families.

All Kitchen Existing Appliances: Fridge/Stove/Range Hood. Washer & Dryer. All Electric Lighting Fixtures.

The address 87 Shawnee Circle was listed for sale (MLS# C13663552) on Tuesday, August 11, 2026.

WHAT'S YOUR HOME WORTH?

Click here to get an instant estimate and track its value over time.

  • Date Listed: Tuesday, August 11, 2026
  • Listing Brokerage: Dongchen Realty Inc. - Disclaimer: The information contained in this listing has not been verified by Dongchen Realty Inc. and should be verified by the buyer.
  • Virtual Tour: View Virtual Tour for 87 Shawnee Circle
  • City: Toronto

    More 4 bedrooms homes for sale in Toronto

  • Neighbourhood: Pleasant View
  • Major Intersection: Finch/Victoria Park
  • Full Address: 87 Shawnee Circle, Toronto, M2H 2X9, ON, Canada
  • Living Room: hardwood floor, Combined W/Dining, W/O To Balcony
  • Kitchen: Breakfast Area, Window, B/I Appliances
  • Family Room: Parquet Floor, W/O To Deck, Fireplace
  • Living Room: Laminate, Window
  • Kitchen: Ceramic Floor
  • Amenities:
  • Taxes: $5,378.85 (2026)
Living13 x 12 ft156 sq ft
Dining10 x 9 ft90 sq ft
Kitchen12 x 11 ft132 sq ft
Family22 x 12 ft264 sq ft
Primary13 x 12 ft156 sq ft
2nd Br13 x 10 ft130 sq ft
3rd Br11 x 8 ft88 sq ft
4th Br11 x 8 ft88 sq ft
Living22 x 10 ft220 sq ft
Kitchen12 x 8 ft96 sq ft
Br18 x 11 ft198 sq ft


Recently sold comparables in Pleasant View

Similar homes for sale

WHAT'S YOUR HOME WORTH?

Click here to get an instant estimate and track its value over time.