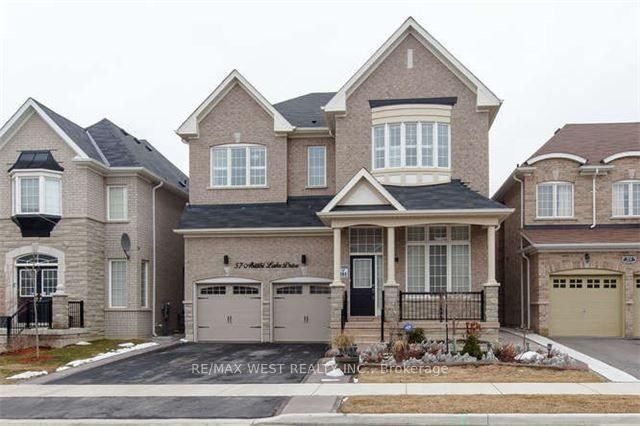
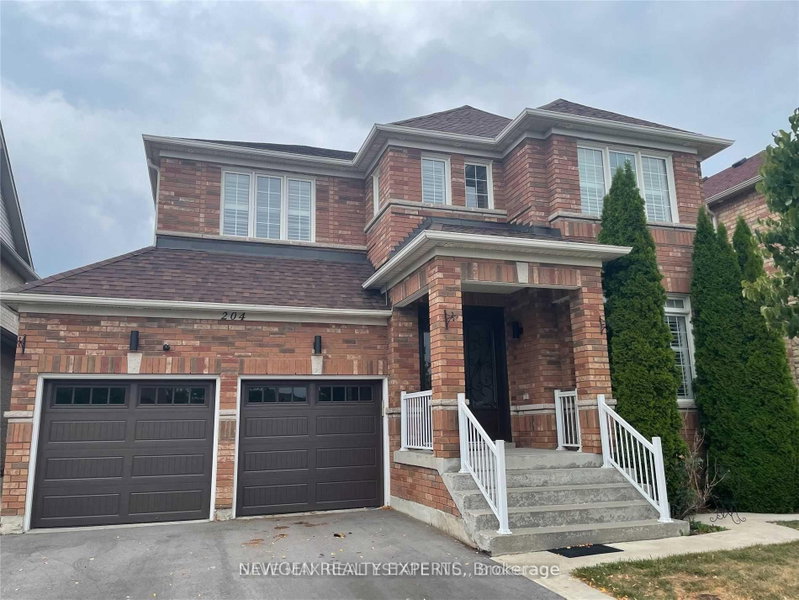
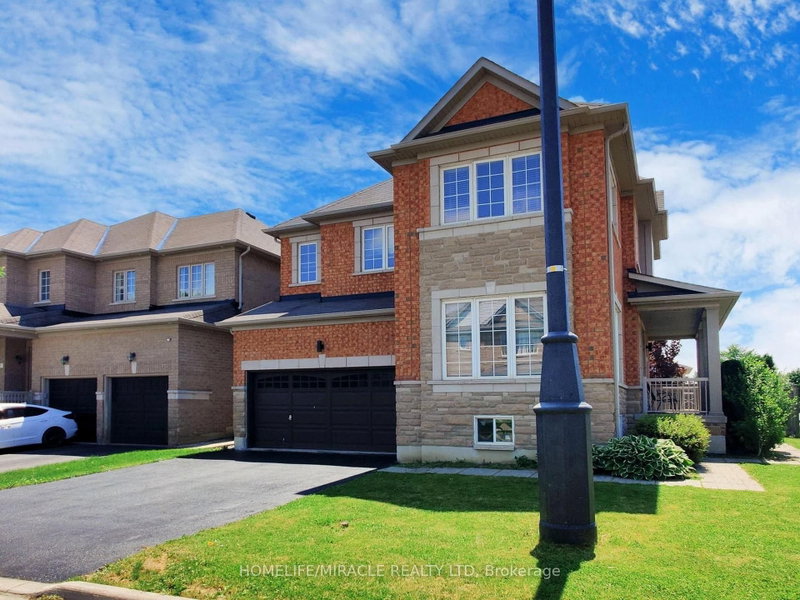
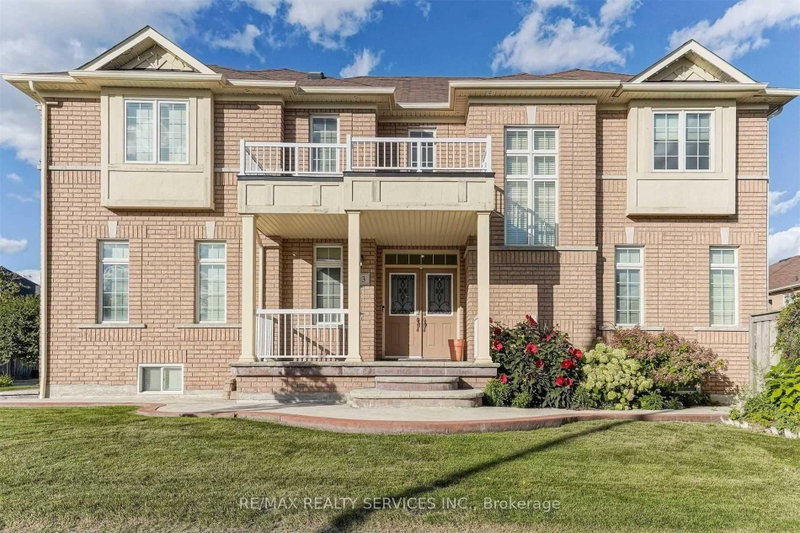
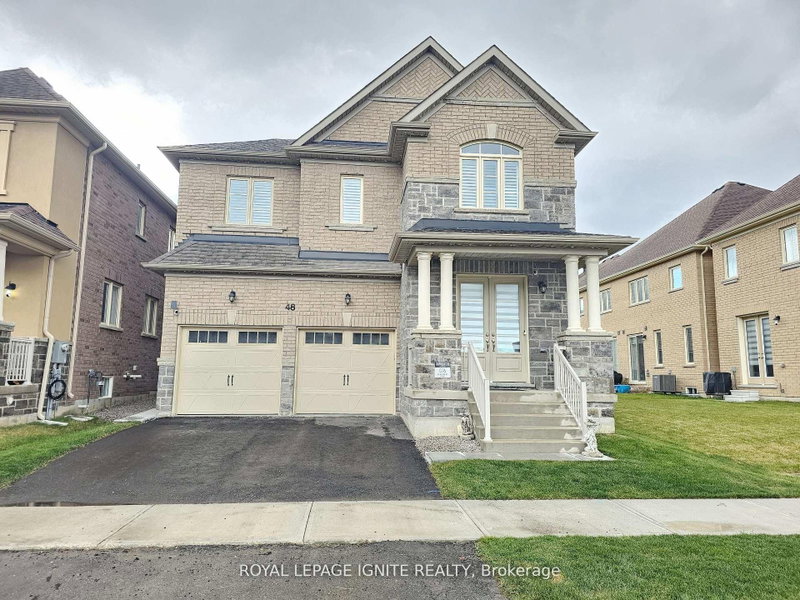
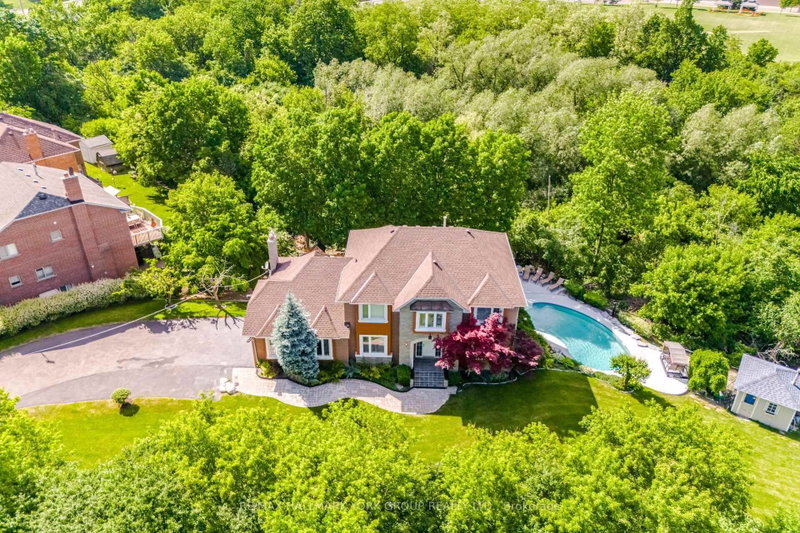
Beautiful 4-bedroom, 2-bathroom detached home in the highly desirable Sandringham-Wellington community! Featuring an elegant double-door entry, laminate flooring throughout the main and second floors, and a functional layout with two primary bedrooms. The spacious family room boasts a gas fireplace. The modern kitchen offers a large island, ample cabinetry, and stainless steel appliances with a generous eat-in area ideal for family gatherings. The primary bedroom features closets and a luxurious 4-piece ensuite with double sinks, a tub, and a separate shower. Conveniently located close to schools, parks, shopping, library, and all essential amenities. An ideal home combining style, comfort, and convenience!
Listing Brokerage: Homelife Maple Leaf Realty Ltd. - Disclaimer: The information contained in this listing has not been verified by Homelife Maple Leaf Realty Ltd. and should be verified by the buyer.
Schedule a private showing of this property with an experienced member of our team.
Sandringham-Wellington GUIDE
Want to know more about Sandringham-Wellington?
Check out our Neighbourhood Guide and learn more about the schools, parks and people in this neighbourhood.





 Share
Share

 4
4 4
4 1
1 46.97 x 90.22 ft lot