By

CALL
TOUR PROPERTY
×

76 Jack Rabbit Crescent in Brampton for lease

Asking price
$3,000
MLS #:
W14113946
Type:
Detached, 2-Storey
Approx. SQFT:
2000-2500
Basement:
Apartment, Sep Entrance
4 4
1 41 x 112.42 ft lot
PROPERTY HISTORY
SIGN IN REQUIRED
List Date List Price Last Status Sold Date Sold Price Days On Market
0000-00-00 $00000 Lsd Aug 06 $1,750
0000-00-00 $00000 Lsd Feb 25, 2023 $1,800
0000-00-00 $00000 Lsd Jul 15, 2022 $1,800
0000-00-00 $00000 Lsd Nov 10, 2020 $2,600
0000-00-00 $00000 Sld Mar 17, 2012 $482,000
Welcome to this beautifully maintained and freshly painted 4-bedroom, 3-bathroom family home in a desirable Brampton neighbourhood! Featuring a welcoming ceramic-tiled foyer, a bright and spacious layout, and separate living and dining rooms-perfect for family gatherings and entertaining. The inviting family room boasts a cozy fireplace, while the spacious eat-in kitchen offers plenty of room for everyday dining. Enjoy the convenience of main-floor laundry and a generous primary bedroom complete with a private 4-piece ensuite. Ideally located close to schools, parks, shopping, public transit, and everyday amenities. A wonderful opportunity to lease a spacious family home in a convenient location!

WHAT'S YOUR HOME WORTH?

Click here to get an instant estimate and track its value over time.

  • Date Listed: Saturday, October 24, 2026
  • Listing Brokerage: Homelife/Miracle Realty Ltd - Disclaimer: The information contained in this listing has not been verified by Homelife/Miracle Realty Ltd and should be verified by the buyer.
  • City: Brampton

    More 4 bedrooms homes for lease in Brampton

  • Neighbourhood: Sandringham-Wellington
  • Major Intersection: Torbram / Peter Robertson
  • Full Address: 76 Jack Rabbit Crescent, Brampton, L6R 2E4, Canada, ON, Canada
  • Living Room: Parquet Floor
  • Family Room: Parquet Floor, Fireplace
  • Kitchen: Ceramic Floor
  • Amenities:
  • Taxes: $0.00 (null)
Living11 x 15 ft165 sq ft
Dining10 x 13 ft130 sq ft
Family11 x 19 ft209 sq ft
Kitchen9 x 9 ft81 sq ft
Breakfast14 x 8 ft112 sq ft
Primary14 x 14 ft196 sq ft
2nd Br11 x 12 ft132 sq ft
3rd Br10 x 13 ft130 sq ft
4th Br10 x 13 ft130 sq ft

Recently leased comparables in Sandringham-Wellington

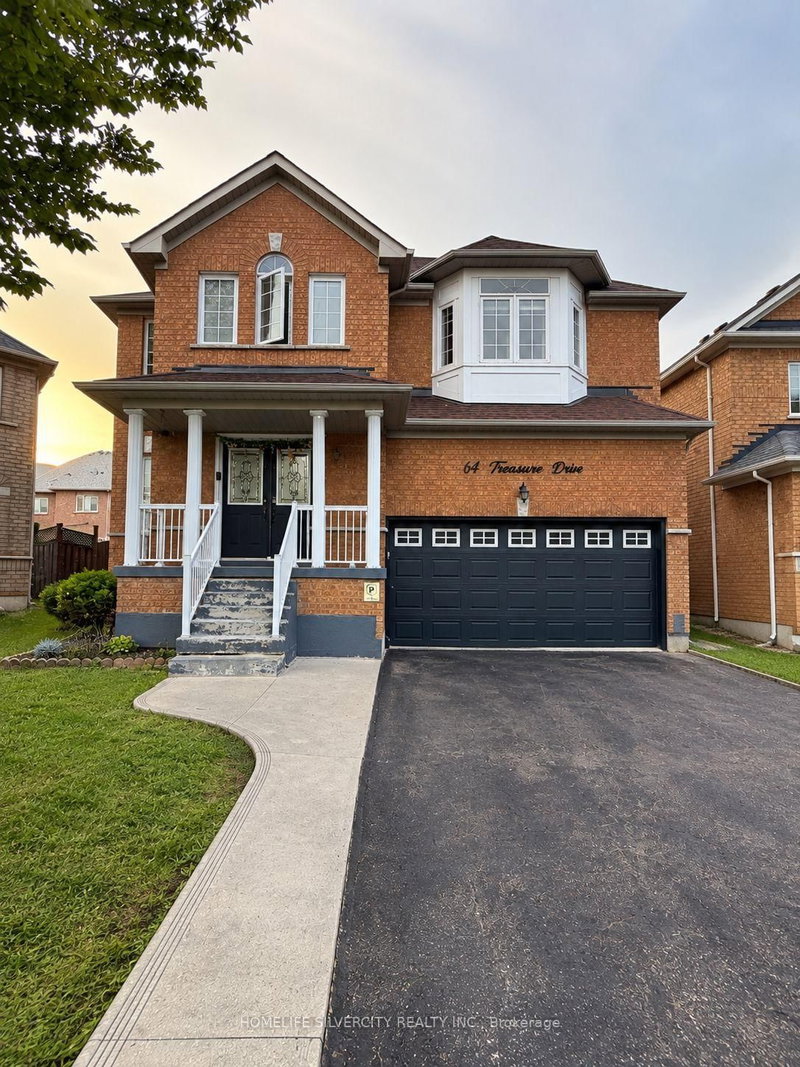
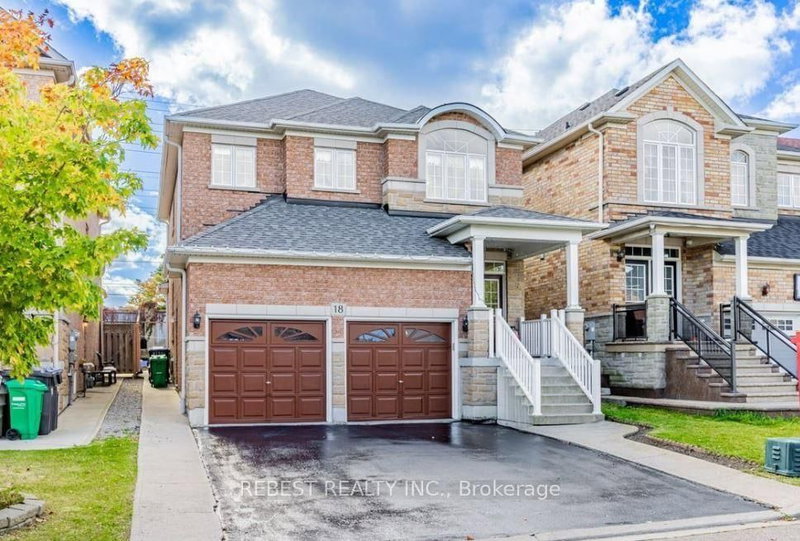
Similar homes for lease

WHAT'S YOUR HOME WORTH?

Click here to get an instant estimate and track its value over time.