By

CALL
TOUR PROPERTY
×

20 Amaranth Crescent in Brampton for sale

Asking price
$769,999
Estimate (Oct 28)
$760,910
MLS #:
W14126640
Type:
Semi-Detached, 2-Storey
Approx. SQFT:
1100-1500
Basement:
Finished
3+1 3+1
1 8.55 x 27 ft lot
PROPERTY HISTORY
SIGN IN REQUIRED
List Date List Price Last Status Sold Date Sold Price Days On Market
0000-00-00 $00000 Ter N/A N/A N/A
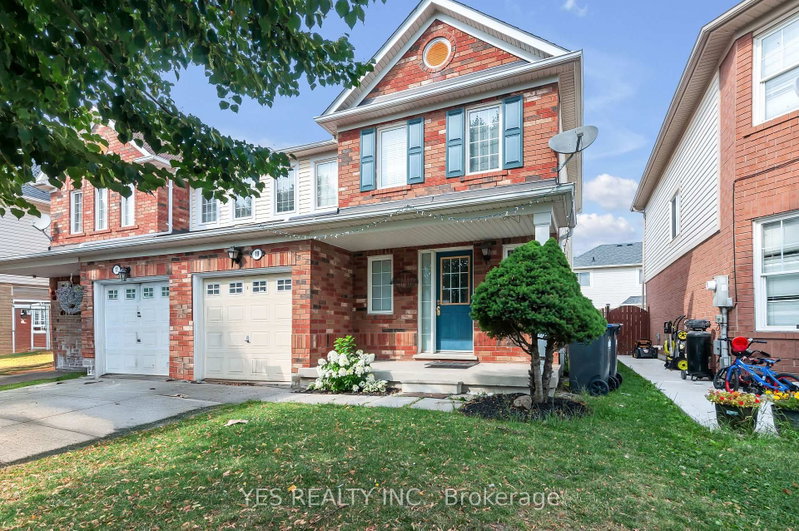
**Hot Location! Beautifully Well Maintained 3+1 Bedroom Semi-Detached Home In One Of The Most Sought-After Neighbourhood! Featuring 9 Ft Ceilings And A Spacious Open-Concept Layout, This Home Offers The Perfect Blend Of Comfort And Functionality. The Main Floor Boasts A Bright Living And Dining Area With Laminate Flooring, Along With A Spacious Kitchen Featuring Stainless Steel Appliances, Extended Cabinetry, And A Generous Breakfast Area. The Second Floor Offers 3 Spacious Bedrooms And 2 Full Bathrooms. The Primary Bedroom Features An Elegant 9 Ft Coffered Ceiling, Walk-In Closet, And Private 4-Piece Ensuite. The Finished Basement Includes An Additional Bedroom And A 3-Piece Bathroom, Ideal For Extended Family Or Extra Living Space. Enjoy The Beautiful Backyard With A Convenient Storage Shed. A Fantastic Opportunity To Own A Beautiful Home In A Prime Location!

WHAT'S YOUR HOME WORTH?

Click here to get an instant estimate and track its value over time.

  • Date Listed: Wednesday, October 28, 2026
  • Listing Brokerage: Re/Max Gold Realty Inc. - Disclaimer: The information contained in this listing has not been verified by Re/Max Gold Realty Inc. and should be verified by the buyer.
  • Virtual Tour: View Virtual Tour for 20 Amaranth Crescent
  • City: Brampton

    More 3 bedrooms homes for sale in Brampton

  • Neighbourhood: Northwest Sandalwood Parkway
  • Major Intersection: MAYFIELD RD & VAN KIRK DR.
  • Full Address: 20 Amaranth Crescent, Brampton, L7A 0L7, Canada, ON, Canada
  • Living Room: Laminate, Combined W/Dining, Pot Lights
  • Kitchen: Ceramic Floor, Breakfast Area, Centre Island
  • Amenities:
  • Taxes: $5,067.00 (2025)
Living18 x 141 ft2538 sq ft
Dining18 x 13 ft234 sq ft
Kitchen11 x 11 ft121 sq ft
Breakfast12 x 11 ft132 sq ft
Primary16 x 11 ft176 sq ft
2nd Br12 x 12 ft144 sq ft
3rd Br12 x 10 ft120 sq ft
Br13 x 9 ft117 sq ft
Rec15 x 11 ft165 sq ft

Recently sold comparables in Northwest Sandalwood Parkway

Similar homes for sale

WHAT'S YOUR HOME WORTH?

Click here to get an instant estimate and track its value over time.