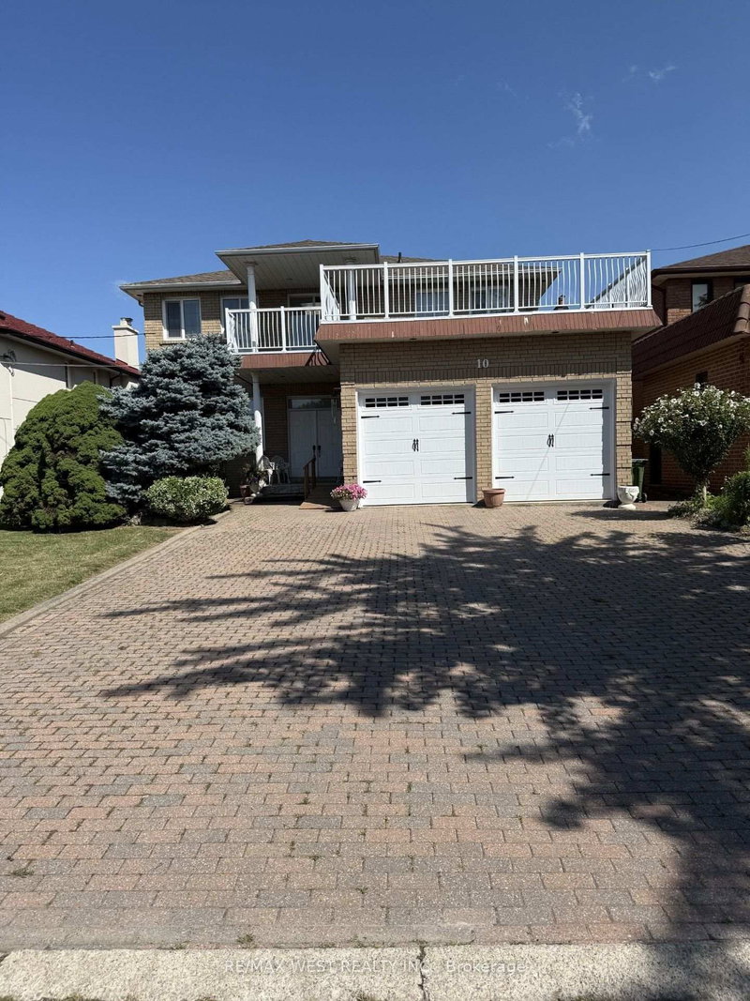
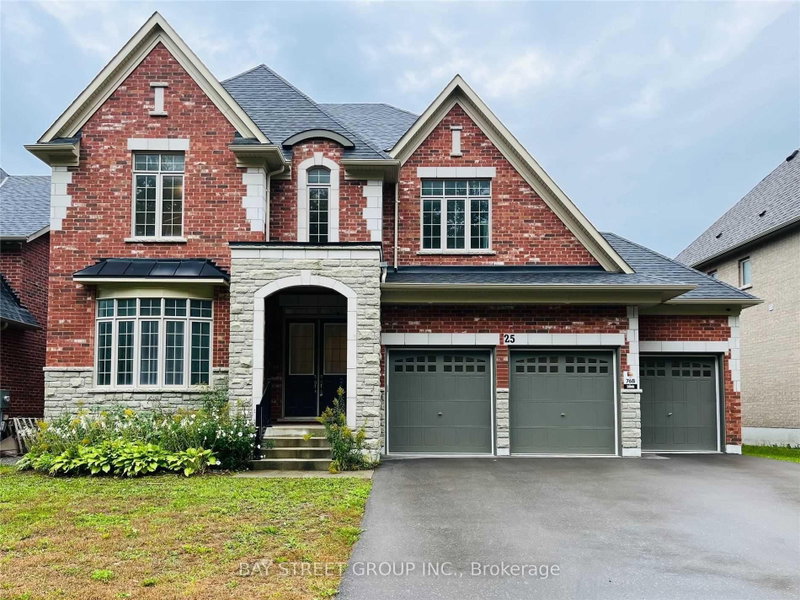
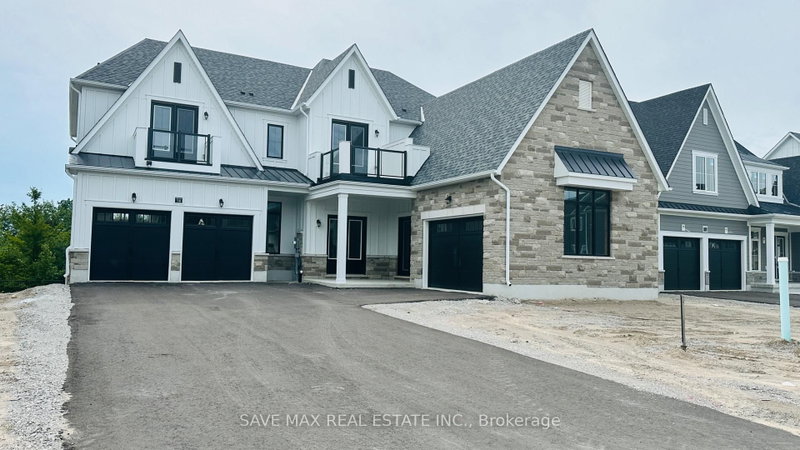
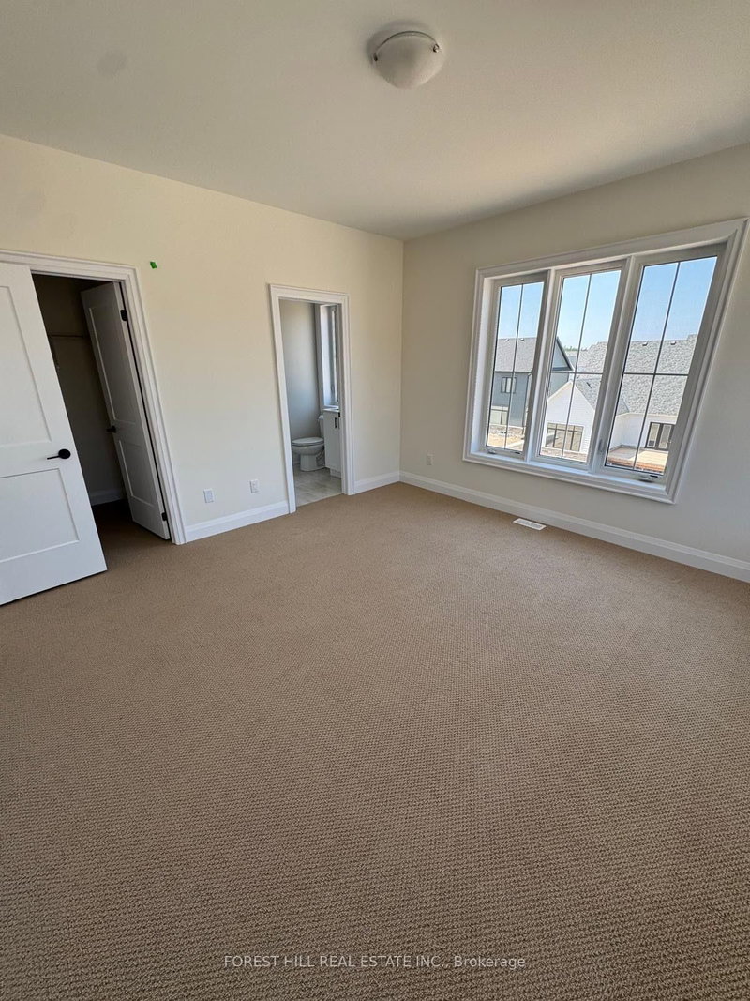
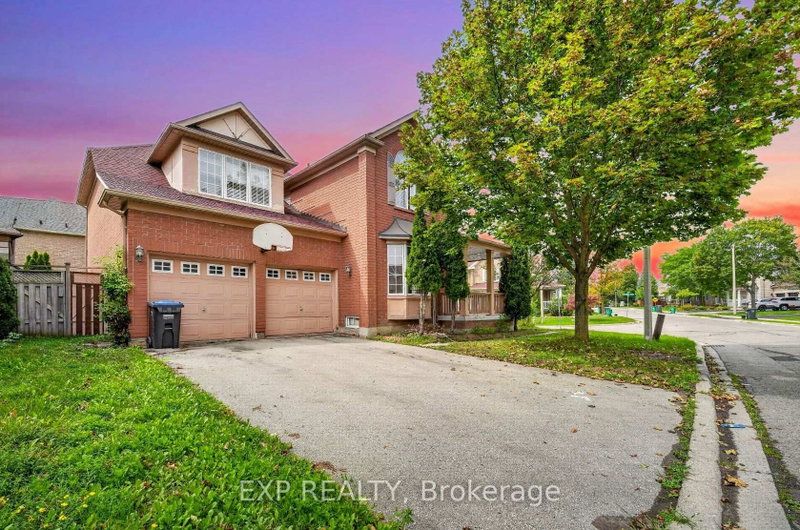
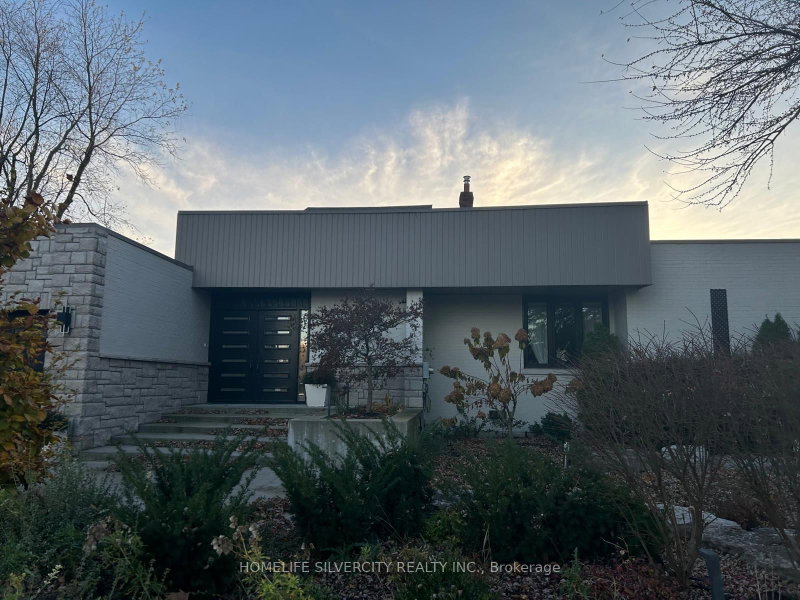
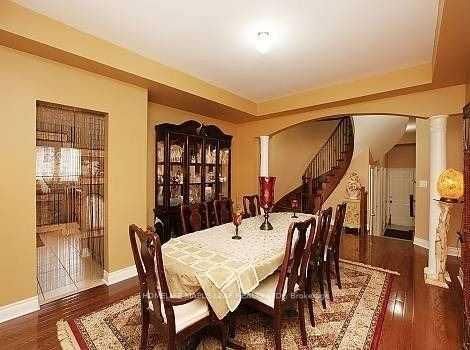
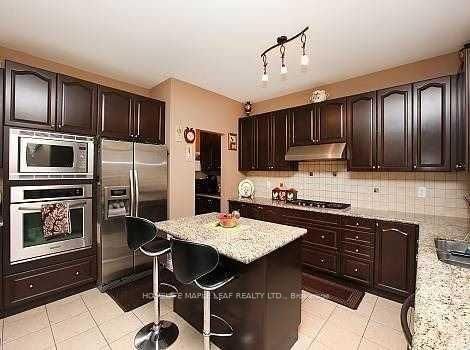
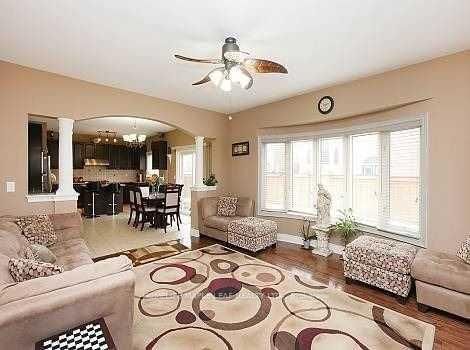
Beautiful Detached 2 storey, 4 bedroom, 4 washroom lovely home for lease on a quiet street in the great neighbourhood, With main floor den/ office /a bedroom and second floor sitting area, renovated from top to bottom, Beautiful modern kitchen, Hardwood floors on main and 2nd floor, Quartz countertop /Backsplash in Kitchen. Primary bedroom has full ensuite bath & walk-in closet, Double car garage, Main floor family room with fireplace, Reasonably Close to Hwy 410 and 427, School,s Shopping and Park. Upper portion including main floor only, Basement not included, No pets and no smoking allowed in premises, Tenants shall be responsible to pay 70% of the utilities. Beautifully landscaped both in front and backyard. One of the owner is RREA.
Listing Brokerage: Homelife Maple Leaf Realty Ltd. - Disclaimer: The information contained in this listing has not been verified by Homelife Maple Leaf Realty Ltd. and should be verified by the buyer.
Schedule a private showing of this property with an experienced member of our team.
Vales of Castlemore GUIDE
Want to know more about Vales of Castlemore?
Check out our Neighbourhood Guide and learn more about the schools, parks and people in this neighbourhood.





 Share
Share







 4
4 4
4 2
2 50.06 x 96.26 ft lot