By

Sign In
Sign In to view listing's details
×

34 Cogswell Crescent N in Brampton has been leased

MLS #:
W13768710
Type:
Detached, 2-Storey
Approx. SQFT:
2500-3000
Basement:
Apartment, Finished
4+1 4+1
2 67 x 65 ft lot
PROPERTY HISTORY
List Date List Price Last Status Sold Date Sold Price Days On Market
0000-00-00 $00000 Ter N/A N/A N/A
0000-00-00 $00000 Sld Nov 14, 2011 $496,000
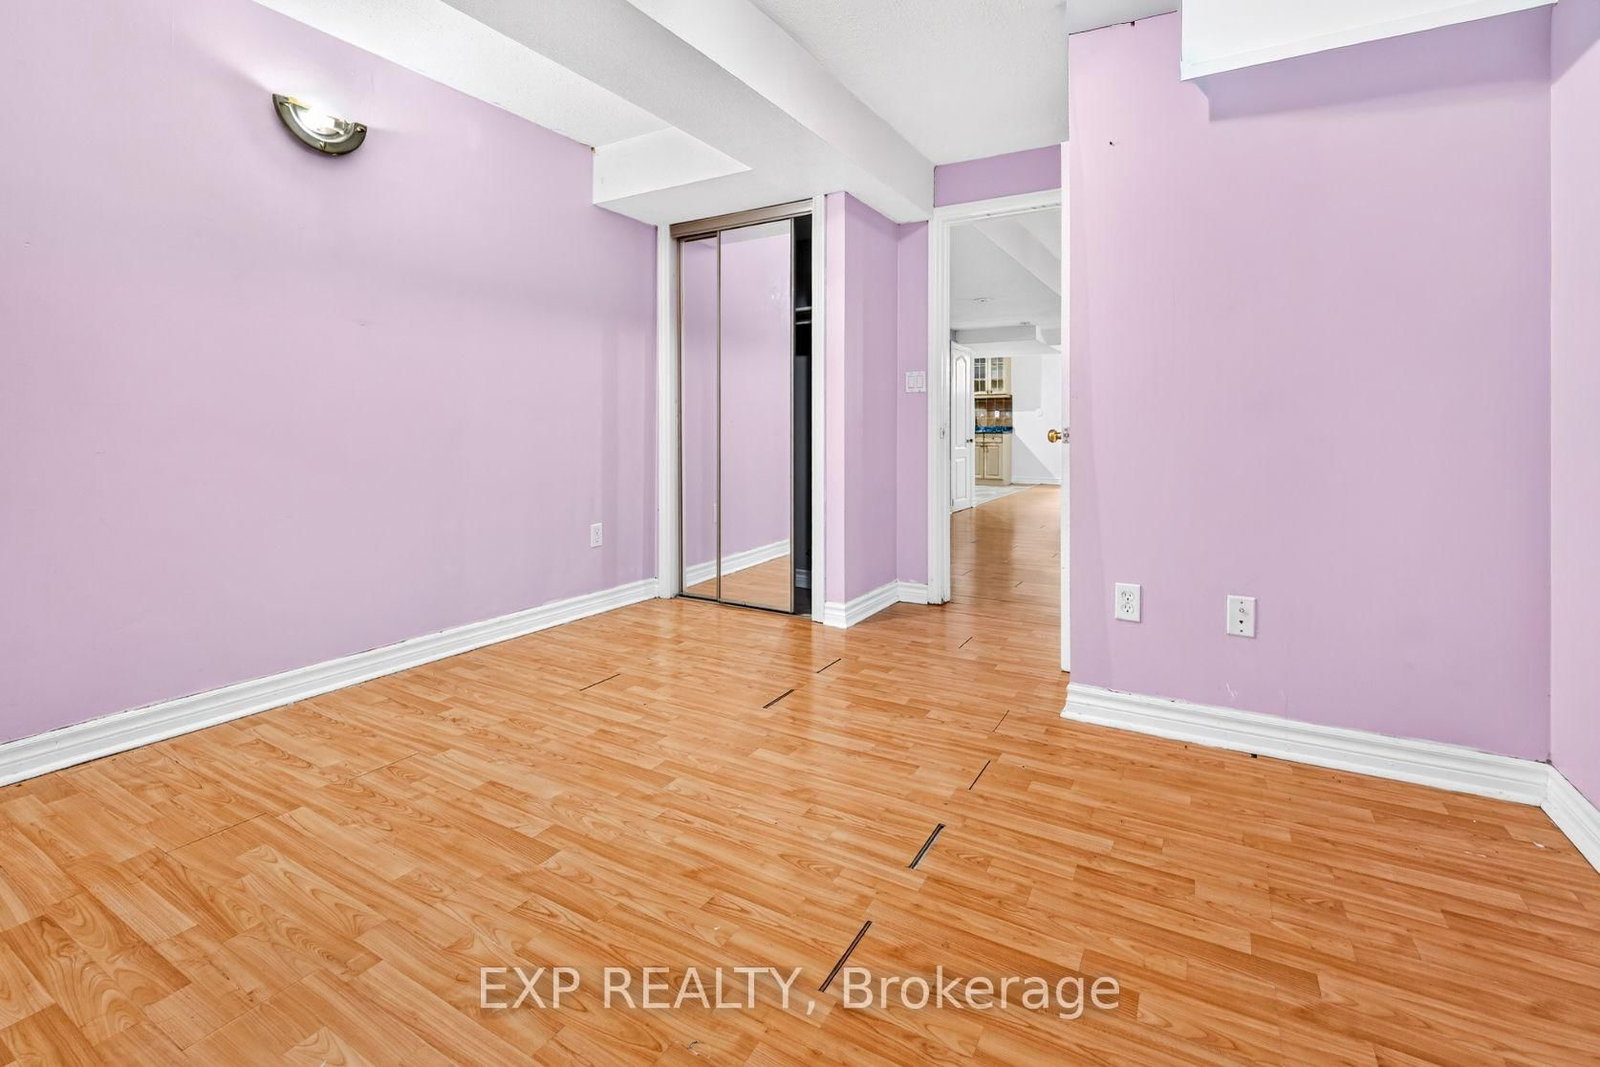
Welcome to 34 Cogswell Crescent N, a spacious detached home in the desirable Vales of Castlemore community in northeast Brampton. Offering over 3,000 square feet of living space, this freshly painted home features 4 generous bedrooms and 2 full bathrooms on the second floor, along with a convenient powder room on the main level. The finished basement includes a bedroom with its own kitchen and washroom, offering flexible space for a home office, in law suite, or additional living area.The home sits on a large lot with a double car garage and an oversized driveway offering ample parking. This vacant property is freshly painted and move in ready for immediate occupancy.Located close to Highway 427 and Highway 50 for an easy commute, the neighbourhood offers convenient access to parks, schools, places of worship, and shopping plazas along Castlemore Road and Countryside Drive. Trinity Common Mall, grocery stores, and a wide range of restaurants and everyday amenities are just a short drive away.
WHAT'S YOUR HOME WORTH?

Click here to get an instant estimate and track its value over time.

  • Date Listed: Thursday, September 10, 2026
  • Listing Brokerage: Exp Realty - Disclaimer: The information contained in this listing has not been verified by Exp Realty and should be verified by the buyer.
  • City: Brampton

    More 4 bedrooms homes for lease in Brampton

  • Neighbourhood: Vales of Castlemore
  • Major Intersection: Airport/Bovaird
  • Full Address: 34 Cogswell Crescent N, Brampton, L6P 1A4, Canada, ON, Canada
  • Living Room: Combined W/Dining, Bay Window, Broadloom
  • Family Room: Gas Fireplace, Bay Window, Broadloom
  • Kitchen: Greenhouse Window, W/O To Garden, Ceramic Floor
  • Kitchen: Open Concept, Laminate
  • Amenities:
  • Taxes: $0.00 (null)
Living21 x 18 ft378 sq ft
Dining21 x 18 ft378 sq ft
Family15 x 13 ft195 sq ft
Kitchen15 x 13 ft195 sq ft
Breakfast15 x 13 ft195 sq ft
Primary19 x 13 ft247 sq ft
2nd Br17 x 13 ft221 sq ft
3rd Br10 x 13 ft130 sq ft
4th Br11 x 10 ft110 sq ft
5th Br16 x 15 ft240 sq ft
Rec23 x 20 ft460 sq ft
Kitchen10 x 13 ft130 sq ft

Similar homes for lease