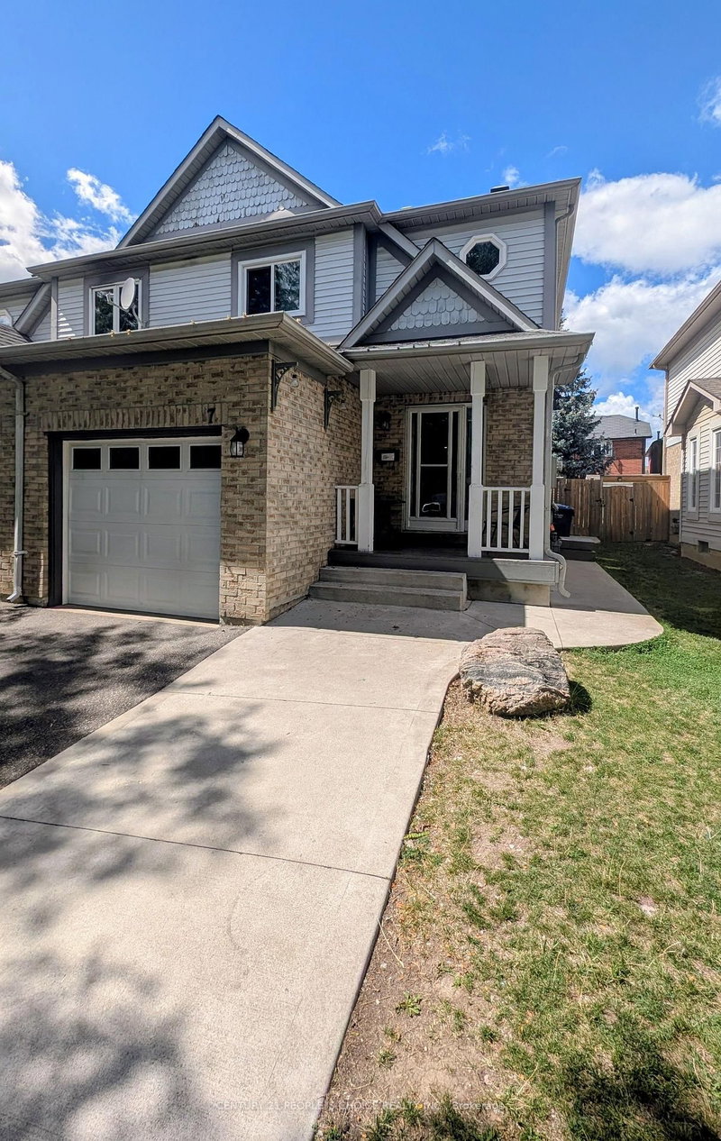
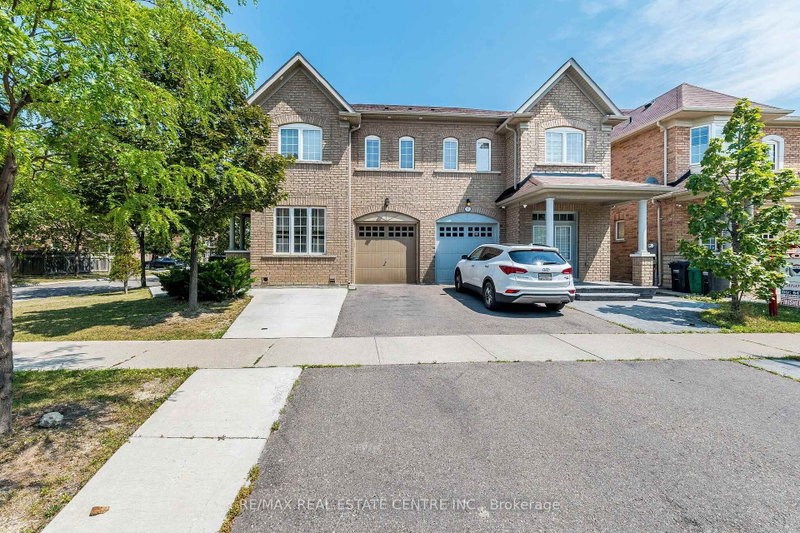
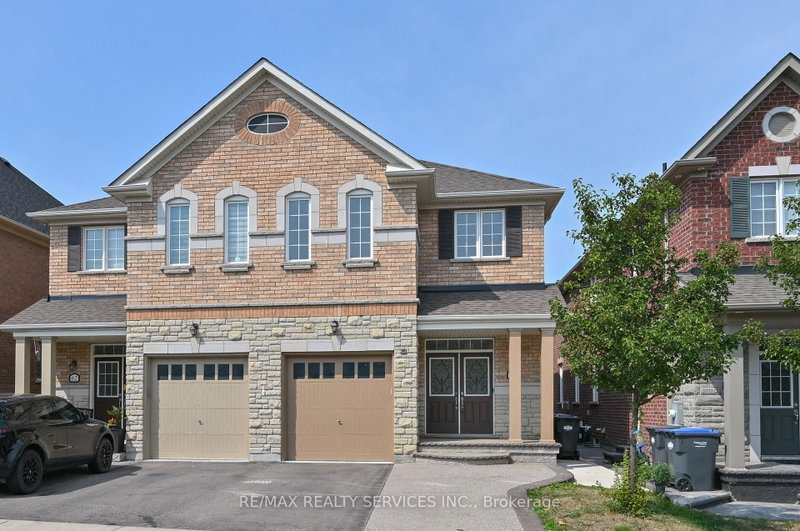
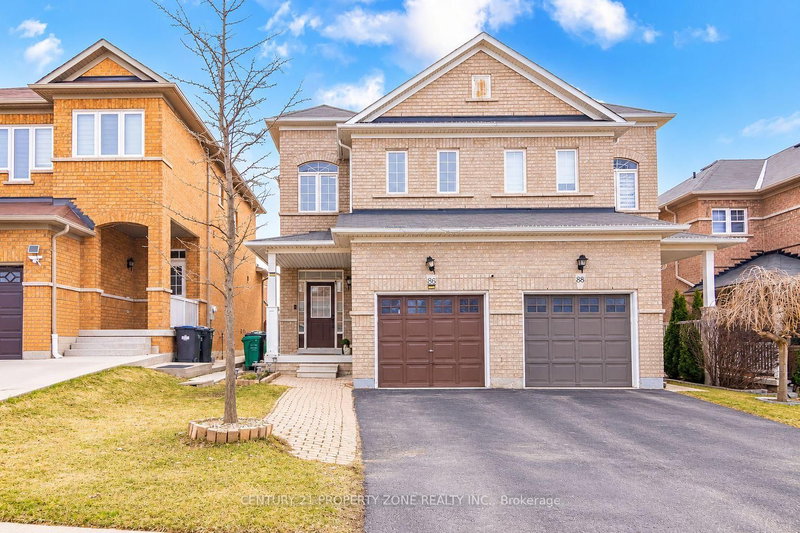
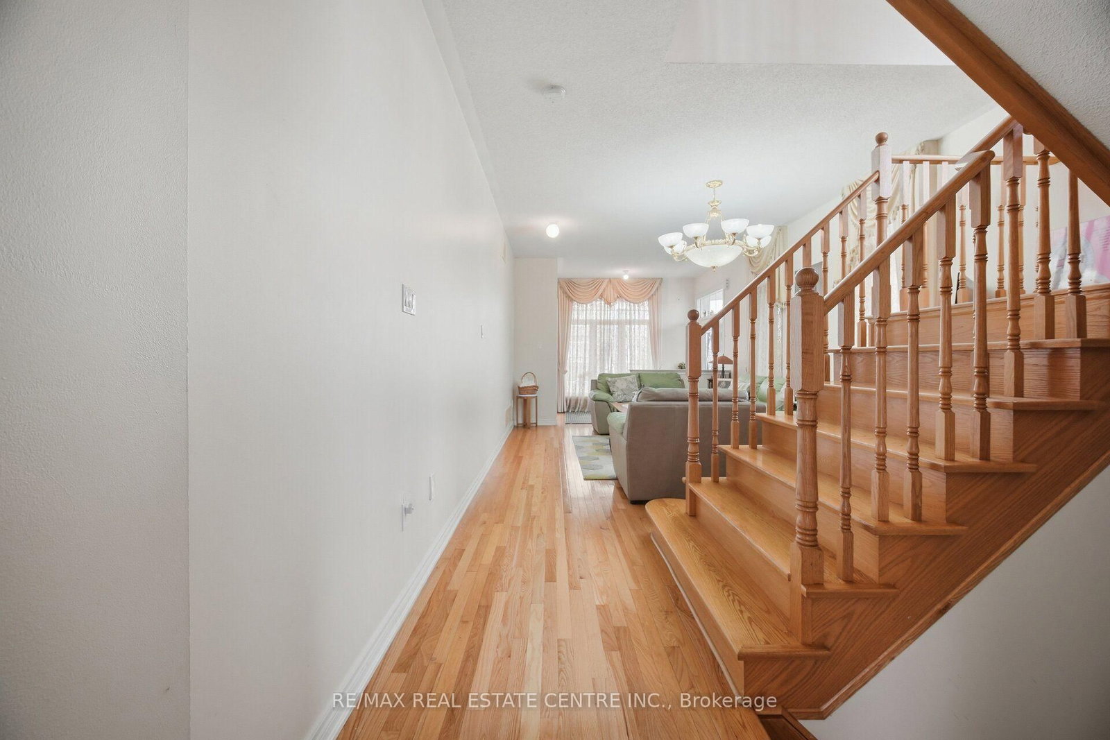
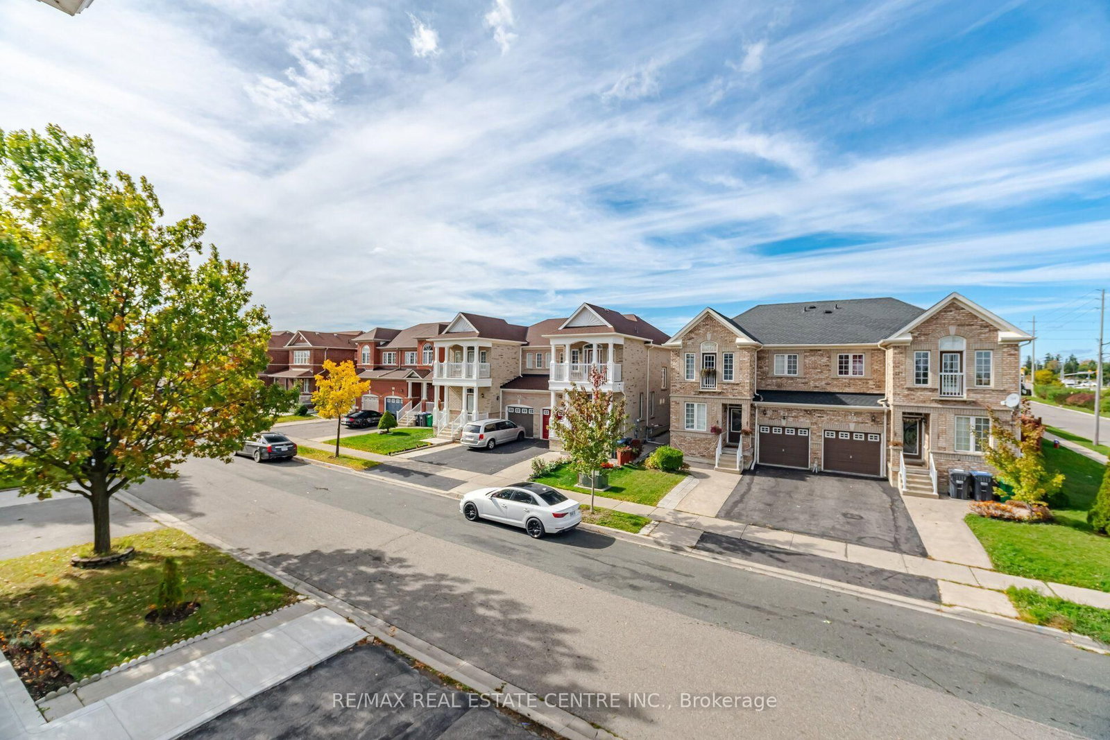
Fantastic Opportunity On A Premium Corner Lot! This Well-Maintained Semi-Detached Home 1,877 Sq. Ft. In the Desirable Sandringham-Wellington Community of Brampton. Highly Functional Living Space, Features 3+1 bedrooms and 4 bathrooms fully finished basement featuring a second kitchen, a bedroom, and full bath. The main floor features a bright and practical layout with a combined living and dining room, along with a separate, cozy family room with a gas fireplace. The kitchen includes a large breakfast area with a convenient walk-out to the backyard. Upstairs, you will find 3 large-sized bedrooms and two full bathrooms. The generous primary bedroom features a 5-piece ensuite and a walk-in closet, while the sizable third bedroom also enjoys its own walk-in closet, W/Out to balcony and shares the main 4-piece bathroom. The fully finished basement offers excellent extended living space, completed with a family room, full kitchen, 1 bedroom, and a 4-piece bathroom. This corner-lot property is complete with a single garage and a 3-car driveway for a total of 4 parking spaces. Located close to schools, parks, shopping, and Hwy 410. incredible potential!
Listing Brokerage: Re/Max Real Estate Centre Inc. - Disclaimer: The information contained in this listing has not been verified by Re/Max Real Estate Centre Inc. and should be verified by the buyer.
Schedule a private showing of this property with an experienced member of our team.
Sandringham-Wellington GUIDE
Want to know more about Sandringham-Wellington?
Check out our Neighbourhood Guide and learn more about the schools, parks and people in this neighbourhood.





 Share
Share






 3+1
3+1 3+1
3+1 1
1 22.46 x 100.24 ft lot