By

Sign In
Sign In to view listing's details
×

26 Levida Street in Brampton has been sold

MLS #:
W13441462
Type:
Semi-Detached, 2-Storey
Approx. SQFT:
1500-2000
Basement:
Finished
3+2 3+2
1 24.9 x 95.02 ft lot
PROPERTY HISTORY
List Date List Price Last Status Sold Date Sold Price Days On Market
0000-00-00 $00000 Sld Jun 11, 2014 $459,500
0000-00-00 $00000 Ter N/A N/A N/A

Listed by Re/Max President Realty.

26 Levida Street is a Semi-Detached, 2-Storey and is currently for Sale @ $889,900. Taxes in 2026 were $5,823.12.

More homes for sale under 900k in Brampton

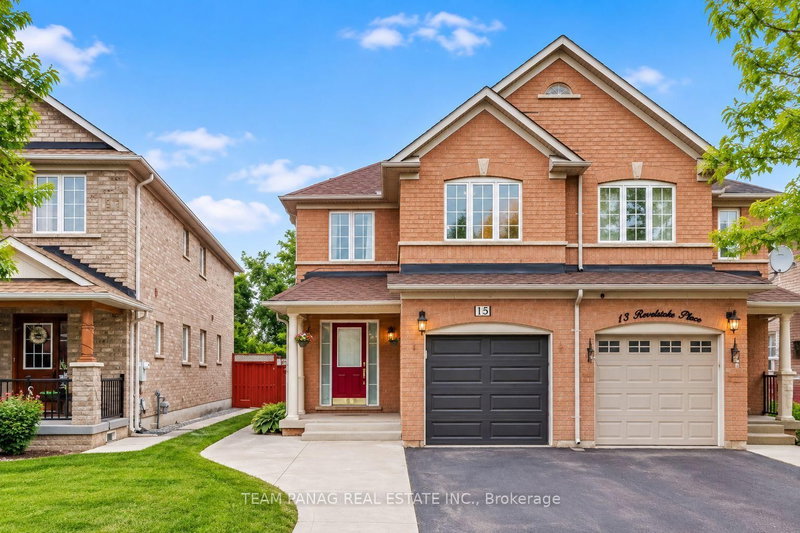
Welcome to 26 Levida St. The 2-Storey on 26 Levida Street has 3 bedrooms, 4 bathrooms, and is located on a 95.02 x 24.9 ft lot in the community of Vales of Castlemore ., 3 +2 Bedrooms with 4 washrooms, Gorgeous Mattamy Built Semi-Detached In Vales Of Castlemore, Corner Lot, Dbl Door Entry, Entry from Garage, In A Quiet Neighborhood With Tons Of Natural Light Upgraded Kitchen With Granite Counter Top And Backsplash, S/S Appliances, Central A/C, Gdo, Fenced Oversized Pie Shaped Backyard And Storage Shed ,Professionally Finished Basement With Large Ent/Rec Room, 2 Bedrooms with Full Washroom in Basement, Pot Lights, Roof-2023, All windows- 2022, Extended Driveway, 2nd floor common washroom- 2026. Do'nt miss it..!

Fridge, Stove, Microwave With Hood, Dishwasher, Washer and Dryer, All Window Coverings And Elf. Excludes.

The address 26 Levida Street was listed for sale (MLS# W13441462) on Saturday, June 13, 2026.

WHAT'S YOUR HOME WORTH?

Click here to get an instant estimate and track its value over time.

  • Date Listed: Saturday, June 13, 2026
  • Listing Brokerage: Re/Max President Realty - Disclaimer: The information contained in this listing has not been verified by Re/Max President Realty and should be verified by the buyer.

  • Virtual Tour: View Virtual Tour for 26 Levida Street
  • City: Brampton

    More 3 bedrooms homes for sale in Brampton

  • Neighbourhood: Vales of Castlemore
  • Major Intersection: Castlemore Rd/Crystal Hill Dr/Humberwest
  • Full Address: 26 Levida Street, Brampton, L6P 2Y8, Canada, ON, Canada
  • Family Room: hardwood floor, W/O To Yard, O/Looks Backyard
  • Living Room: hardwood floor, O/Looks Frontyard
  • Kitchen: Ceramic Floor, B/I Appliances
  • Amenities:
  • Taxes: $5,823.12 (2026)
Family17 x 11 ft187 sq ft
Living8 x 13 ft104 sq ft
Dining12 x 12 ft144 sq ft
Kitchen9 x 11 ft99 sq ft
Breakfast9 x 11 ft99 sq ft
Primary17 x 15 ft255 sq ft
2nd Br8 x 12 ft96 sq ft
3rd Br9 x 10 ft90 sq ft
4th Br17 x 11 ft187 sq ft
5th Br8 x 13 ft104 sq ft

Similar homes for sale