By

CALL
TOUR PROPERTY
×

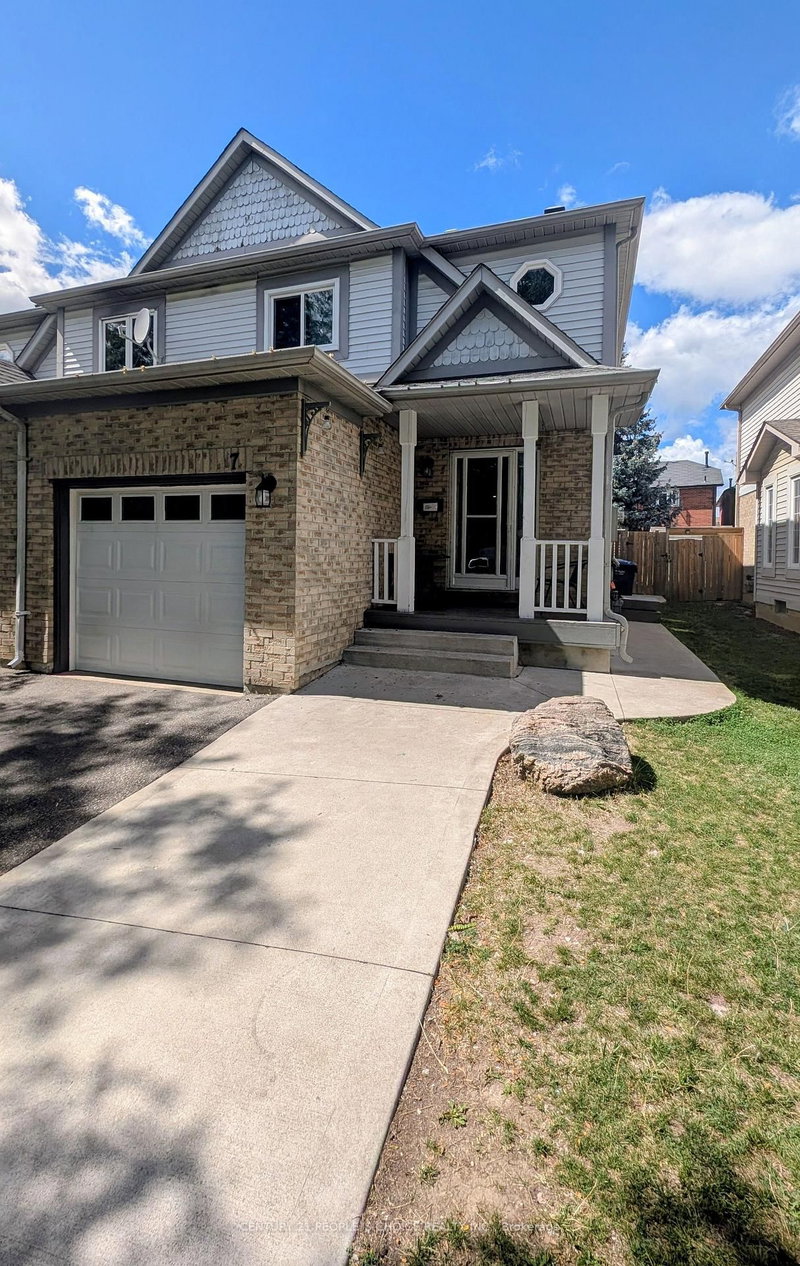
61 Herdwick Street in Brampton for sale

Asking price
$834,999
Estimate (Sep 24)
$839,271
MLS #:
W13825894
Type:
Semi-Detached, 2-Storey
Approx. SQFT:
1500-2000
Basement:
Finished
3+1 3+1
1 22.56 x 124.67 ft lot
PROPERTY HISTORY
SIGN IN REQUIRED
List Date List Price Last Status Sold Date Sold Price Days On Market
0000-00-00 $00000 Ter N/A N/A N/A
0000-00-00 $00000 Sld Jul 06, 2018 $665,000
0000-00-00 $00000 Ter N/A N/A N/A
0000-00-00 $00000 Sus N/A N/A N/A
0000-00-00 $00000 Ter N/A N/A N/A
0000-00-00 $00000 Sld May 16, 2015 $484,000
0000-00-00 $00000 Sld May 15, 2008 $325,000
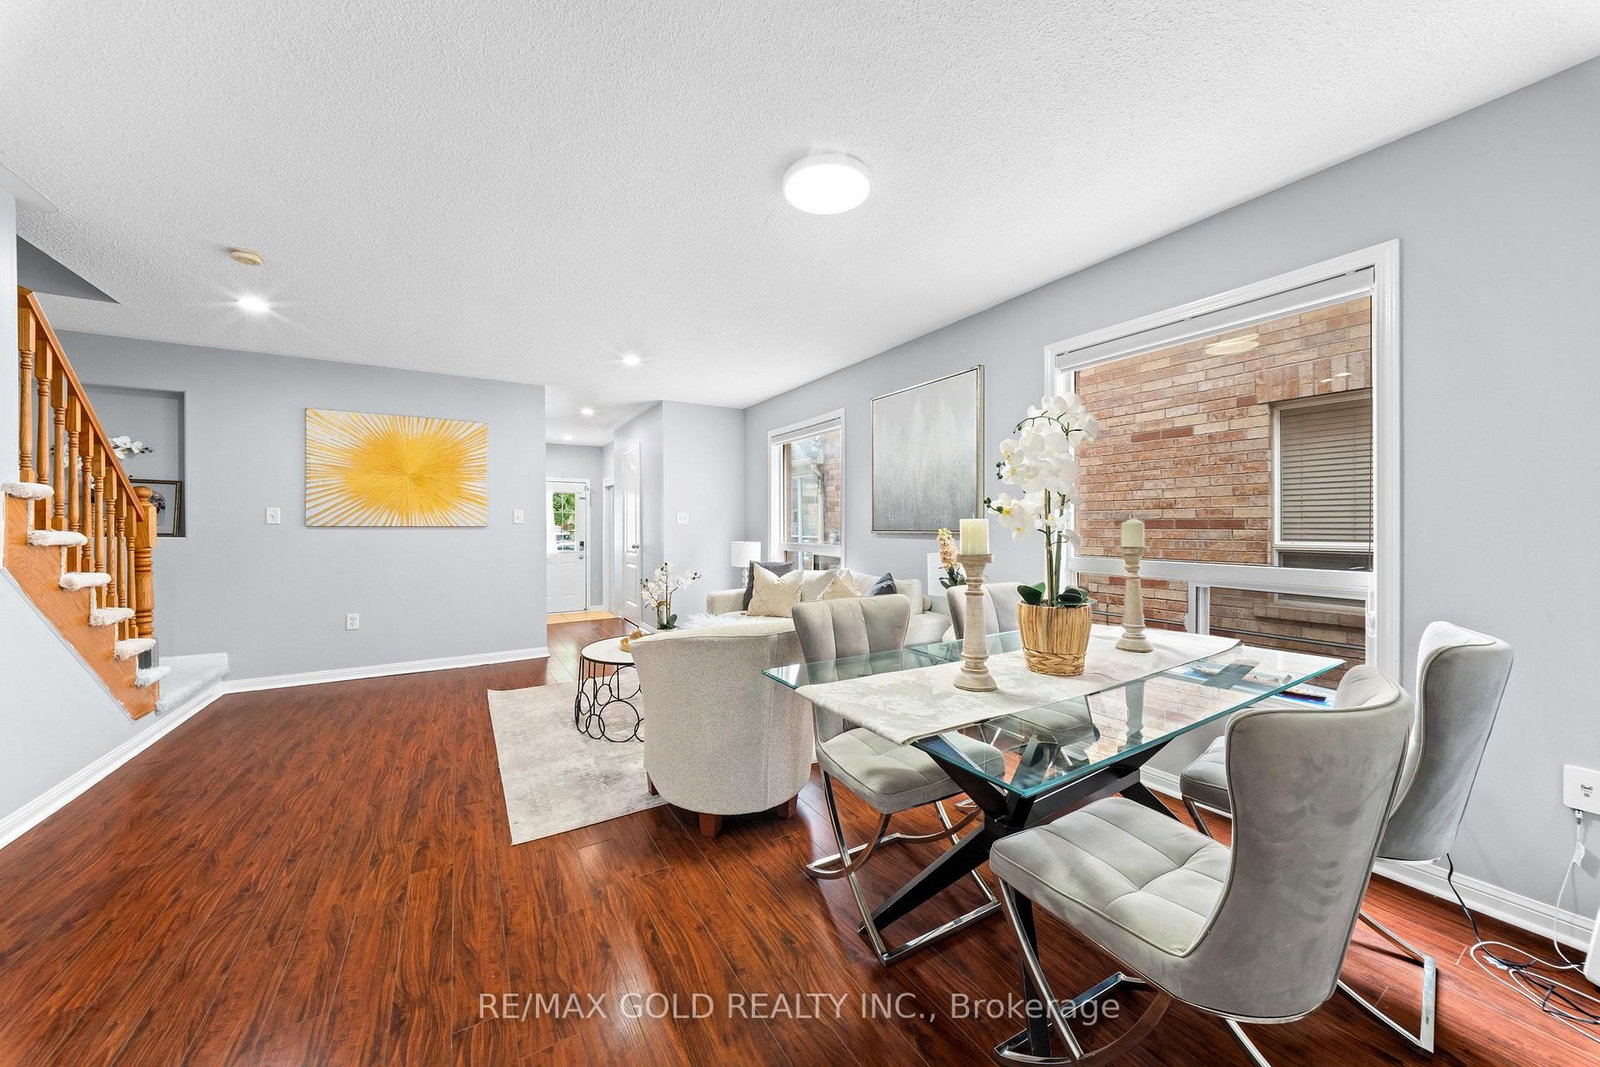
Well-Maintained 3-Bedroom Semi-Detached Home Featuring A Finished Basement And A Functional Layout. Main Floor Offers Separate Living, Dining And Sep-Family Room, Along With An Upgraded Kitchen Featuring Granite Countertops And Stainless Steel Appliances. Convenient Second-Floor Laundry And Direct Garage-To-Home Access. Three Principal-Sized Bedrooms Provide Comfortable Living Space. Extended Driveway Offers Additional Parking. Spacious Backyard With A Large Deck, Perfect For Entertaining And Outdoor Enjoyment. No Rear Neighbor's Offer Added Privacy. Excellent Family Home In A Desirable Location. Walking Distance to plaza , public transit & park.

WHAT'S YOUR HOME WORTH?

Click here to get an instant estimate and track its value over time.

  • Date Listed: Thursday, September 24, 2026
  • Listing Brokerage: Re/Max Gold Realty Inc. - Disclaimer: The information contained in this listing has not been verified by Re/Max Gold Realty Inc. and should be verified by the buyer.
  • City: Brampton

    More 3 bedrooms homes for sale in Brampton

  • Neighbourhood: Gore Industrial North
  • Major Intersection: Airport Rd/Castlemore Rd
  • Full Address: 61 Herdwick Street, Brampton, L6S 6L6, Canada, ON, Canada
  • Living Room: Laminate
  • Kitchen: Granite Counter
  • Family Room: Laminate
  • Amenities:
  • Taxes: $6,216.00 (2026)
Primary11 x 13 ft143 sq ft
Living14 x 18 ft252 sq ft
Kitchen9 x 9 ft81 sq ft
Rec23 x 12 ft276 sq ft
2nd Br10 x 10 ft100 sq ft
Breakfast9 x 9 ft81 sq ft
3rd Br10 x 10 ft100 sq ft
Family13 x 13 ft169 sq ft
  • Sunday - October 04 1:00 - 4:00 PM
  • Saturday - October 03 1:00 - 4:00 PM

Recently sold comparables in Gore Industrial North

Similar homes for sale

WHAT'S YOUR HOME WORTH?

Click here to get an instant estimate and track its value over time.