Local real estate rules require that you sign in to view sold property information.
| List Date | List Price | Last Status | Sold Date | Sold Price | Days On Market |
|---|---|---|---|---|---|
| 0000-00-00 | $00000 | Sld | Aug 11, 2008 | $296,000 |
Listed by Snobar Realty Group Inc..
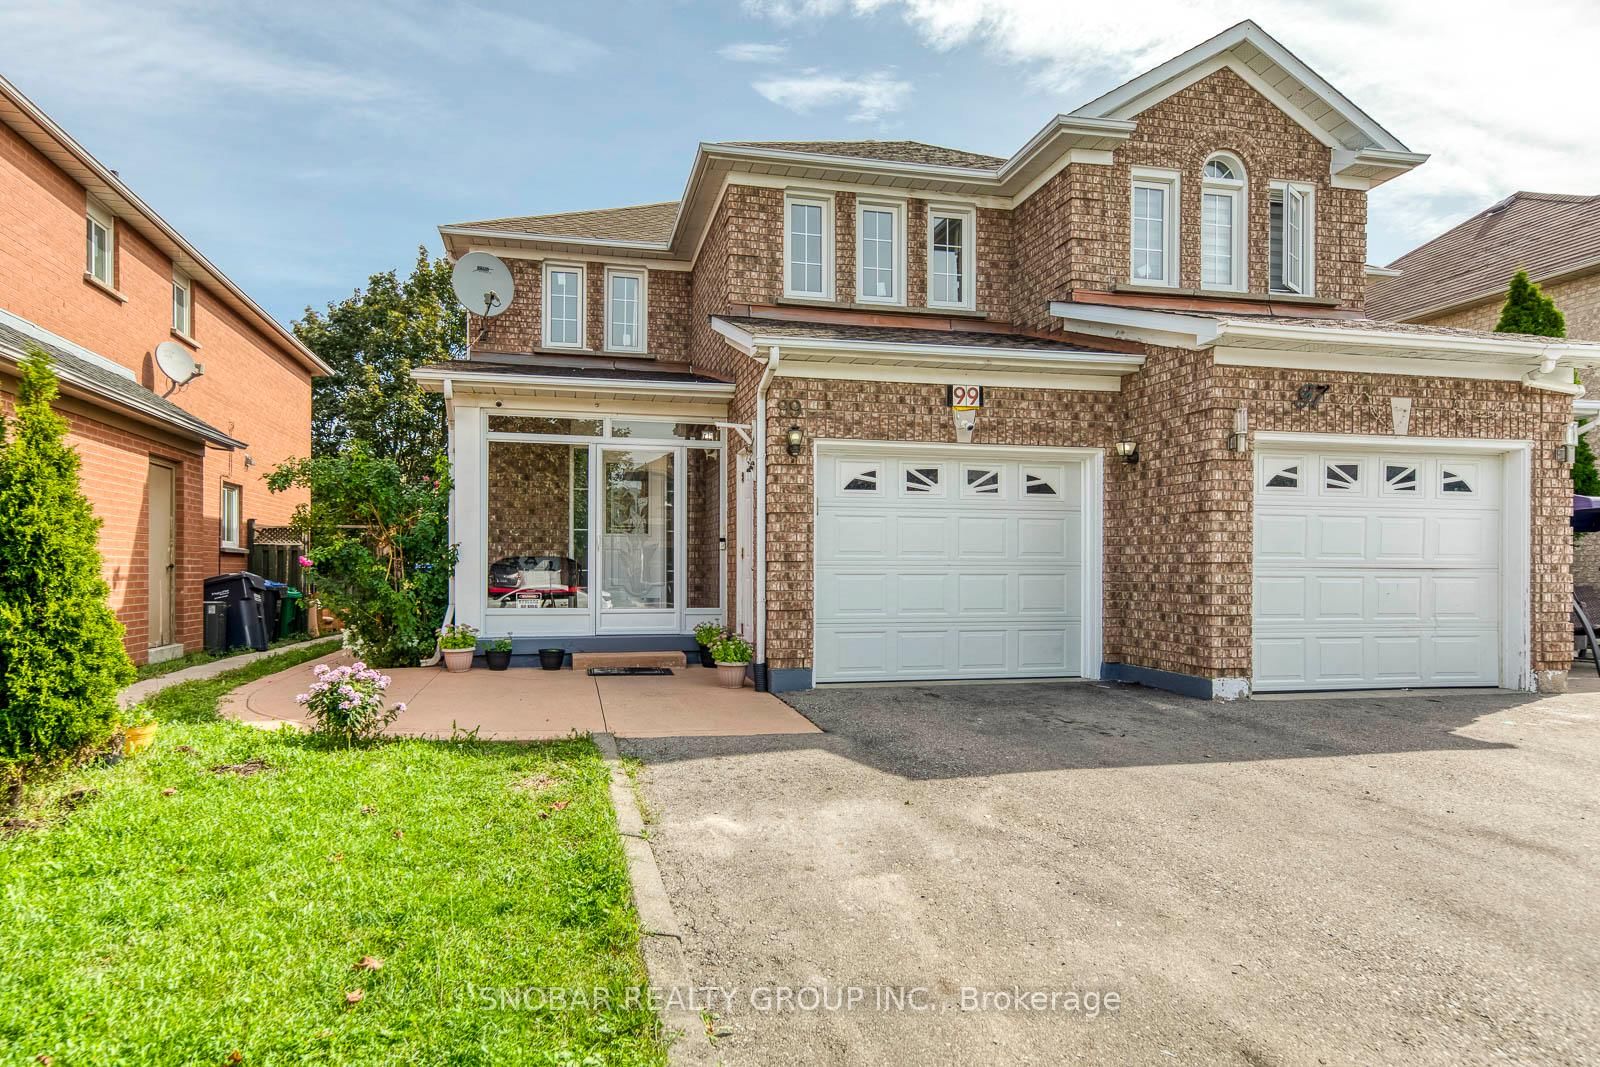
99 Bighorn Crescent is a Semi-Detached, 2-Storey and is currently for Sale @ $649,888. Taxes in 2025 were $5,223.00.
More homes for sale under 600k in Brampton
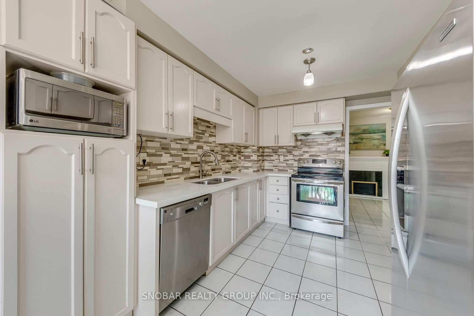
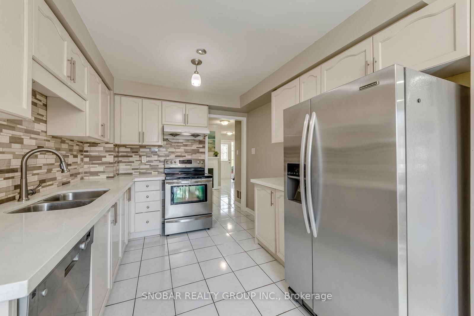
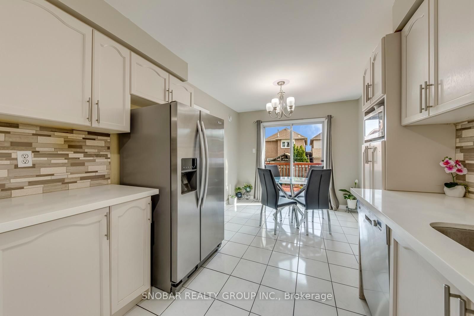
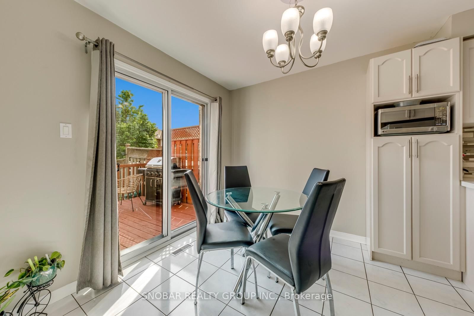
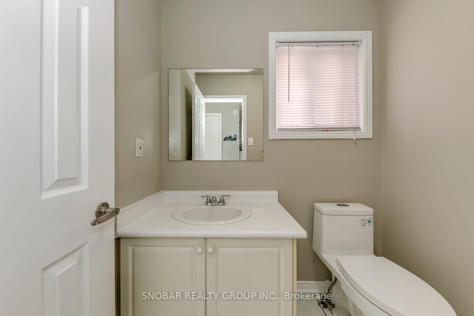
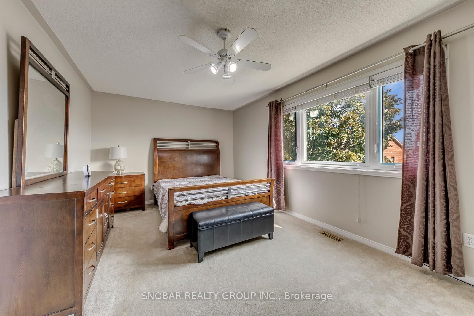
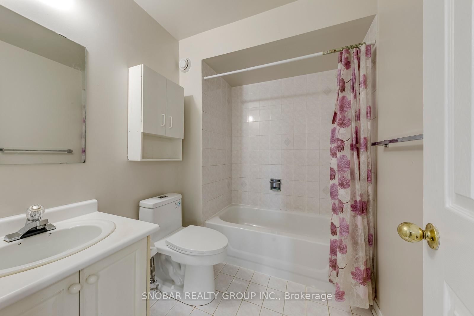
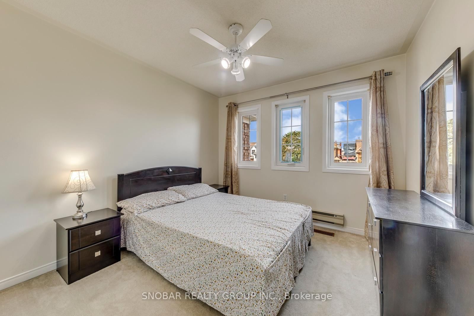
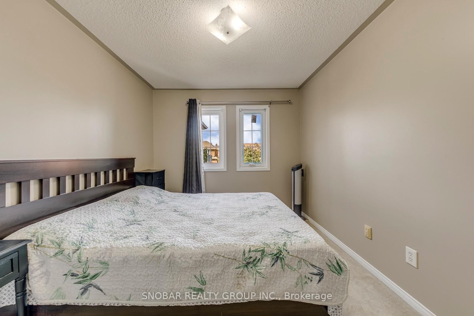
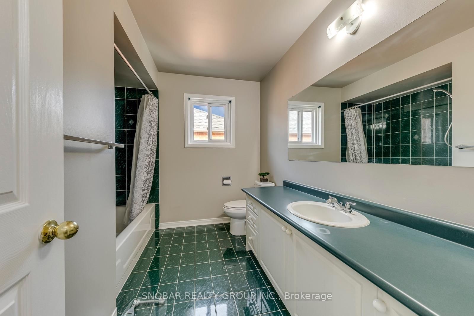
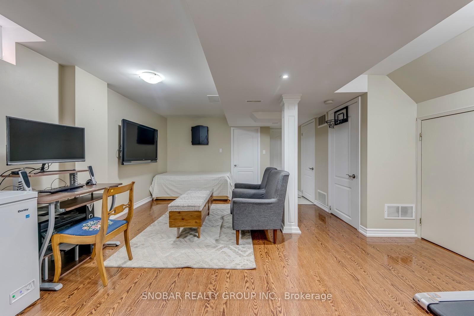
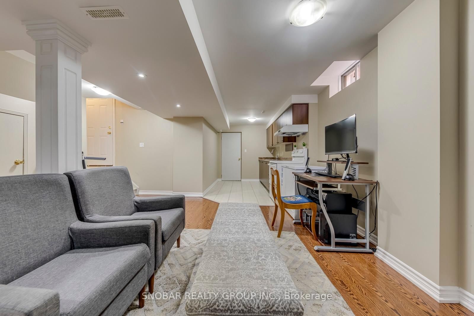
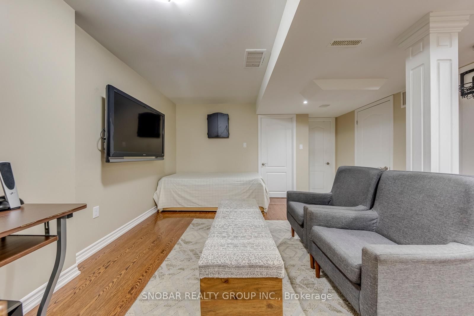
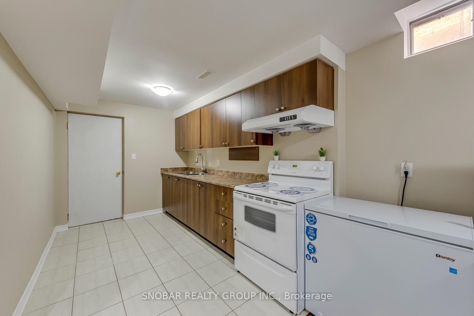
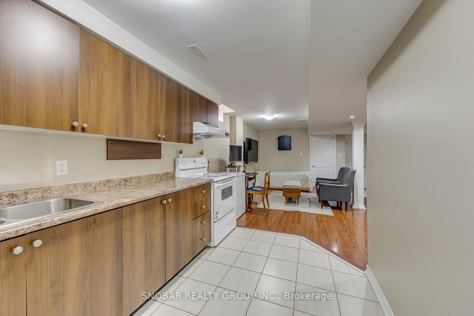
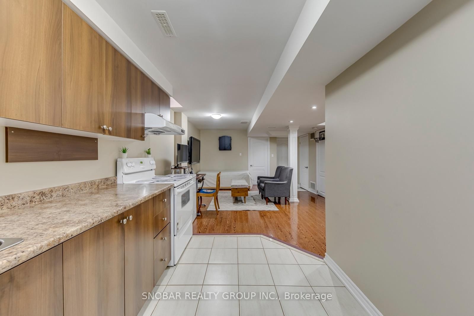
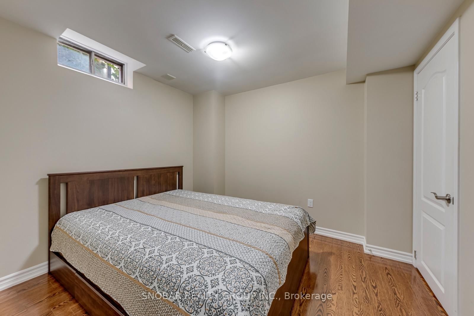
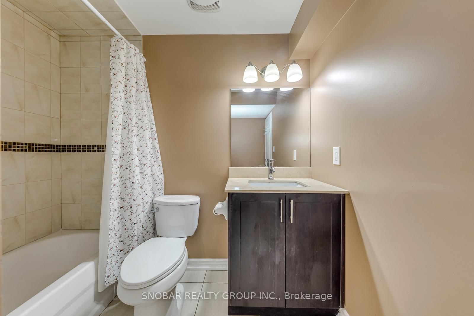
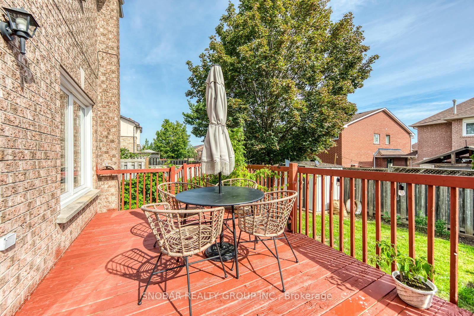
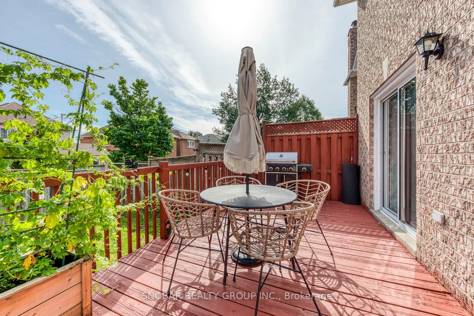
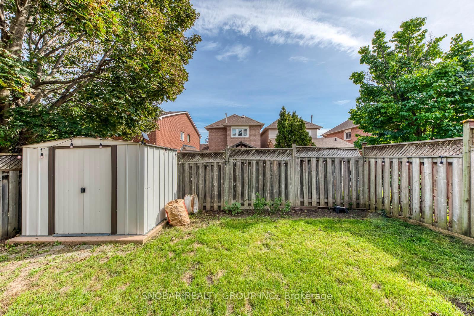
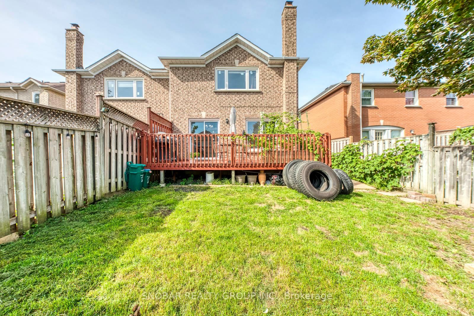
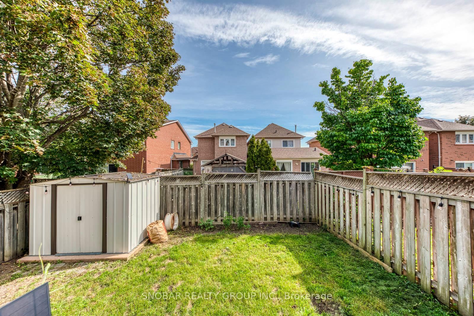
Come see this sun-filled 3-bedroom semi-detached home featuring a finished basement with a second kitchen and separate entrance, making it ideal for extended family or those looking for additional income potential. The 2-Storey on 99 Bighorn Crescent has 3 bedrooms, 4 bathrooms, and is located on a 33.5 x 8.25 ft lot in the community of Sandringham-Wellington . Enjoy an extra-wide driveway with parking for up to 4 cars. Ideally located close to schools, parks, trails, public transit, and major highways. A great opportunity in a convenient, family-friendly neighbourhood! Show and Sell!!
Fridge, Stove, Dishwasher, Basement Freezer, Basement Stove, Washer & Dryer; All Light Fixtures; All Window Coverings
The address 99 Bighorn Crescent was listed for sale (MLS# W13763454) on Wednesday, September 09, 2026.




 Share
Share



 3+1
3+1 3+1
3+1 1
1 8.25 x 33.5 ft lot