By

CALL
TOUR PROPERTY
×

27 Warlingham Court in Toronto for sale

Asking price
$1,399,800
Estimate (Sep 15)
$1,391,126
MLS #:
W13787032
Type:
Detached, Bungalow
Approx. SQFT:
1100-1500
Basement:
Fin W/O
3+1 3+1
2 45 x 125 ft lot
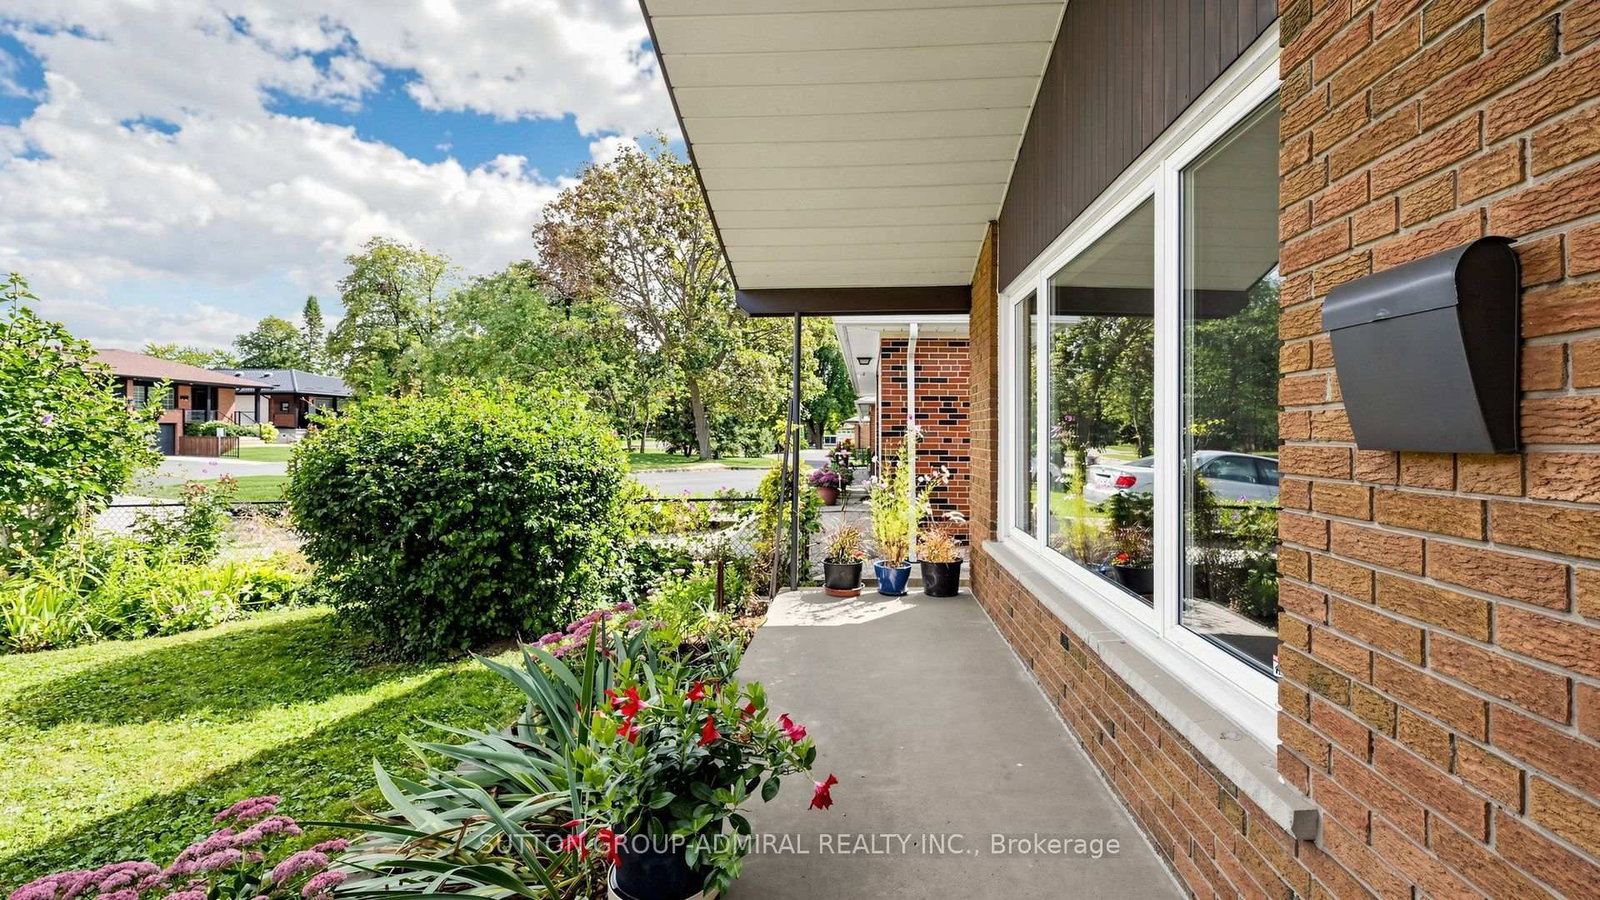
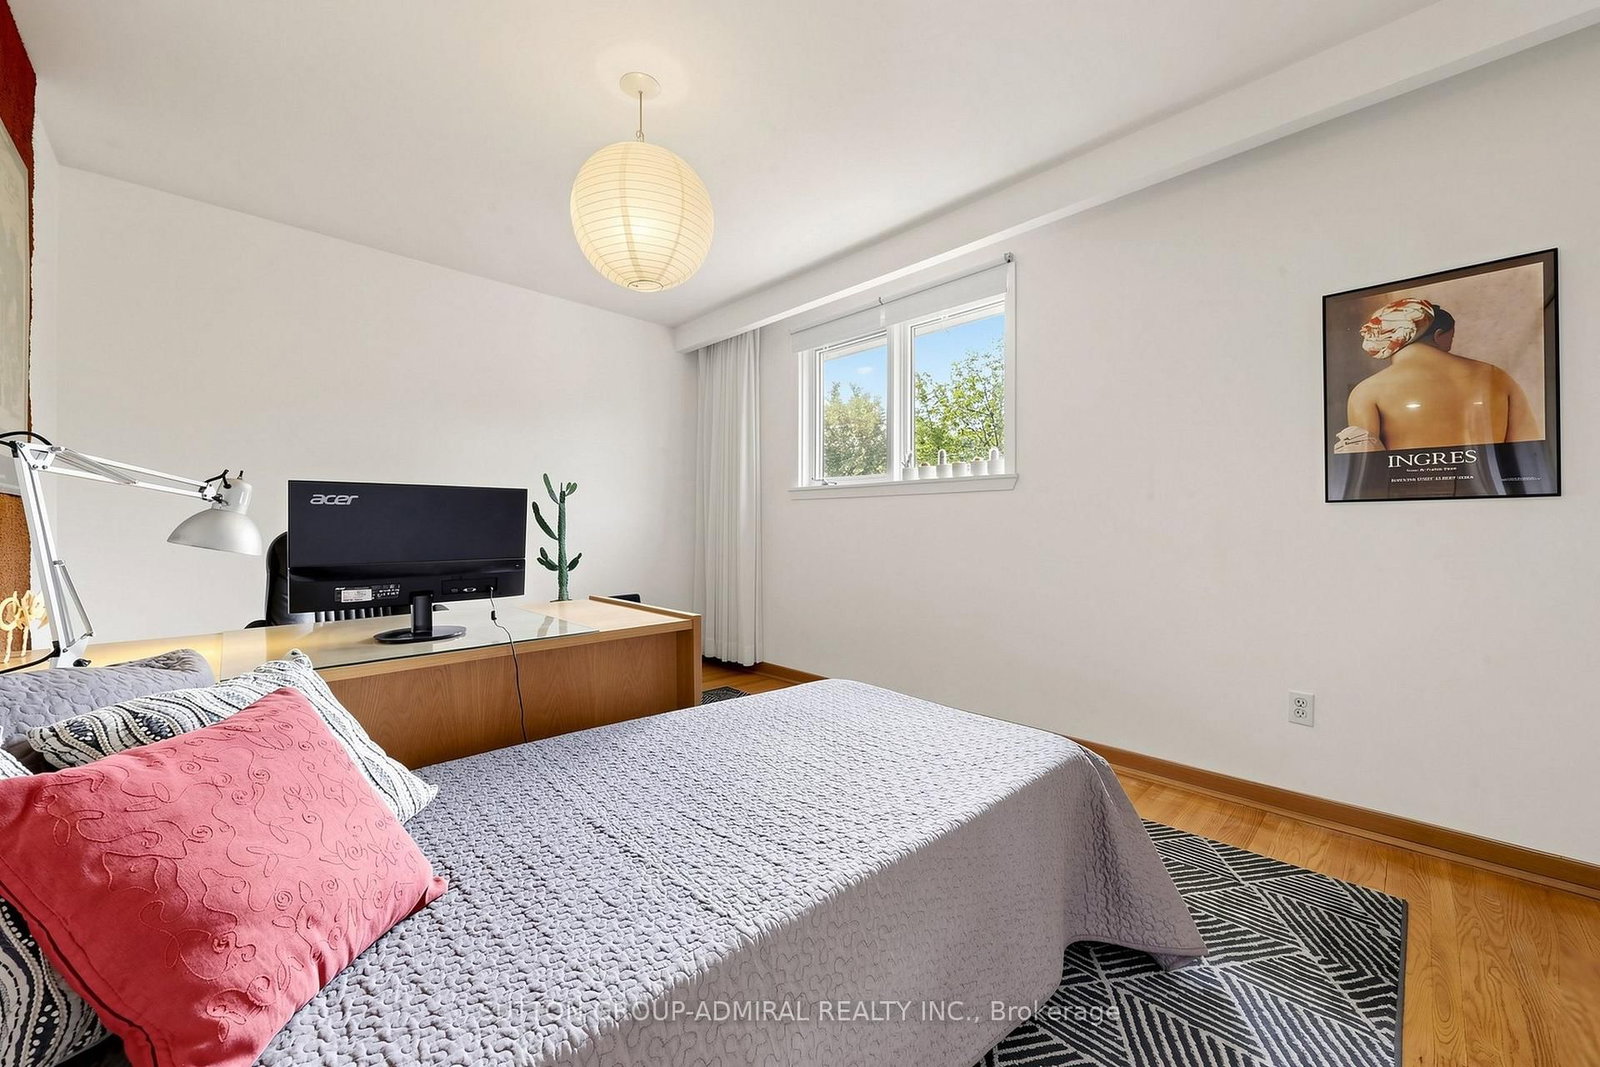
Exceptional RAVINE property on 45x125 feet lot situated on secluded cul-de-sac and has been lovingly maintained by the same family for over 50+ years. Available on the market for the first time. ** Bright and airy bungalow with WALK OUT basement offers over 2600 sq ft of functional living space: 3+1 bedrooms, 2 full washrooms, a 2-car garage, ample storage and generous proportioned rooms, hardwood throughout (except foyer) ** Great curb appeal with beautiful interlock on driveway ** SOUTH facing sunny backyard with direct access to local trails and parkland is backing onto Elmcrest Creek Ravine and it is only a 3-minute walk to Centennial Park, which is completing a major $75-million redevelopment featuring world-class sports facilities, walking/cycling paths, and re-wildered wetlands. ** Minutes from major highways and within walking distance of coming soon Renforth Station, as a continuation of Eglinton Crosstown LRT which connects you with the entire city. ** Perfect for the growing family or someone looking for privacy and serenity.

WHAT'S YOUR HOME WORTH?

Click here to get an instant estimate and track its value over time.

  • Date Listed: Tuesday, September 15, 2026
  • Listing Brokerage: Sutton Group-Admiral Realty Inc. - Disclaimer: The information contained in this listing has not been verified by Sutton Group-Admiral Realty Inc. and should be verified by the buyer.
  • Virtual Tour: View Virtual Tour for 27 Warlingham Court
  • City: Toronto

    More 3 bedrooms homes for sale in Toronto

  • Neighbourhood: Eringate-Centennial-West Deane
  • Major Intersection: Rathburn Rd/Renforth Dr
  • Full Address: 27 Warlingham Court, Toronto, M9C 3K2, Canada, ON, Canada
  • Living Room: hardwood floor, Picture Window, O/Looks Dining
  • Kitchen: hardwood floor, Family Size Kitchen, Breakfast Area
  • Family Room: hardwood floor, W/O To Ravine, Fireplace
  • Amenities:
  • Taxes: $5,980.00 (2025)
Foyer20 x 4 ft80 sq ft
Living14 x 13 ft182 sq ft
Dining11 x 9 ft99 sq ft
Kitchen15 x 11 ft165 sq ft
Primary14 x 10 ft140 sq ft
2nd Br11 x 7 ft77 sq ft
3rd Br10 x 10 ft100 sq ft
Family27 x 14 ft378 sq ft
Foyer12 x 6 ft72 sq ft
4th Br14 x 12 ft168 sq ft
Laundry24 x 20 ft480 sq ft
Workshop14 x 7 ft98 sq ft
Cold/Cant20 x 5 ft100 sq ft


Recently sold comparables in Eringate-Centennial-West Deane

Similar homes for sale

WHAT'S YOUR HOME WORTH?

Click here to get an instant estimate and track its value over time.