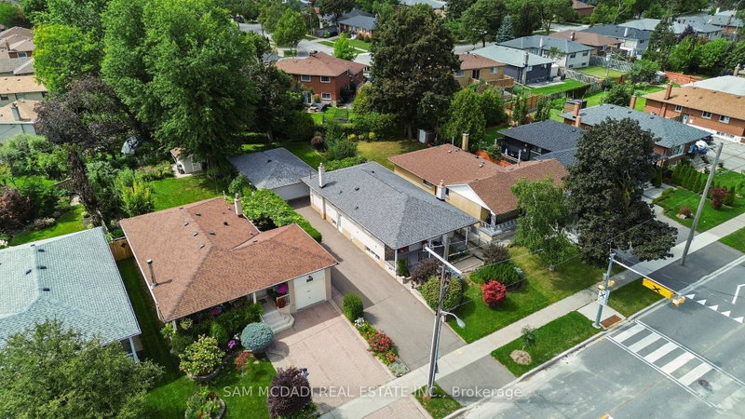
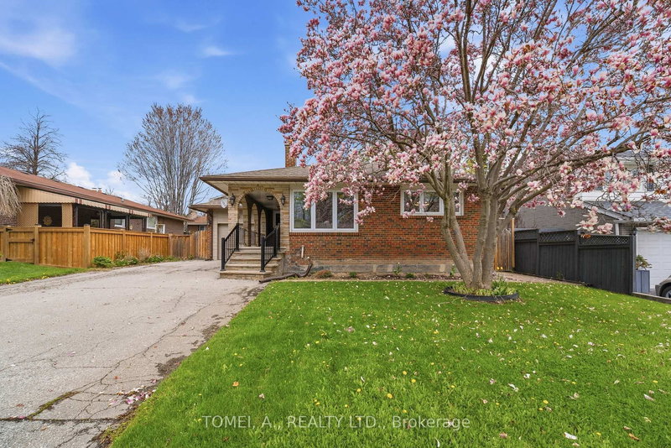
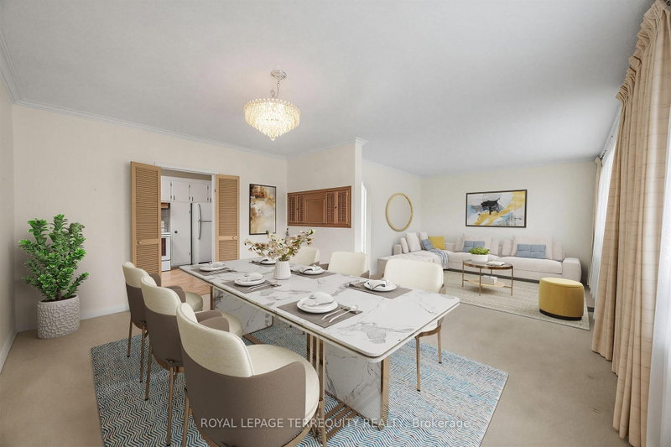
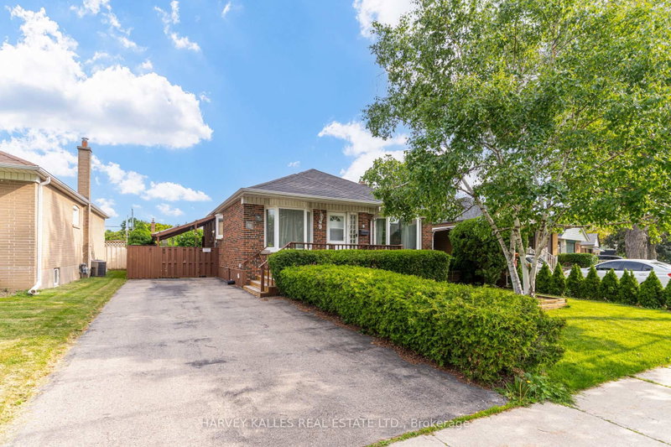
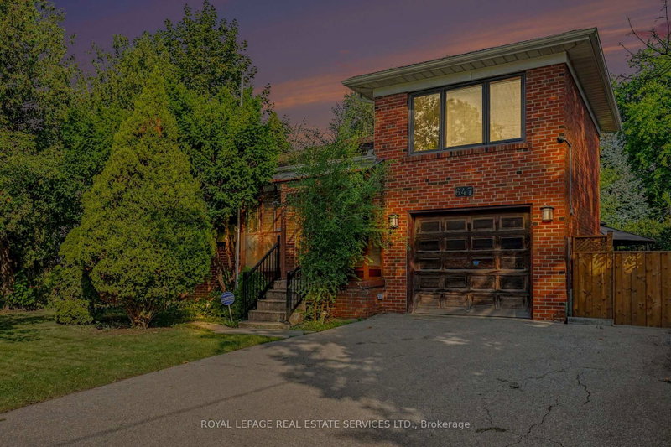
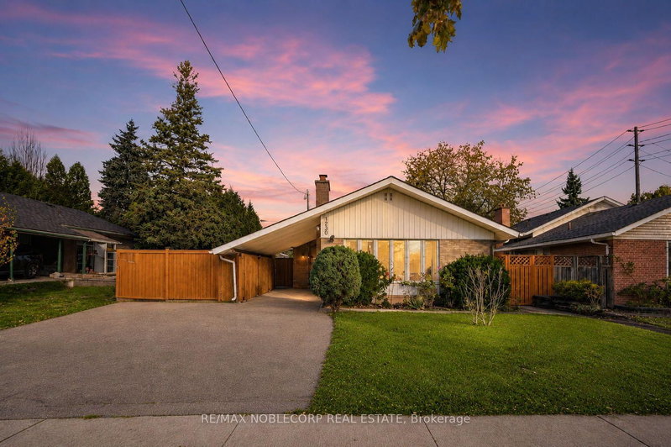
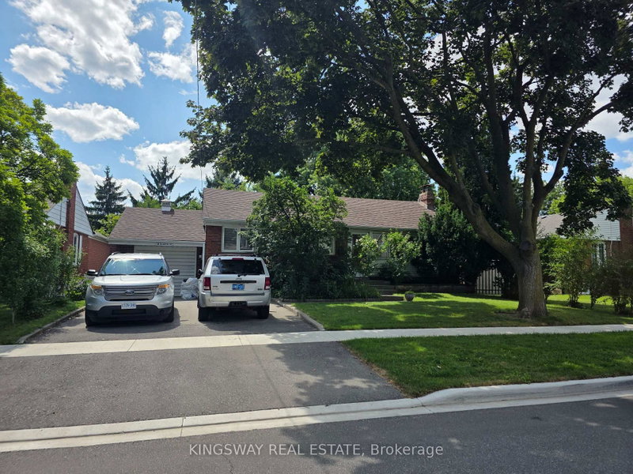
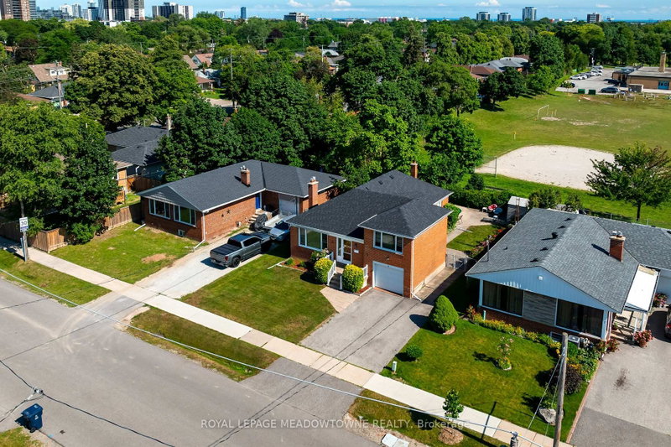
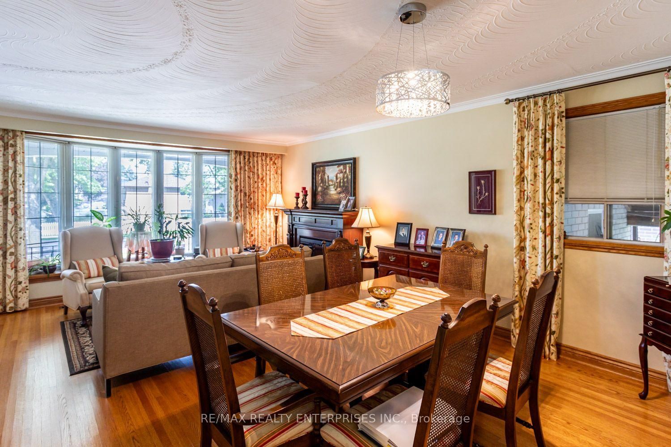
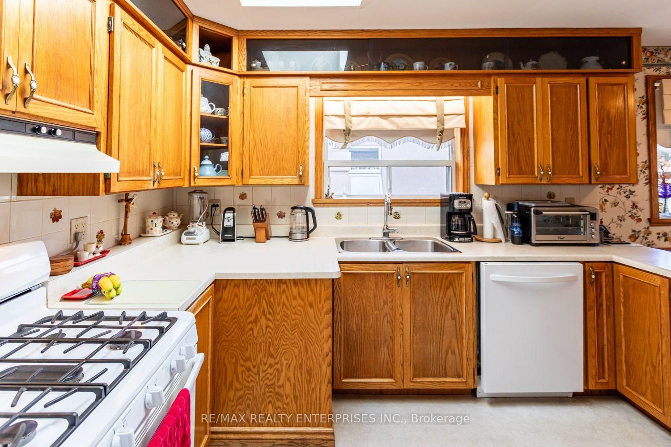
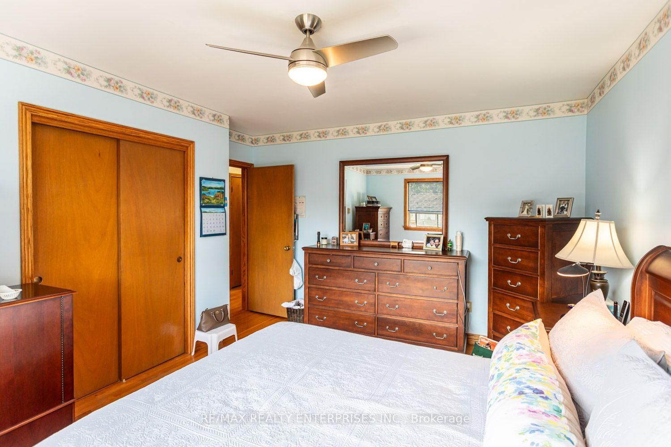
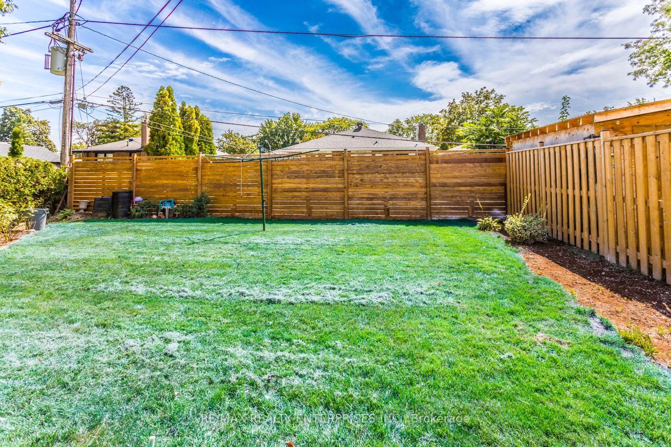
Opportunity knocks! Beautifully kept all brick bungalow! Hugely sought after neighborhood! Same owners since the 1970's! This solid bungalow features a gorgeous Bay Window with hand carved seating and trim! strip hardwood flooring, laminate flooring, Two linen closets, Ceiling fans, Huge Cantina the length of the home! Separate side entrance from Hosta lined walkway to lower level! Easy Peasy to make a great, lower level, living quarters! The lower level is huge! Beautifully kept, great size, private sun soaked, south facing backyard with privacy all around! Updated main bath with a seat in the shower! Crown mouldings! Giant lower level laundry room with front loader appliances, a basin, sink, and a large cabinet! Two Rec Rooms! One with a warm, cozy, wood burning stove! This area is close to every amenity that you may need! A hop and a skip from the 427, shopping, public transportation! Walk around the corner to Centennial Park! Come have a look for yourself!
Listing Brokerage: Re/Max Realty Enterprises Inc. - Disclaimer: The information contained in this listing has not been verified by Re/Max Realty Enterprises Inc. and should be verified by the buyer.
Schedule a private showing of this property with an experienced member of our team.
Etobicoke West Mall GUIDE
Want to know more about Etobicoke West Mall?
Check out our Neighbourhood Guide and learn more about the schools, parks and people in this neighbourhood.





 Share
Share







 3
3 3
3 1
1 49.27 x 115.74 ft lot