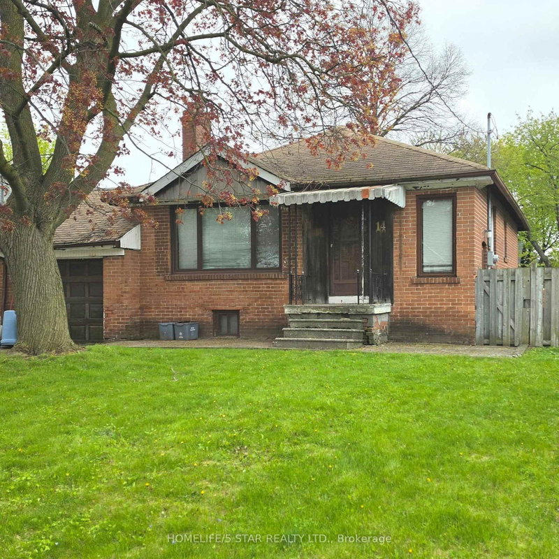
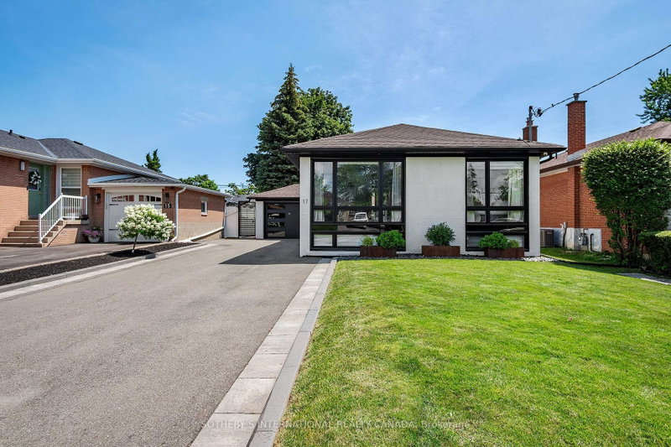
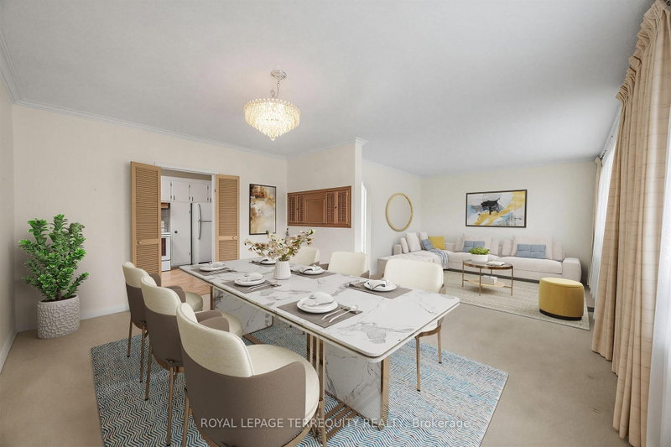
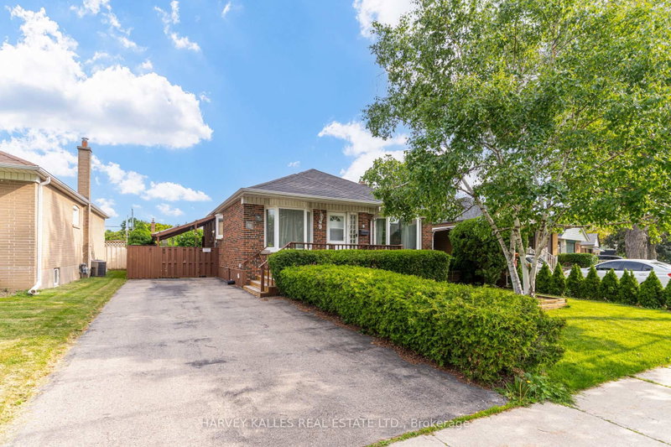
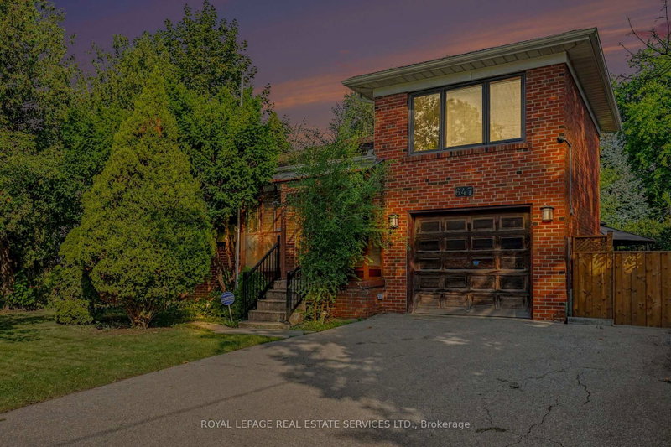
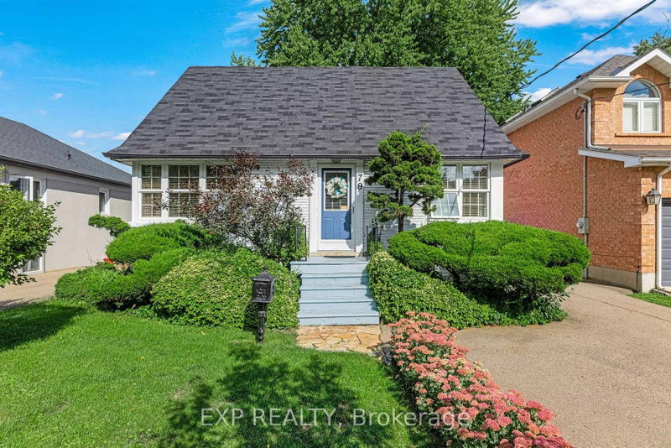
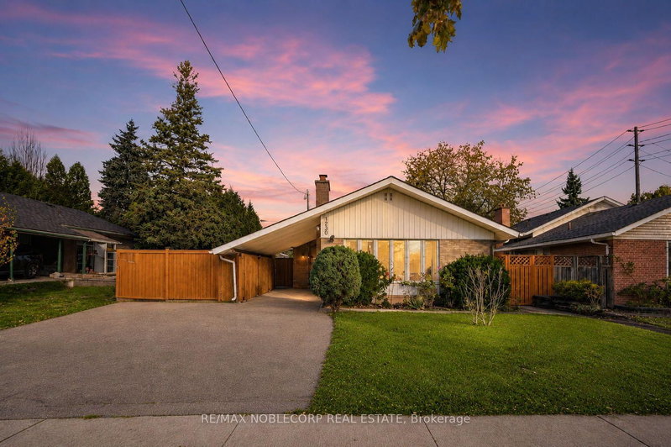
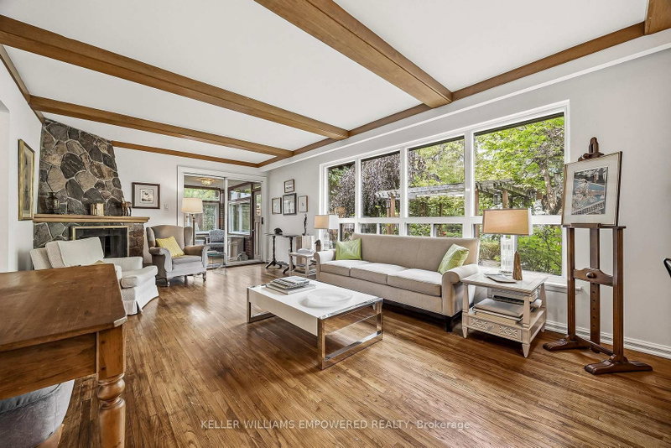
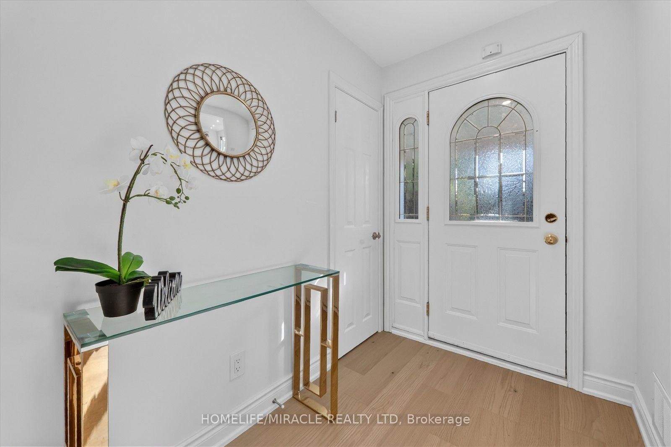
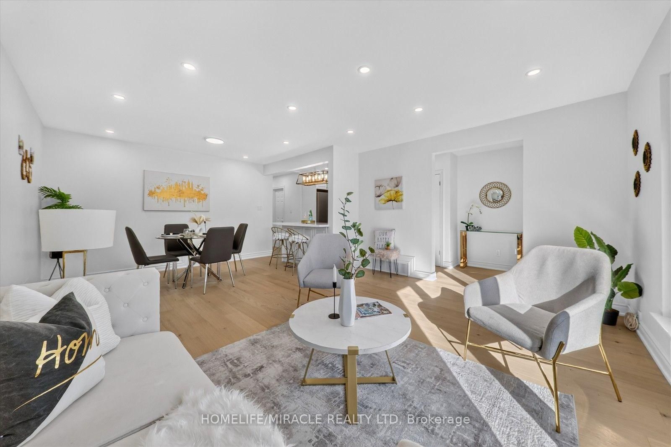
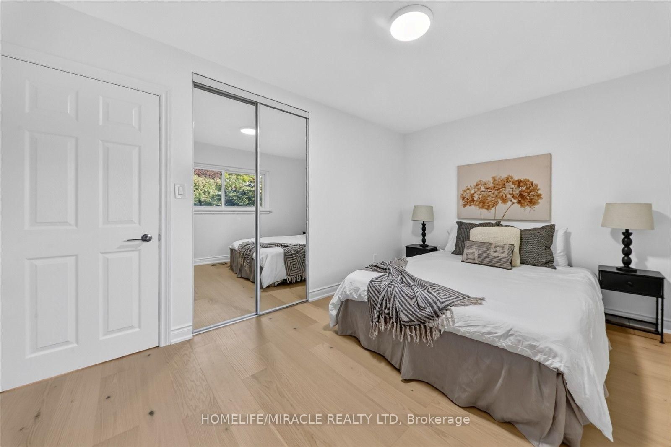
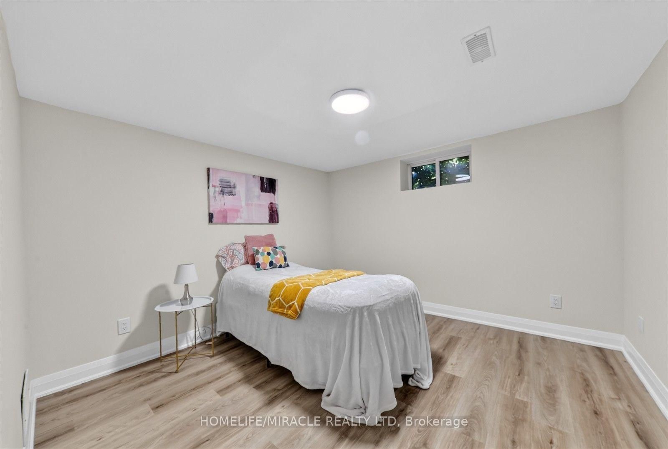
Client Remarks& Honey, This Is The ONE! Located in one of the Central Etobicoke's most desirable and quiet neighborhood. This Lovely & Tastefully top to bottom renovated Home Offers 3 spacious Bedrooms in main floor, Open Concept, Custom Kitchen With S/S Appliances, Hardwood Throughout, Separate Side Entrance To A Finished Basement W/ 2 Additional Bedrooms, living room, 4-Pc Bathroom, Laundry Room. Absolutely Lovely & Very Private Backyard. Quiet Street, Steps To Parks, Close To Major Hwys, Downtown & Public Transportation. The property includes a private driveway and a single-car garage for added convenience. Situated directly across from a beautiful park, a walk down the street to Broadacres Junior School and just minutes from major highways, public transit, grocery stores, and shopping centres, this home offers the perfect blend of suburban peace and urban accessibility.
Listing Brokerage: Homelife/Miracle Realty Ltd - Disclaimer: The information contained in this listing has not been verified by Homelife/Miracle Realty Ltd and should be verified by the buyer.
Schedule a private showing of this property with an experienced member of our team.
Etobicoke West Mall GUIDE
Want to know more about Etobicoke West Mall?
Check out our Neighbourhood Guide and learn more about the schools, parks and people in this neighbourhood.





 Share
Share









 3+2
3+2 3+2
3+2 1
1 41 x 114 ft lot