By

CALL
TOUR PROPERTY
×

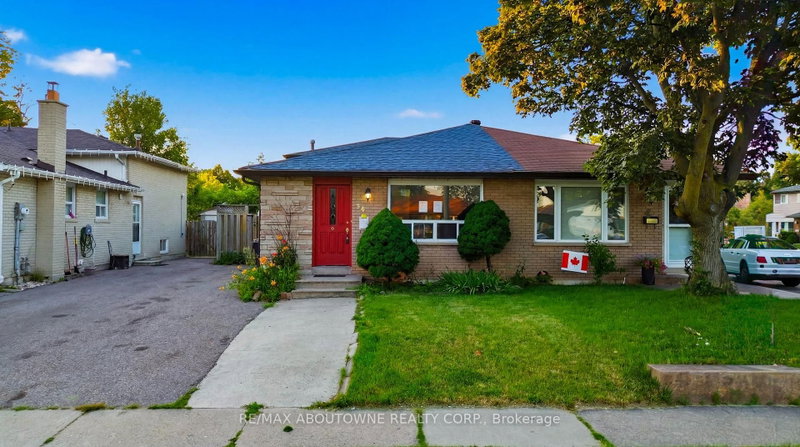
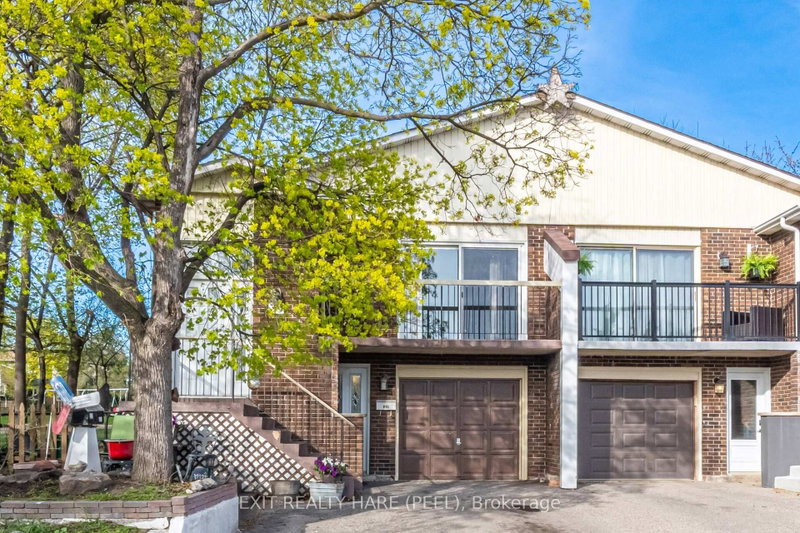
52 Fallway Road E in Brampton for sale

Asking price
$839,000
Estimate (Sep 14)
$830,496
MLS #:
W13782466
Type:
Semi-Detached, Backsplit 5
Approx. SQFT:
1500-2000
Basement:
Finished, Sep Entrance
4+2 4+2
1 30 x 100 ft lot

Listed by Urban Realty Point.

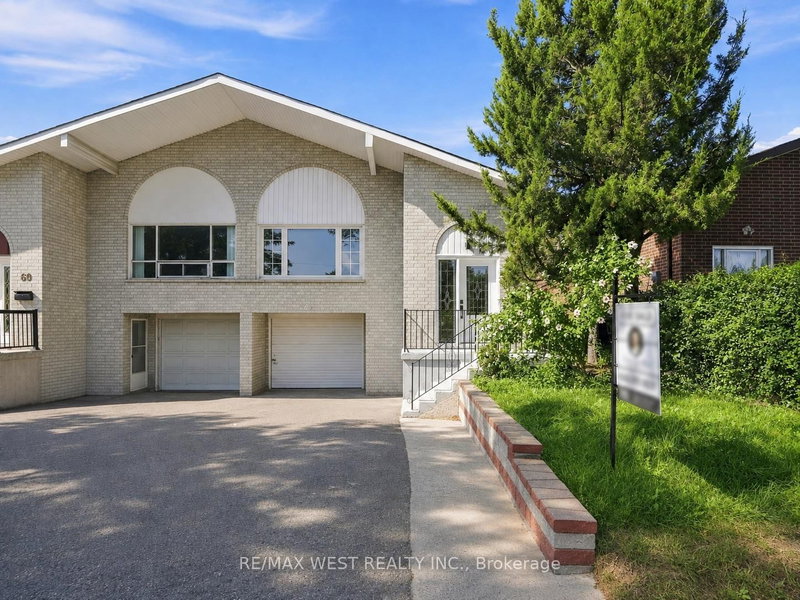
52 Fallway Road E is a Semi-Detached, Backsplit 5 and is currently for Sale @ $839,000. Taxes in 2026 were $6,041.29.

More homes for sale under 800k in Brampton

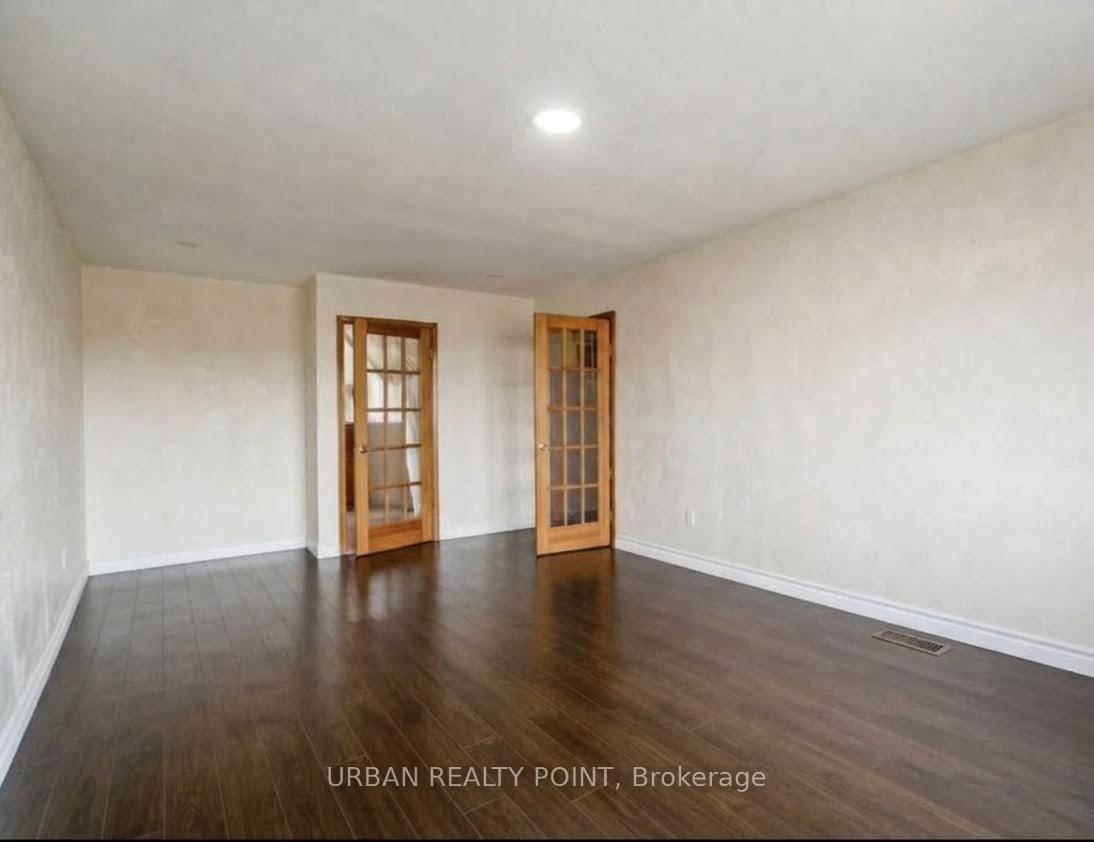
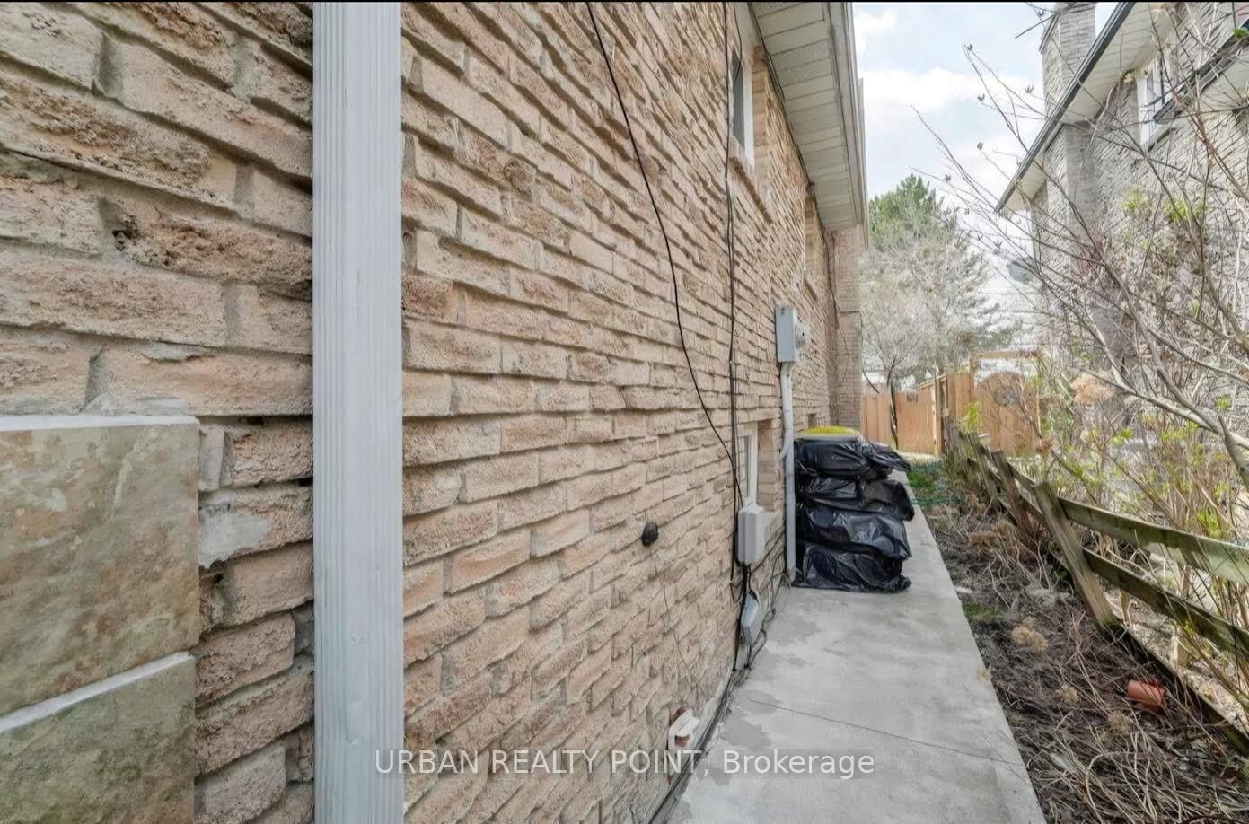
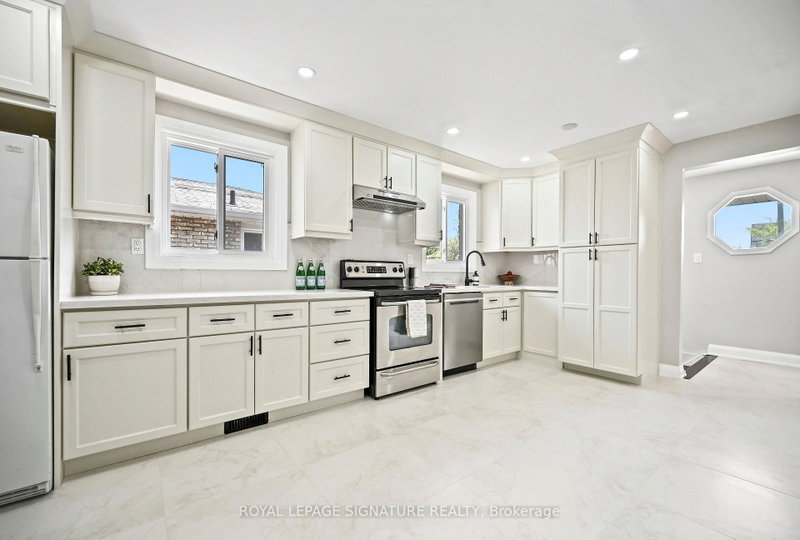
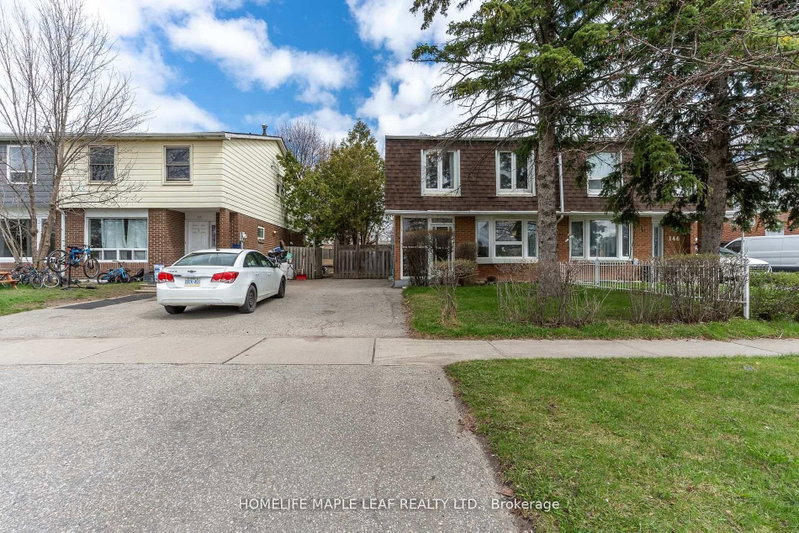
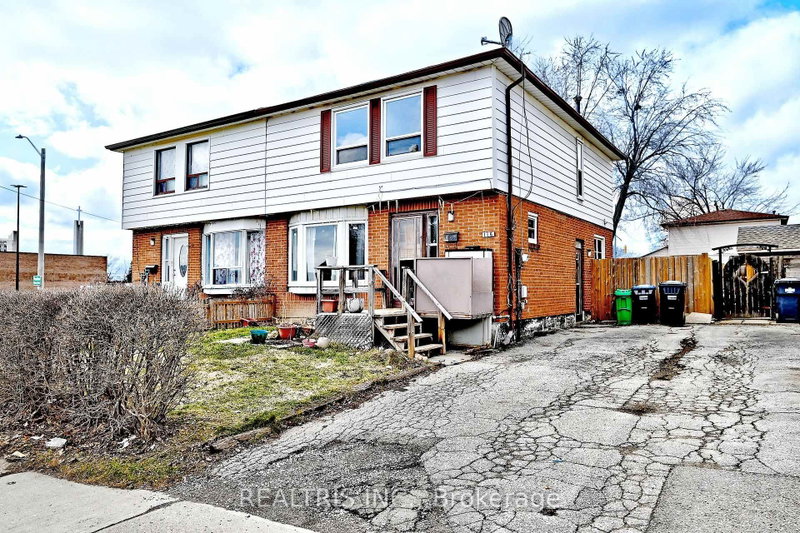
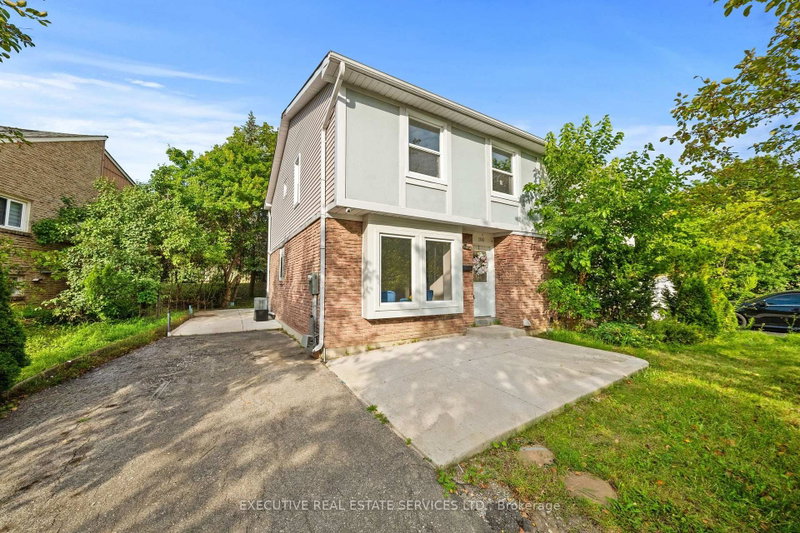
Attention ! Buyers and Investors ! 5 Level Back-Split Home With A Legal Basement. The Backsplit 5 on 52 Fallway Road E has 4 bedrooms, 3 bathrooms, and is located on a 100 x 30 ft lot in the community of Madoc . Positive CASHFLOW. 4 Bedroom + 3 Bathrooms + 2 Kitchens + Family Room. Modern Cabinets, Designer Backsplash& Pot Lights, Hardwood Floor On Main Living/Den, Pot Lights With Crown Moulding. Full Roof Repair 2020, Full Attic Insulation-2020, Located Close To Schools, Parks, Steps To Bus Stop, Close To Hwy 410.

The address 52 Fallway Road E was listed for sale (MLS# W13782466) on Monday, September 14, 2026.


WHAT'S YOUR HOME WORTH?

Click here to get an instant estimate and track its value over time.

  • Date Listed: Monday, September 14, 2026
  • Listing Brokerage: Urban Realty Point - Disclaimer: The information contained in this listing has not been verified by Urban Realty Point and should be verified by the buyer.
  • City: Brampton

    More 4 bedrooms homes for sale in Brampton

  • Neighbourhood: Madoc
  • Major Intersection: Rutherford/Vodden
  • Full Address: 52 Fallway Road E, Brampton, L6V 3H2, ON, Canada
  • Kitchen: Ceramic Floor, Hollywood Kitchen, Pot Lights
  • Living Room: hardwood floor, W/O To Balcony, Pot Lights
  • Family Room: W/O To Deck, Brick Fireplace, W/O To Patio
  • Kitchen: Ceramic Floor, Backsplash, B/I Microwave
  • Living Room: Ceramic Floor, Stucco Ceiling, Fireplace
  • Amenities:
  • Taxes: $6,041.29 (2026)
Kitchen19 x 11 ft209 sq ft
Living16 x 12 ft192 sq ft
Dining10 x 9 ft90 sq ft
Primary14 x 10 ft140 sq ft
Br11 x 12 ft132 sq ft
Br9 x 9 ft81 sq ft
Br14 x 10 ft140 sq ft
Family23 x 12 ft276 sq ft
Kitchen22 x 11 ft242 sq ft
Br9 x 10 ft90 sq ft
Br9 x 8 ft72 sq ft
Living22 x 15 ft330 sq ft

Recently sold comparables in Madoc

Similar homes for sale

WHAT'S YOUR HOME WORTH?

Click here to get an instant estimate and track its value over time.