By

Sign In
Sign In to view listing's details
×

112 Anthia Drive W in Toronto has been sold

MLS #:
W13660390
Type:
Semi-Detached, Backsplit 5
Approx. SQFT:
1500-2000
Basement:
W/O, Fin W/O
4 4
1 30.46 x 152.31 ft lot
PROPERTY HISTORY
List Date List Price Last Status Sold Date Sold Price Days On Market
0000-00-00 $00000 Ter N/A N/A N/A
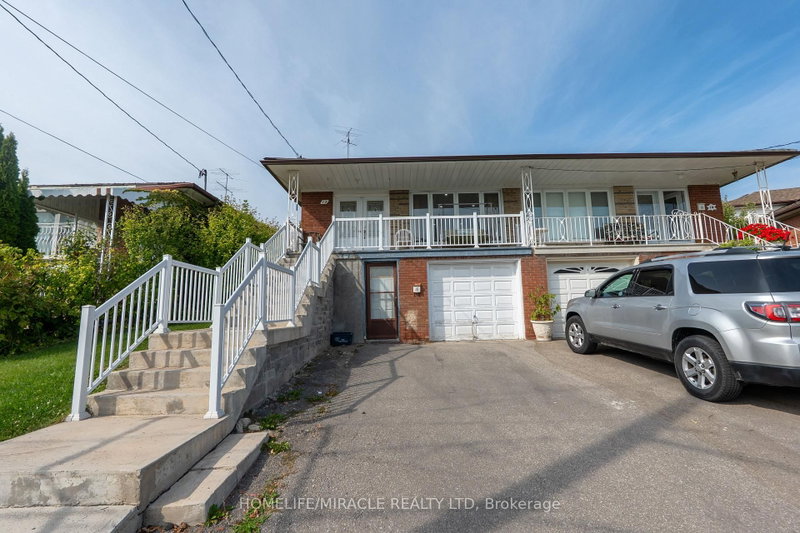
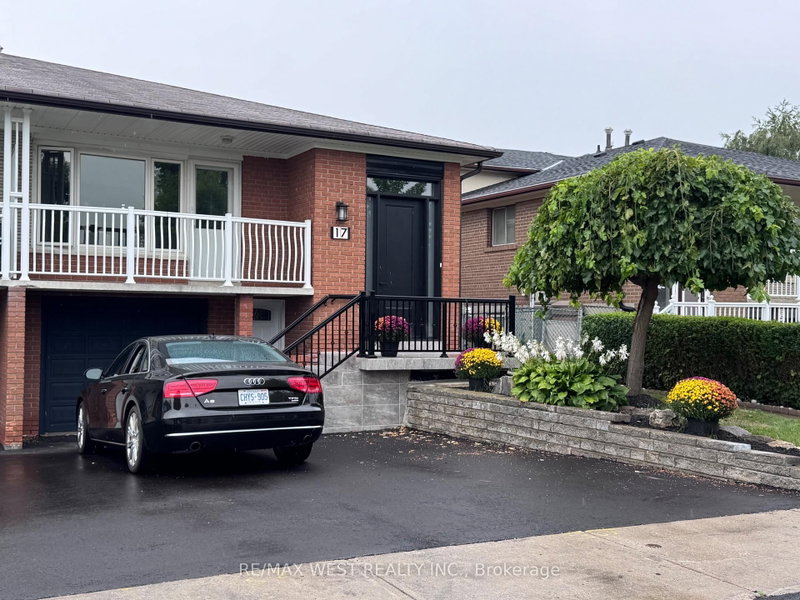
Very good opportunity for first time buyers or investors to own 5 level backsplit house with lots of potential for extra income in very quit neighbourhood. This house has 2 large kitchens with 3 separate entrances, 3 ,baths,Large living rooms with walk out to Balcony, Two Fire places and Huge Backyard.Close to all Amenities ,Buses,schools.parks,Highways.This home Requires some tender care and is being sols as is. Seller is willing to leave all house hold items with potential buyer.

WHAT'S YOUR HOME WORTH?

Click here to get an instant estimate and track its value over time.

  • Date Listed: Friday, August 07, 2026
  • Listing Brokerage: New Age Real Estate Group Inc. - Disclaimer: The information contained in this listing has not been verified by New Age Real Estate Group Inc. and should be verified by the buyer.

  • City: Toronto

    More 4 bedrooms homes for sale in Toronto

  • Neighbourhood: Humber Summit
  • Major Intersection: Steele and Islington
  • Full Address: 112 Anthia Drive W, Toronto, M9L 1K8, Canada, ON, Canada
  • Kitchen: Breakfast Area, Ceramic Floor, Large Window
  • Living Room: Bay Window, Ceramic Floor, Balcony
  • Family Room: Fireplace, Parquet Floor, Combined W/Living
  • Kitchen: Parquet Floor, Combined W/Den, Quartz Counter
  • Amenities:
  • Taxes: $4,163.00 (2025)
Br13 x 13 ft169 sq ft
13 x 10 ft130 sq ft
3rd Br10 x 9 ft90 sq ft
Kitchen19 x 12 ft228 sq ft
Living16 x 12 ft192 sq ft
4th Br12 x 12 ft144 sq ft
Family16 x 12 ft192 sq ft
Kitchen14 x 12 ft168 sq ft
Dining19 x 12 ft228 sq ft
Cold/Cant4 x 6 ft24 sq ft

Similar homes for sale