Local real estate rules require that you sign in to view sold property information.
| List Date | List Price | Last Status | Sold Date | Sold Price | Days On Market |
|---|---|---|---|---|---|
| 0000-00-00 | $00000 | Sld | Feb 15, 2011 | $338,000 | |
| 0000-00-00 | $00000 | Ter | N/A | N/A | N/A |
| 0000-00-00 | $00000 | Sus | N/A | N/A | N/A |
| 0000-00-00 | $00000 | Sld | Mar 24, 2010 | $272,500 | |
| 0000-00-00 | $00000 | Exp | N/A | N/A | N/A |
Listed by Urban Realty Point.
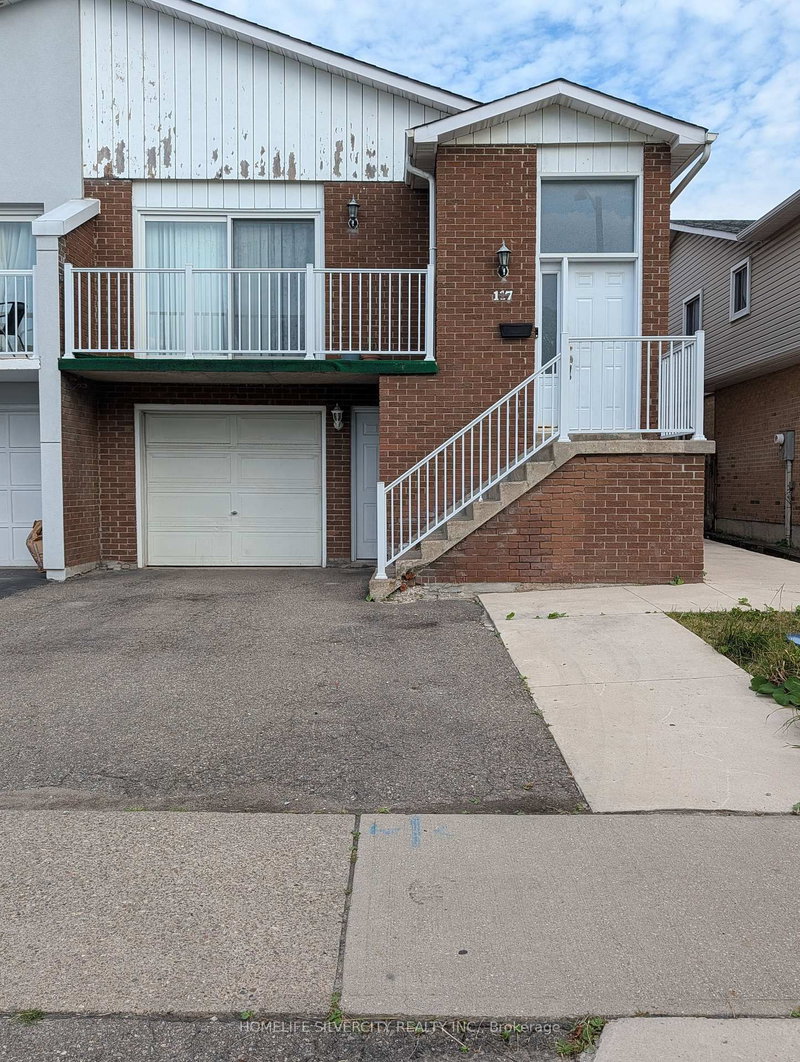
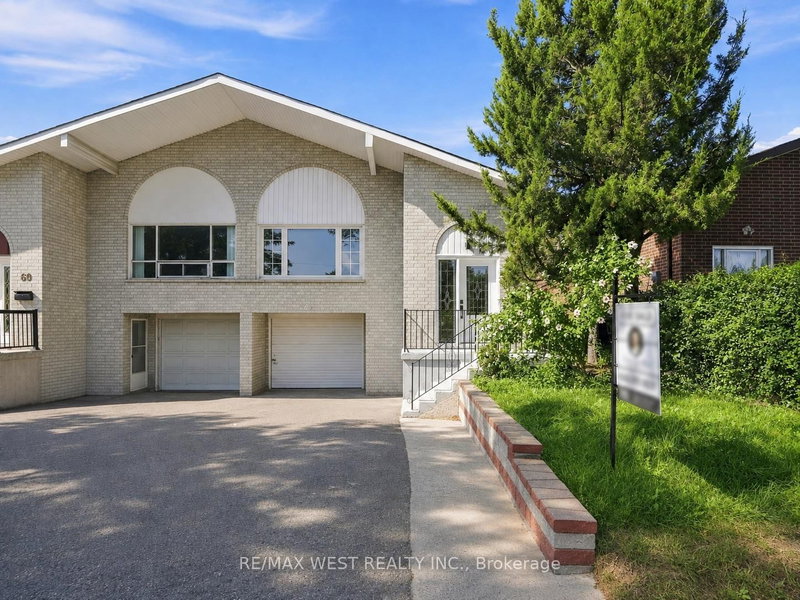
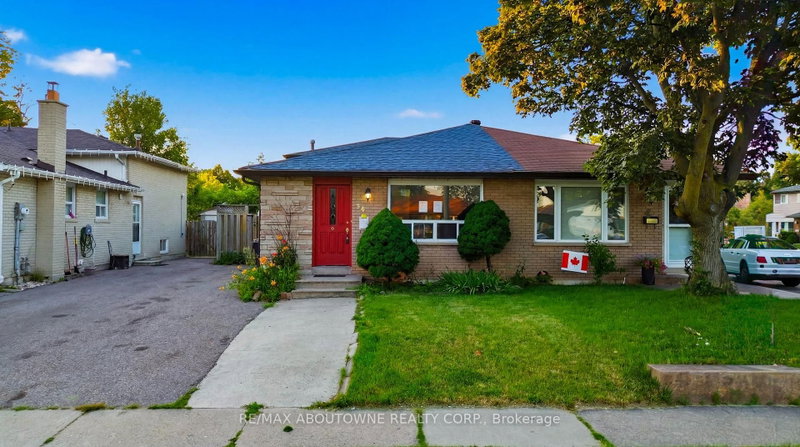
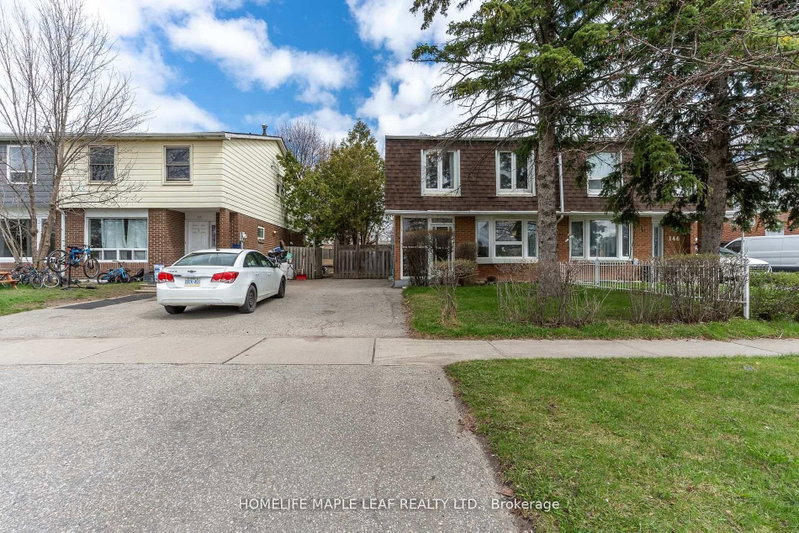
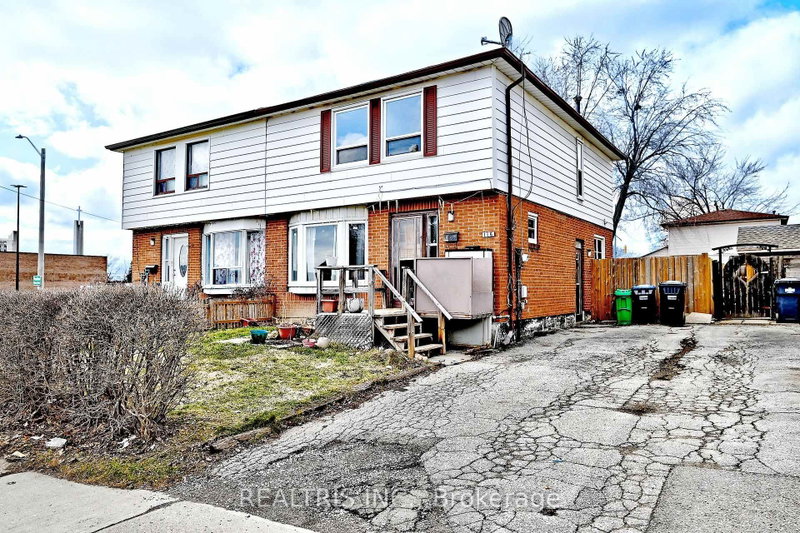
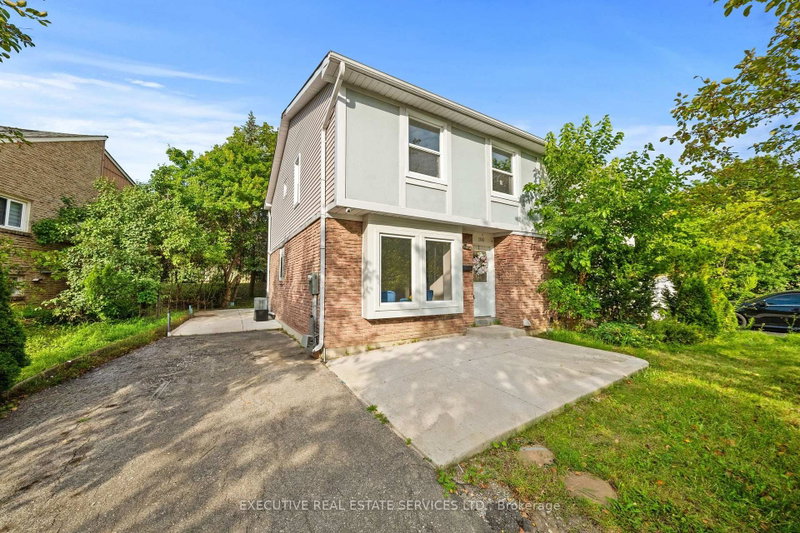
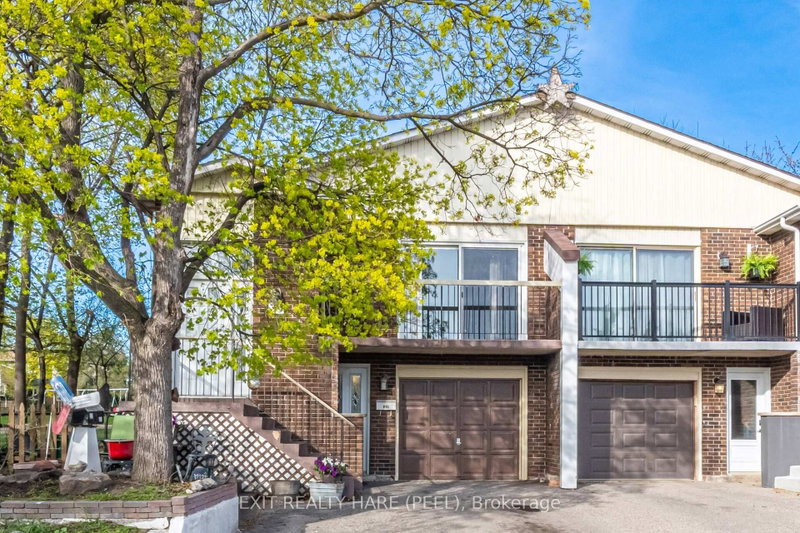
31 Ivybridge Drive is a Semi-Detached, Backsplit 5 and is currently for Sale @ $699,000. Taxes in 2025 were $5,114.75.
More homes for sale under 700k in Brampton
Attention ! Buyers and Investors ! This Property won't Stay Long on the Market for long! ActNow Before Its Gone!. The Backsplit 5 on 31 Ivybridge Drive has 4 bedrooms, 3 bathrooms, and is located on a 100 x 30 ft lot in the community of Madoc .5 Level Back-Split Home. 4 Bedroom + 3 Bathrooms + Family Room. LocatedClose To Schools, Parks, Steps To Bus Stop, Close To Hwy 410.
Property is being sold in "As is, Where is" condition. Seller makes no representations or warranties regarding the condition of the property, its systems, fixtures, or inclusions. Buyer and Buyer's Agent to conduct their own due diligence and satisfy themselves as to the condition of the property.
The address 31 Ivybridge Drive was listed for sale (MLS# W13794194) on Wednesday, September 16, 2026.




 Share
Share

 4+2
4+2 4+2
4+2 1
1 30 x 100 ft lot