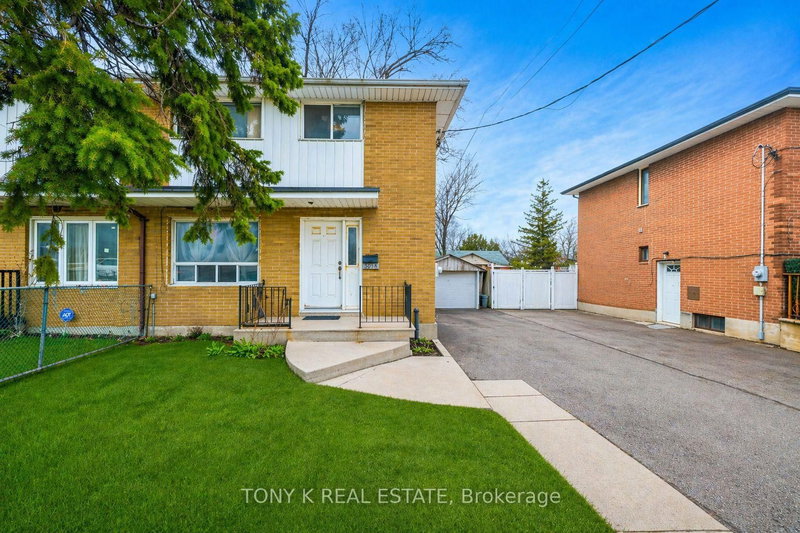
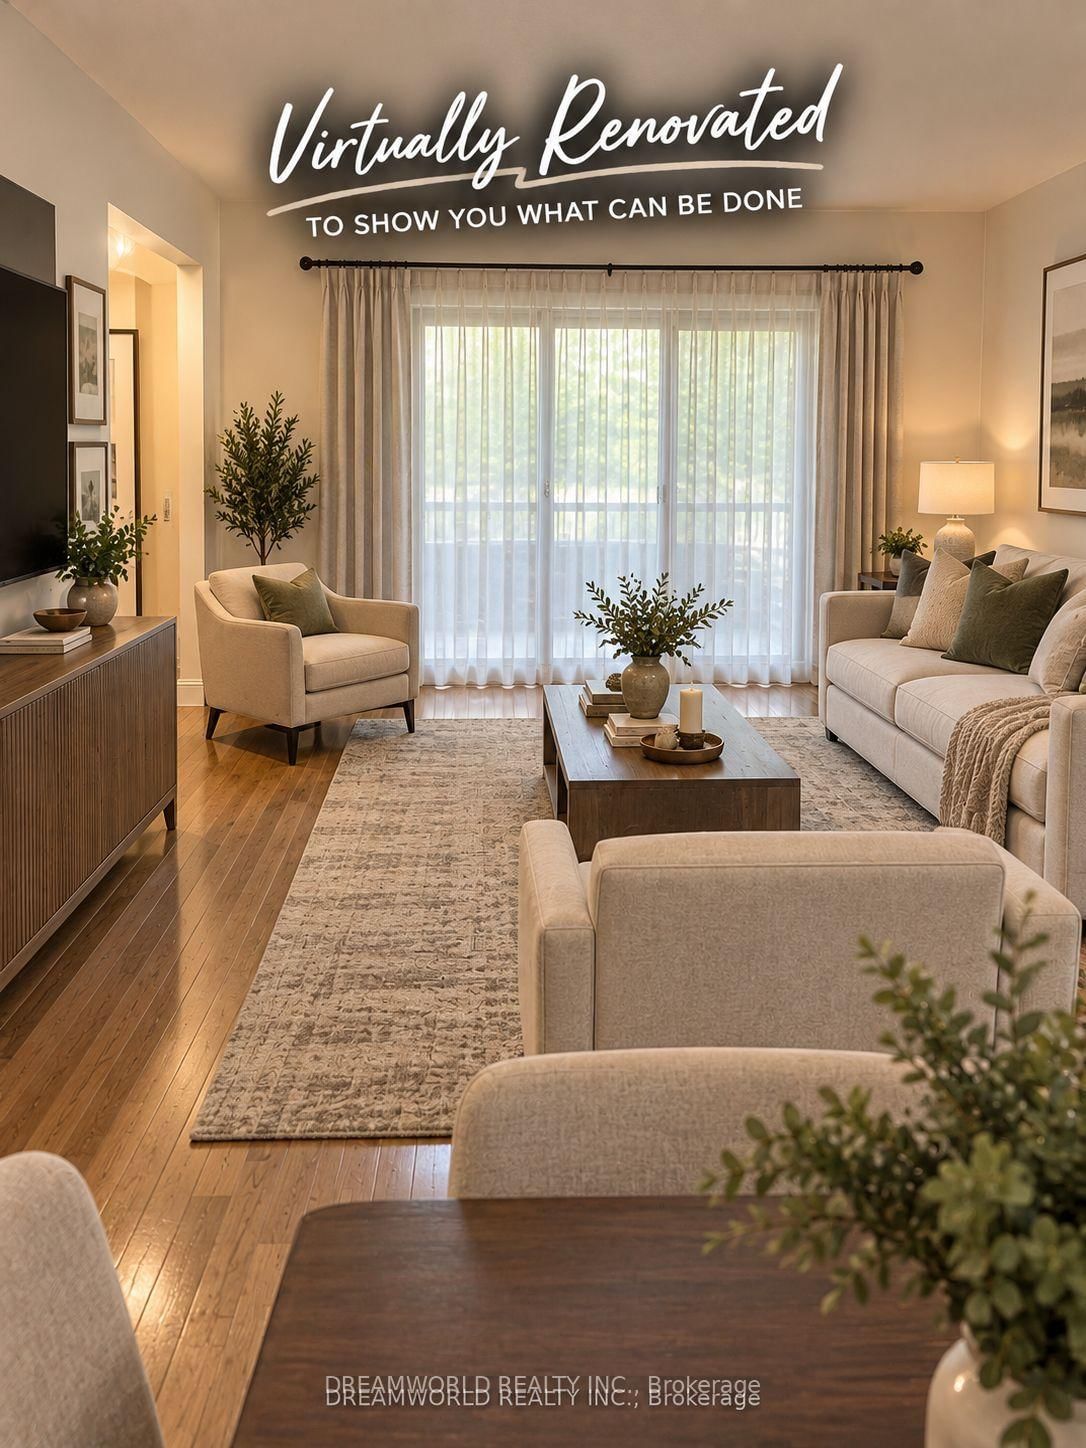
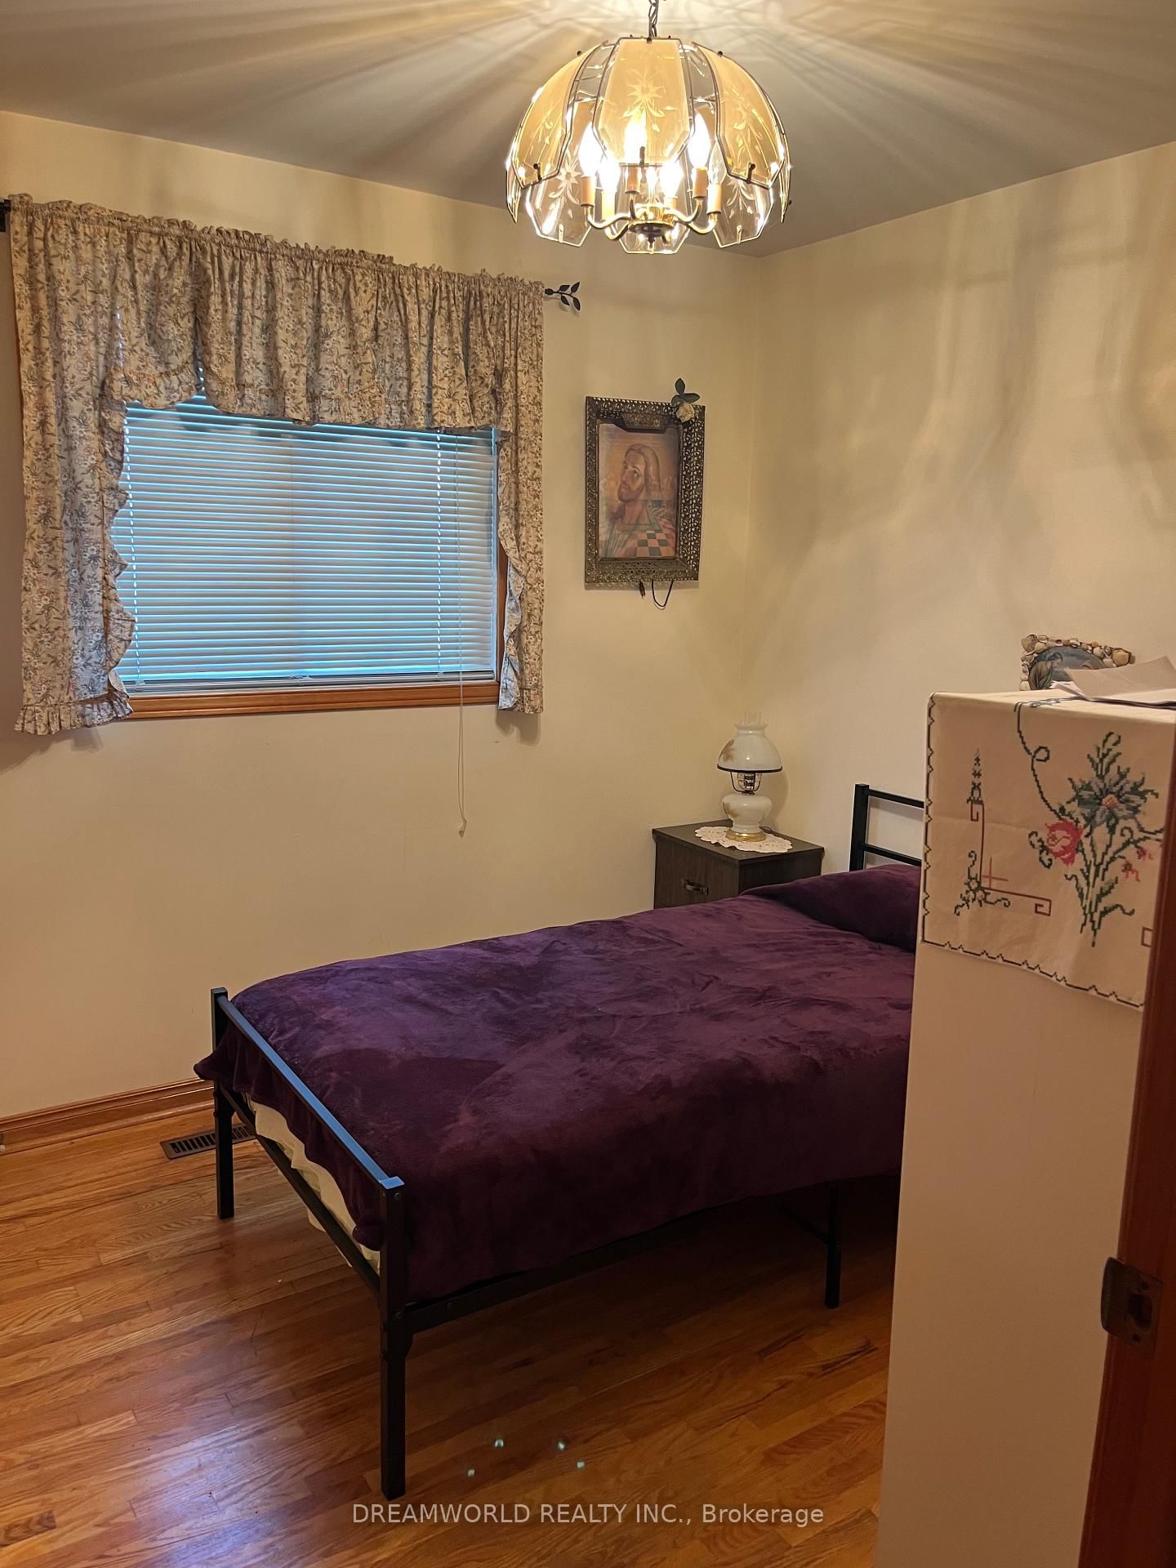
Spacious Semi-Detached Raised Bungalow Situated On A Large Lot In A Convenient North York Location! Featuring 3 Bedrooms, 2 Bathrooms, 2 Kitchens And A Finished Basement With Separate Side Entrance. The Main Level Offers A Family-Sized Kitchen, Spacious Combined Living Room With Walk-Out To Balcony and Dining Room Area. Double-Door Front Entrance And Unique Circular Staircase Leading To The Front Porch. Finished Basement Features A Second Kitchen, Spacious Rec Room, 3-Piece Bath And Walk-Out To The Yard. Multiple Entrances Provide Added Convenience And Flexibility. A Great Opportunity For Families, Multi-Generational Living Or Buyers Looking For Additional Living Space. Close To Schools, Parks, Shopping, Transit And Major Highways. Note: property being Sold in "as is", "where is" condition.
Listing Brokerage: Dreamworld Realty Inc. - Disclaimer: The information contained in this listing has not been verified by Dreamworld Realty Inc. and should be verified by the buyer.





 Share






 3
 3
 1
 62 x 109.91 ft lot