By

CALL
TOUR PROPERTY
×

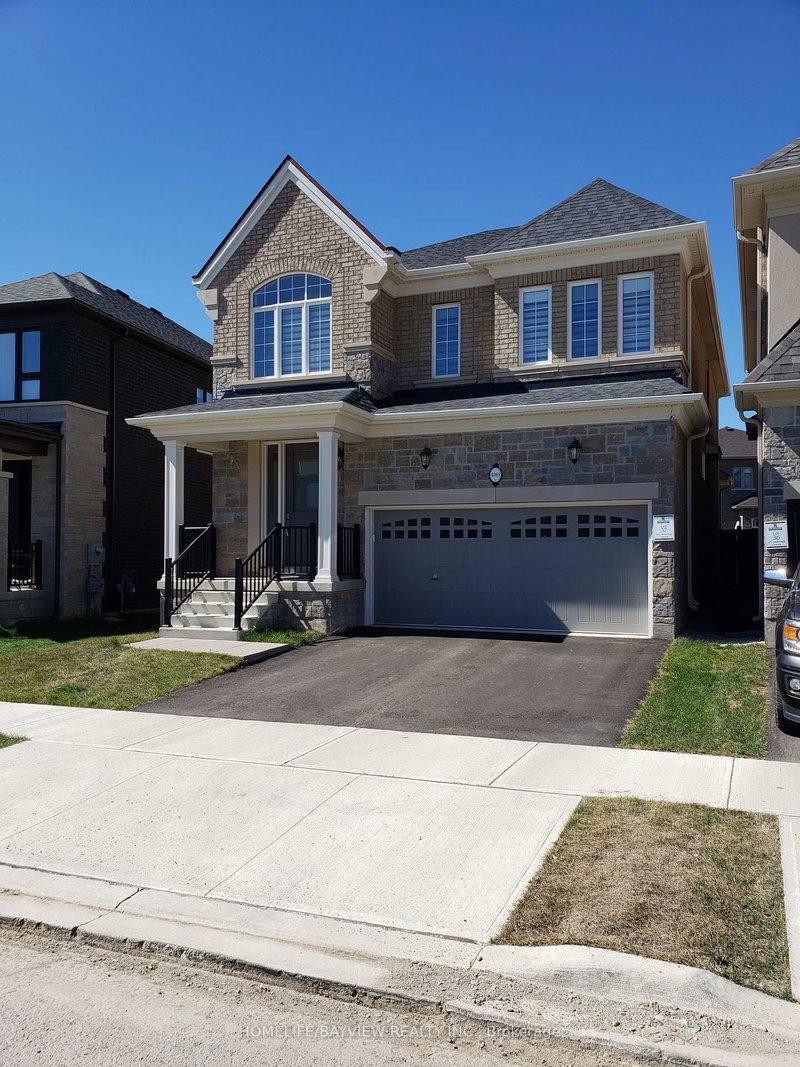
Mn/2nd-3141 George Savage Avenue in Oakville for lease

Asking price
$4,200
MLS #:
W13870492
Type:
Detached, 2-Storey
Approx. SQFT:
2000-2500
Basement:
Full
4 4
1 Halton
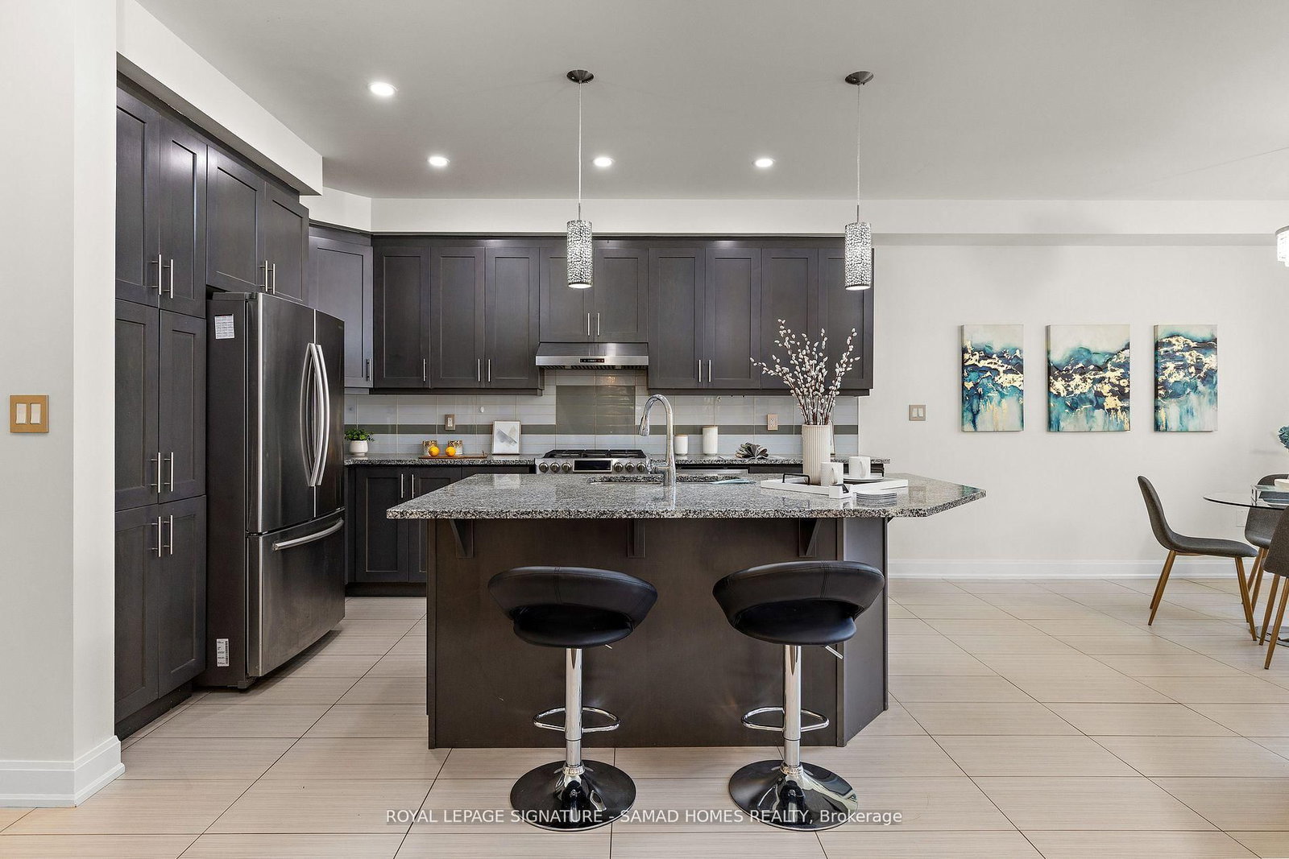
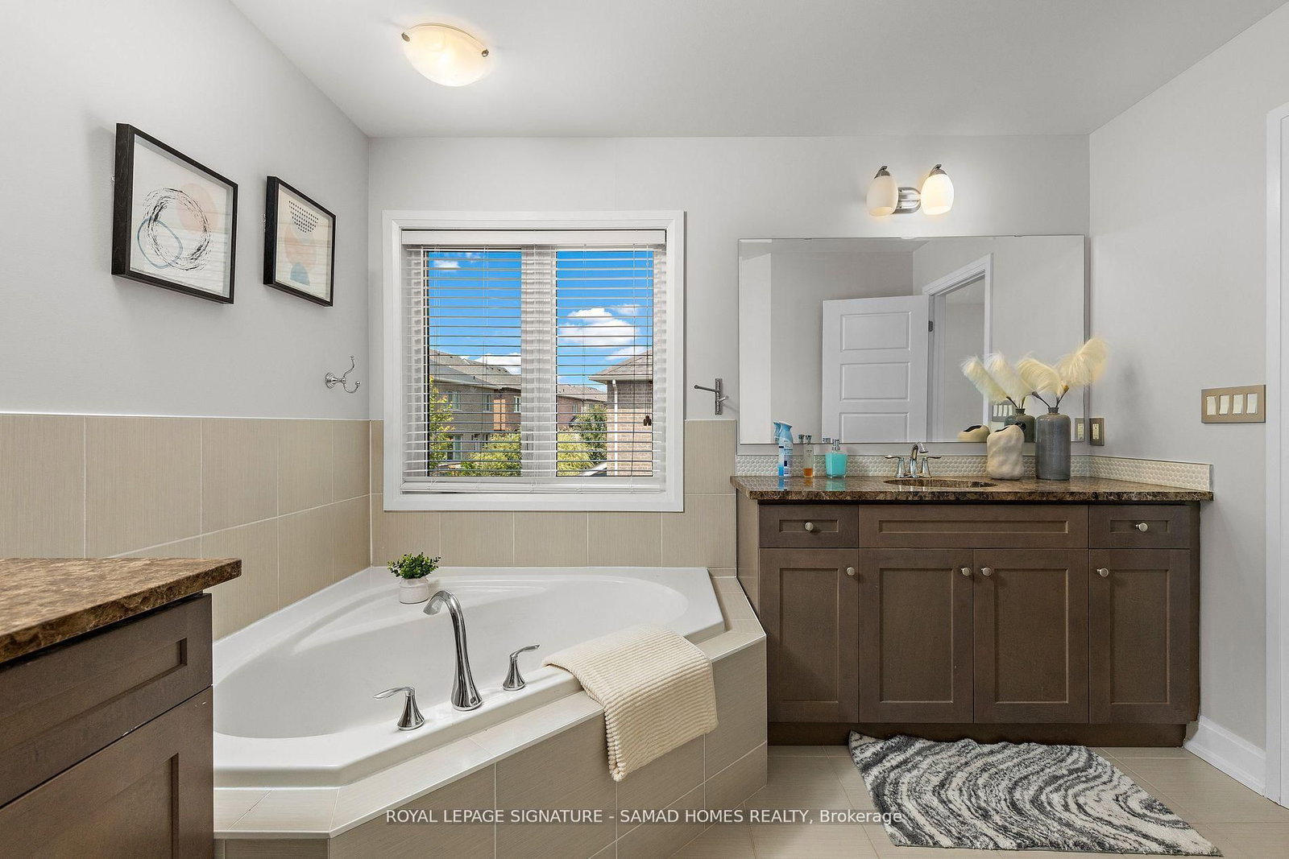
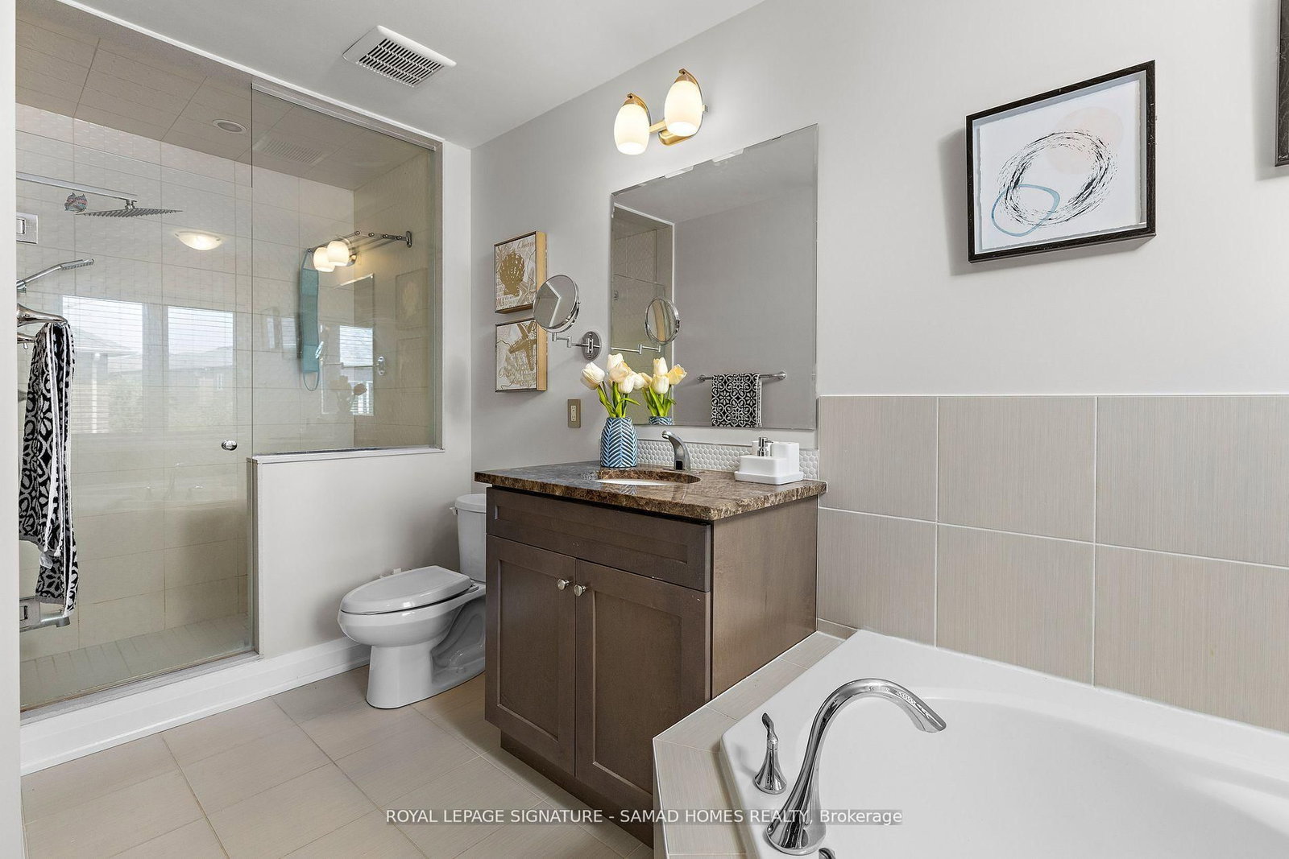
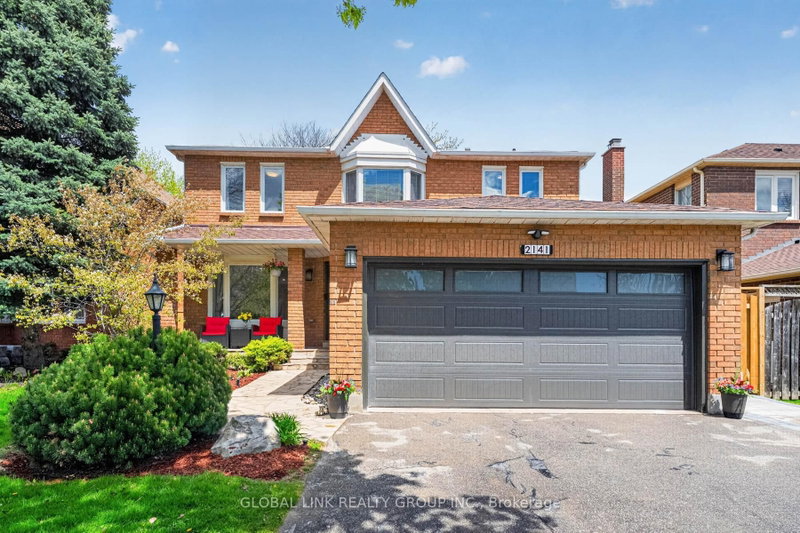
Welcome to refined executive living in one of Oakville's most prestigious enclaves. Ideally situated directly across from top-tier schools and parkland, this listing offers exclusive use of the main and second levels. Enjoy 9 spacious above-grade rooms tailored for both formal entertaining and relaxed family life. The main floor welcomes you with high ceilings and classic crown moldings, featuring a bright dedicated home office, a formal dining area, and an expansive living room. The gourmet kitchen boasts a generous center island and bright breakfast nook opening directly onto a deck and patio. Upstairs, four large bedrooms include a primary suite with a 5-piece luxury bathroom and a second-floor laundry room. Complete with a private upper-level balcony, access to the landscaped yard, and parking. (Note: Basement is excluded and retained for landlord use).

WHAT'S YOUR HOME WORTH?

Click here to get an instant estimate and track its value over time.

  • Date Listed: Wednesday, October 07, 2026
  • Listing Brokerage: Royal Lepage Signature - Samad Homes Realty - Disclaimer: The information contained in this listing has not been verified by Royal Lepage Signature - Samad Homes Realty and should be verified by the buyer.
  • City: Oakville

    More 4 bedrooms homes for lease in Oakville

  • Neighbourhood: Glenorchy
  • Major Intersection: Dundas St W & Postridge Dr
  • Full Address: Mn/2nd-3141 George Savage Avenue, Oakville, L6M 4M2, Canada, ON, Canada
  • Kitchen: Pot Lights, Breakfast Bar, Backsplash
  • Living Room: Window, Fireplace, Combined W/Dining
  • Amenities:
  • Taxes: $0.00 (null)
Foyer9 x 10 ft90 sq ft
Office12 x 10 ft120 sq ft
Dining12 x 10 ft120 sq ft
Kitchen13 x 14 ft182 sq ft
Breakfast4 x 12 ft48 sq ft
Living17 x 13 ft221 sq ft
Primary15 x 13 ft195 sq ft
2nd Br10 x 10 ft100 sq ft
3rd Br14 x 11 ft154 sq ft
4th Br16 x 12 ft192 sq ft
Laundry10 x 6 ft60 sq ft


Recently leased comparables in Glenorchy

Similar homes for lease

WHAT'S YOUR HOME WORTH?

Click here to get an instant estimate and track its value over time.