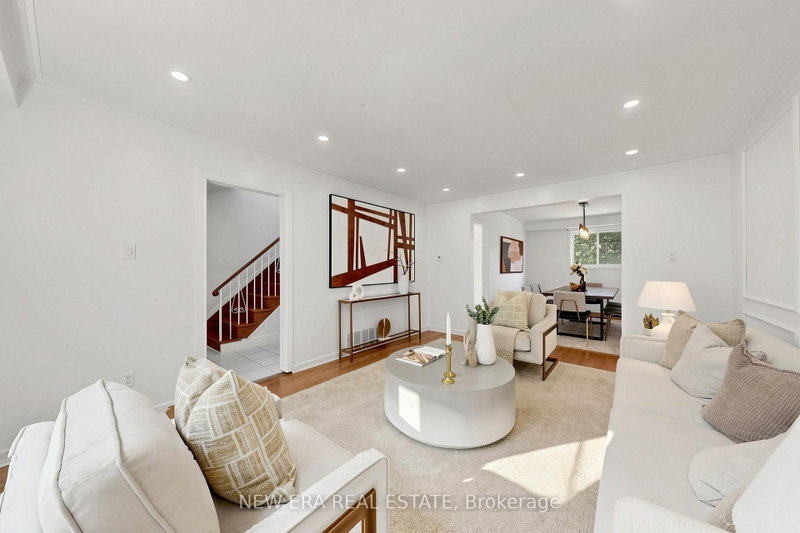
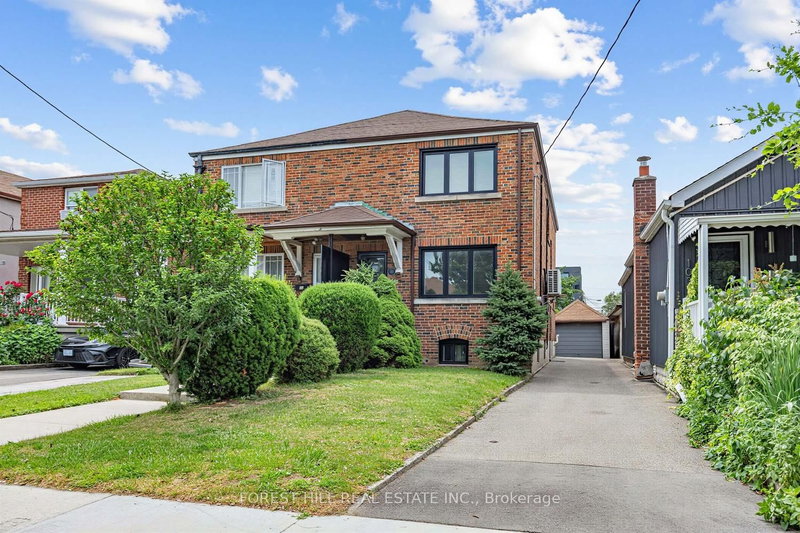
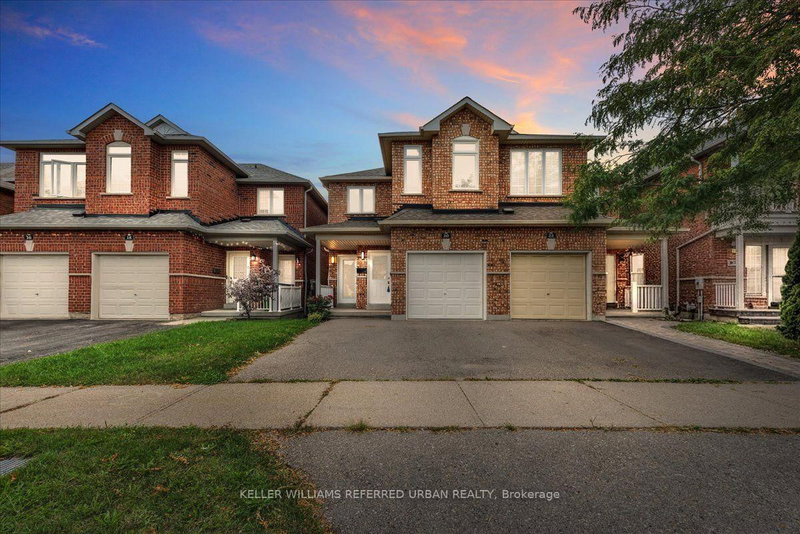
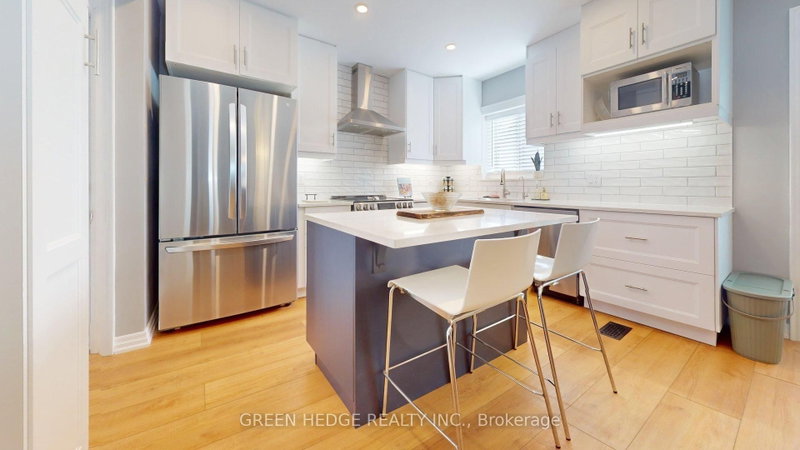
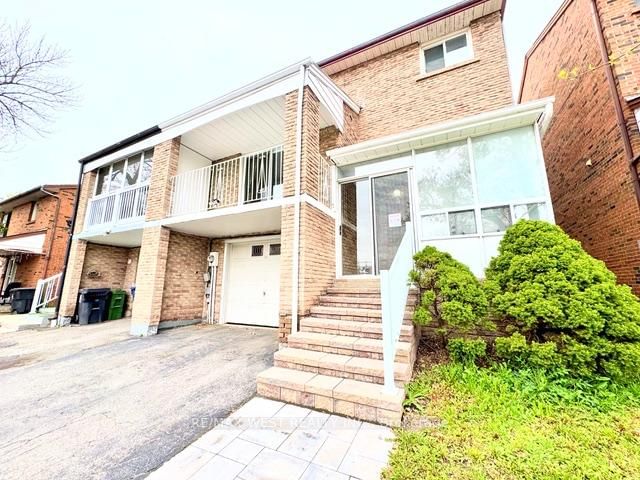
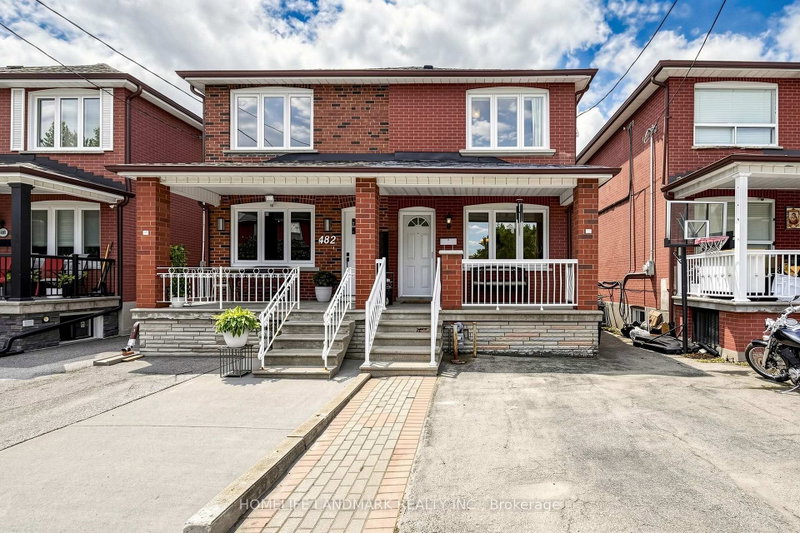
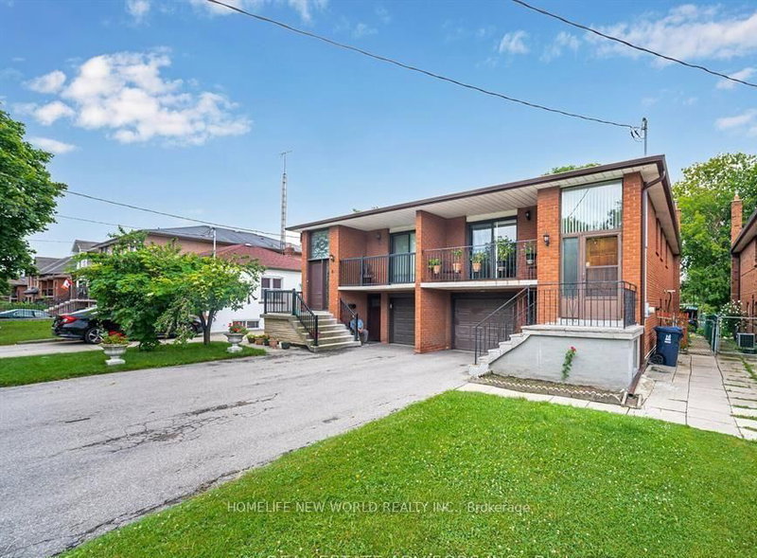
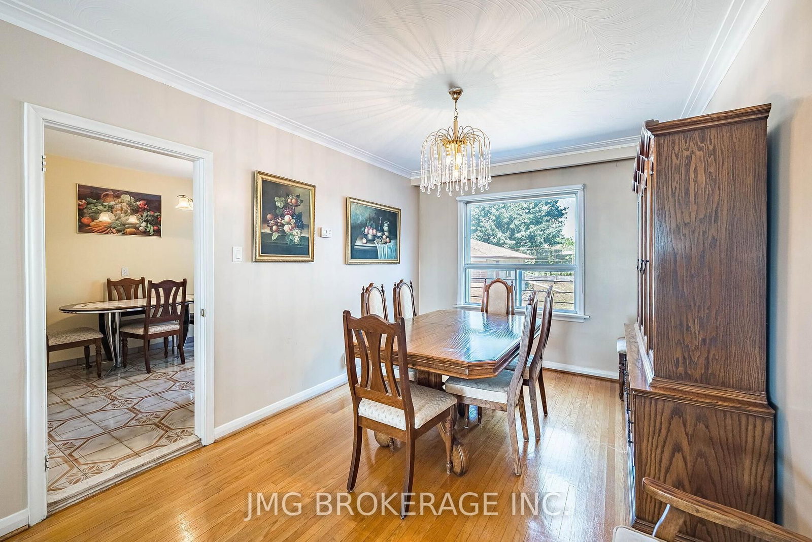
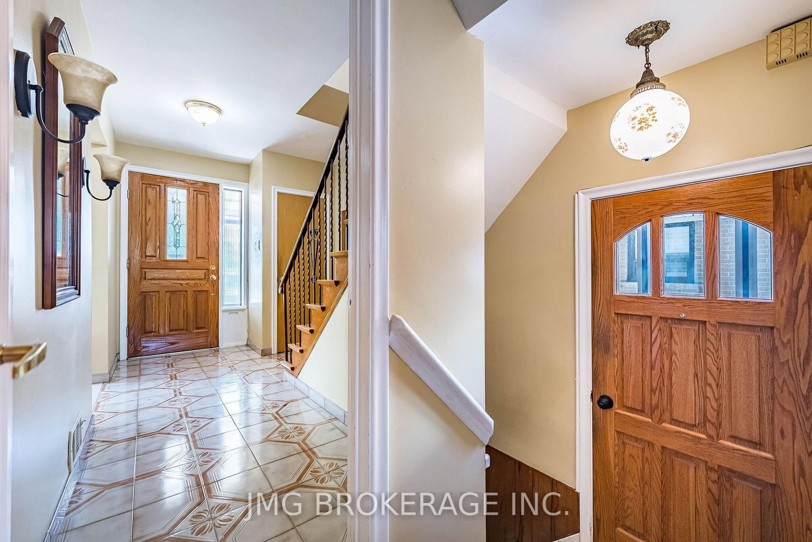
Backing directly onto Oakdale Golf & Country Club, this 3-bedroom, 2-bath semi-detached home offers a rare combination of a 30 x 125 ft lot, golf course views, a detached garage and parking for up to 6 vehicles. The main level features hardwood floors, a spacious combined living and dining area, and an eat-in kitchen overlooking the backyard. All three bedrooms are located on the second floor and feature hardwood flooring and built-in closets. The finished basement has a separate entrance, second kitchen, 3-piece bathroom, large recreation room and laundry area, providing excellent flexibility for extended family or additional living space. Enjoy the deep backyard and open green outlook beyond the property. Conveniently located near schools, parks, shopping, public transit and major highways. An opportunity to make this well-located North York home your own.
Listing Brokerage: Jmg Brokerage Inc. - Disclaimer: The information contained in this listing has not been verified by Jmg Brokerage Inc. and should be verified by the buyer.
Schedule a private showing of this property with an experienced member of our team.
Downsview-Roding-CFB GUIDE
Want to know more about Downsview-Roding-CFB?
Check out our Neighbourhood Guide and learn more about the schools, parks and people in this neighbourhood.





 Share
Share






 3
3 3
3 1
1 30 x 125 ft lot