Local real estate rules require that you sign in to view sold property information.
Listed by Bosley Real Estate Ltd..
Lower-5443 Mcfarren Boulevard is a Detached, 2-Storey and is currently for Lease @ $2,300. Taxes in null were $0.00.
More homes for lease under 2.3k in Mississauga
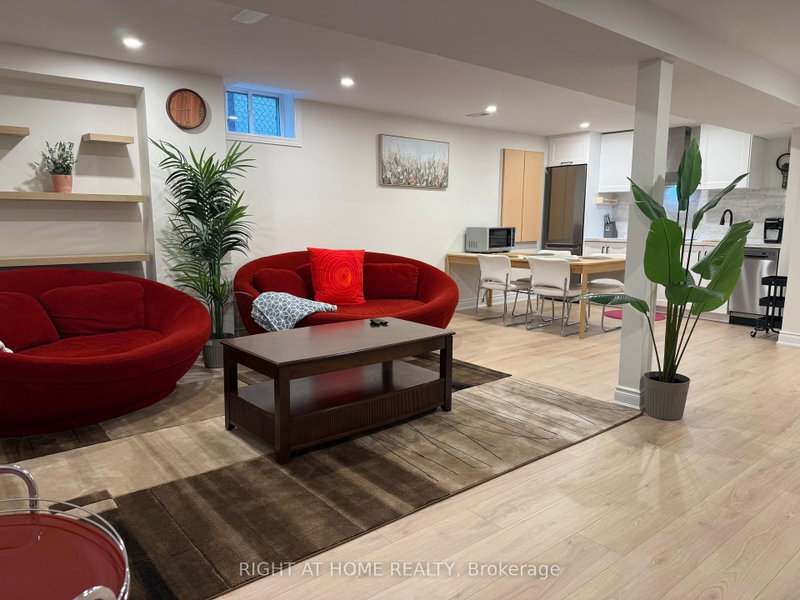
Bright, airy, and functional, this 2-bedroom, 1-bathroom lower-level apartment at 5443 McFarren Blvd offers great layout and light. The 2-Storey on Lower-5443 Mcfarren Boulevard has 2 bedrooms, 1 bathrooms, and is located in the community of Central Erin Mills . Oversized glass doors open directly to a private patio and large yard, pouring natural light into the main living spaces while making coming and going effortless. Bonus outdoor shed space keeps gear organized, and all utilities are fully included for straightforward monthly budgeting. Set in a quiet neighborhood right in Streetsville, you're minutes from the GO Station, historic Queen Street, Credit Valley Hospital, and Erin Mills Town Centre. ***Parking, Storage Room & Outdoor Shed For More Storage Included
Water, Heat, Hydro & Parking
The address Lower-5443 Mcfarren Boulevard was listed for lease (MLS# W13692020) on Wednesday, August 19, 2026.




 Share
Share


 2
2 2
2 Peel
Peel