Local real estate rules require that you sign in to view sold property information.
Listed by Re/Max Realty Specialists Inc..
BSMNT-2038 Montcrest Court is a Detached, 2-Storey and is currently for Lease @ $2,000. Taxes in null were $0.00.
More homes for lease under 2k in Mississauga
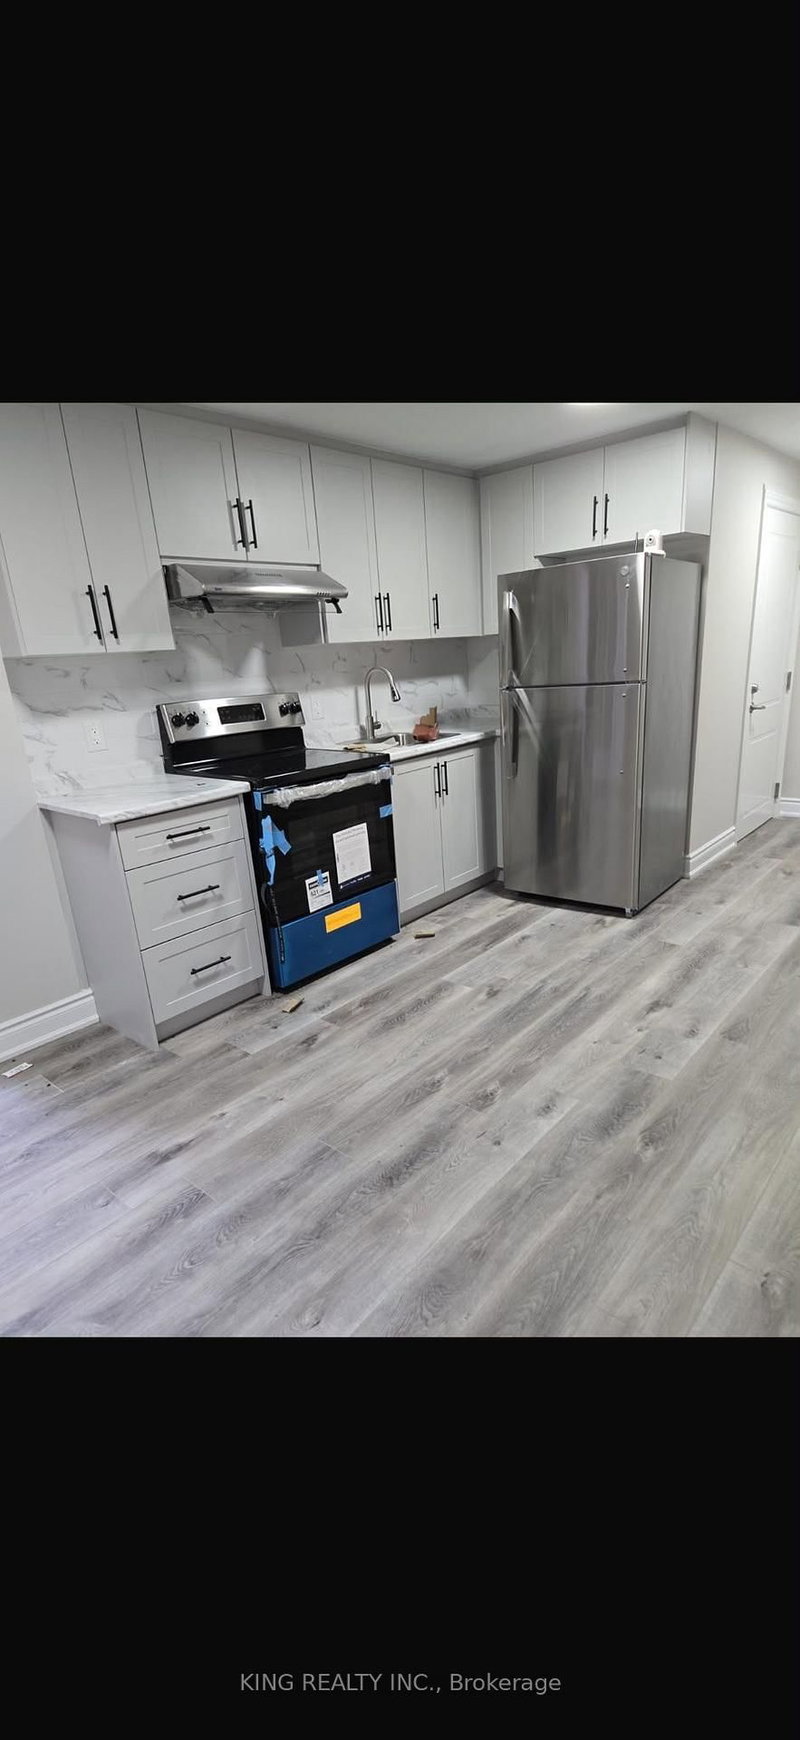
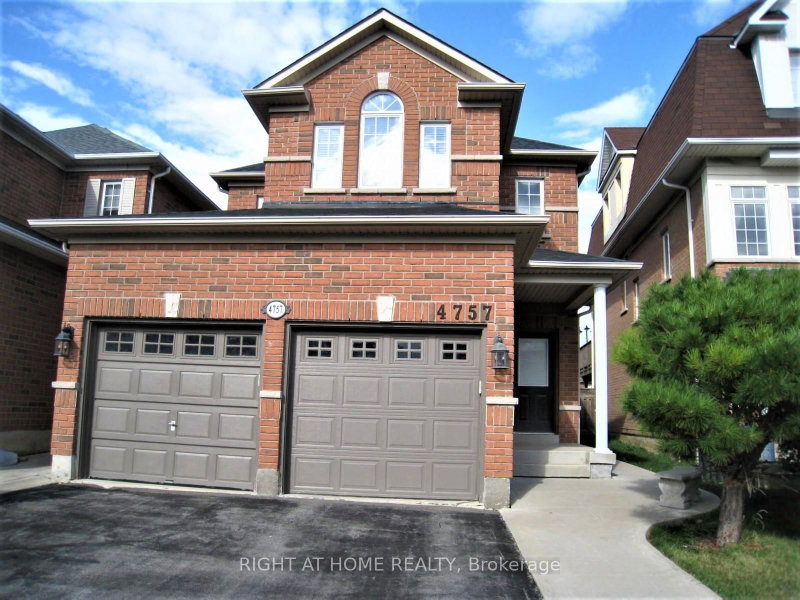
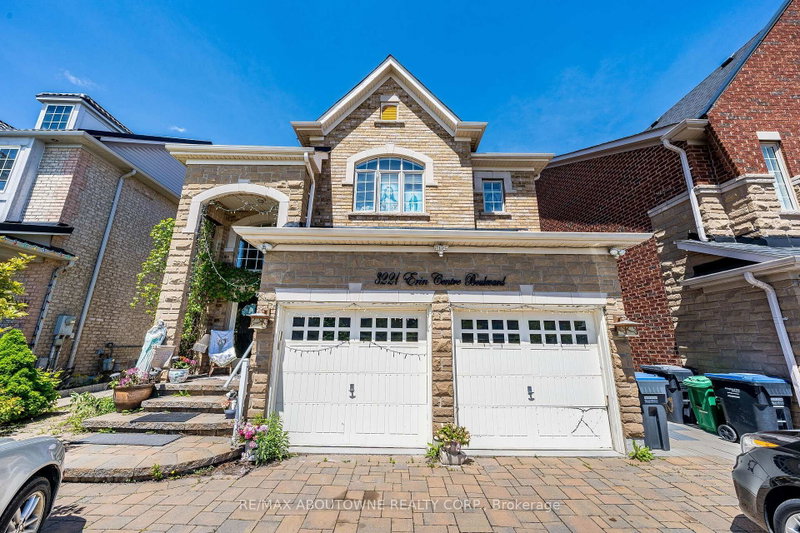
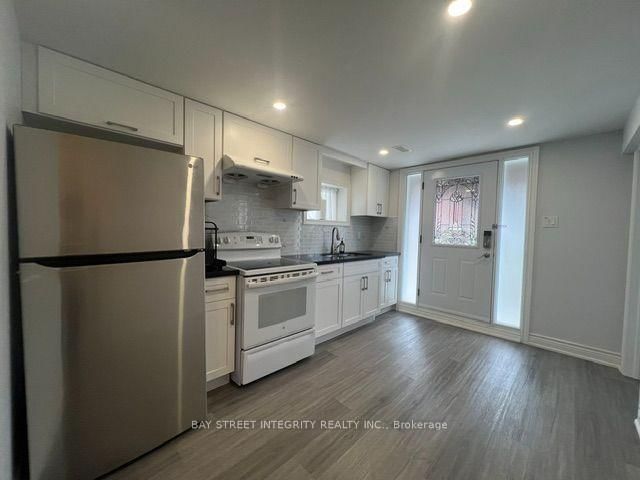
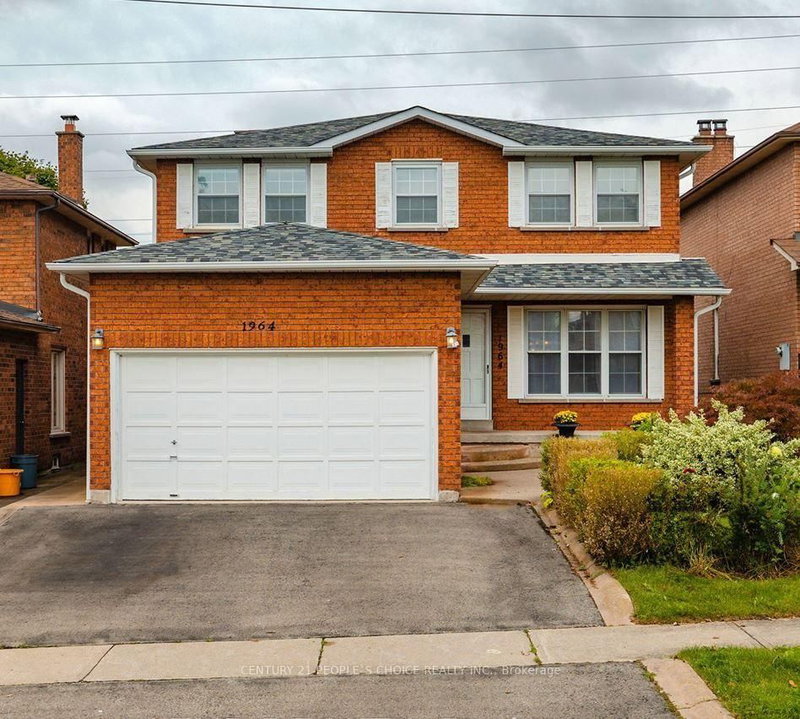
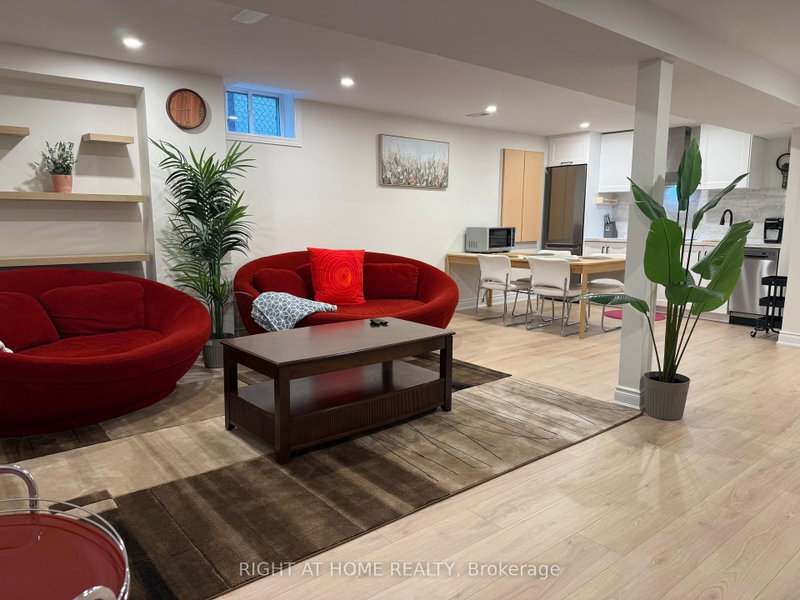
Location Location Location! Well-maintained and conveniently located basement in the highly desired Mississauga Road and Eglinton area, featuring 2 bedrooms plus a separate office space. The 2-Storey on BSMNT-2038 Montcrest Court has 2 bedrooms, 1 bathrooms, and is located on a 148.16 x 80.35 ft lot in the community of Central Erin Mills . The primary bedroom includes semi-ensuite access for added convenience. Ideally situated close to Credit Valley Hospital, Highway 403, Ridgeway Food Plaza, banks, restaurants, shopping, and other everyday amenities. This home offers a great combination of comfort and convenience and is an excellent choice for a small family or young professionals looking for a well-connected location in Mississauga.
Fridge, Stove, one Car Parking
The address BSMNT-2038 Montcrest Court was listed for lease (MLS# W13690804) on Wednesday, August 19, 2026.




 Share
Share


 2
2 2
2 80.35 x 148.16 ft lot