MLS #: Type: Approx. SQFT:
List Date
List Price
Last Status
Sold Date
Sold Price
Days On Market
0000-00-00
$00000
Lsd
Jun 21, 2023
$2,800
0000-00-00
$00000
Ter
N/A
N/A N/A
0000-00-00
$00000
Lsd
Jun 21, 2019
$2,300
0000-00-00
$00000
Ter
N/A
N/A N/A
0000-00-00
$00000
Ter
N/A
N/A N/A
0000-00-00
$00000
Sus
N/A
N/A N/A
0000-00-00
$00000
Lsd
Jun 24, 2013
$1,550
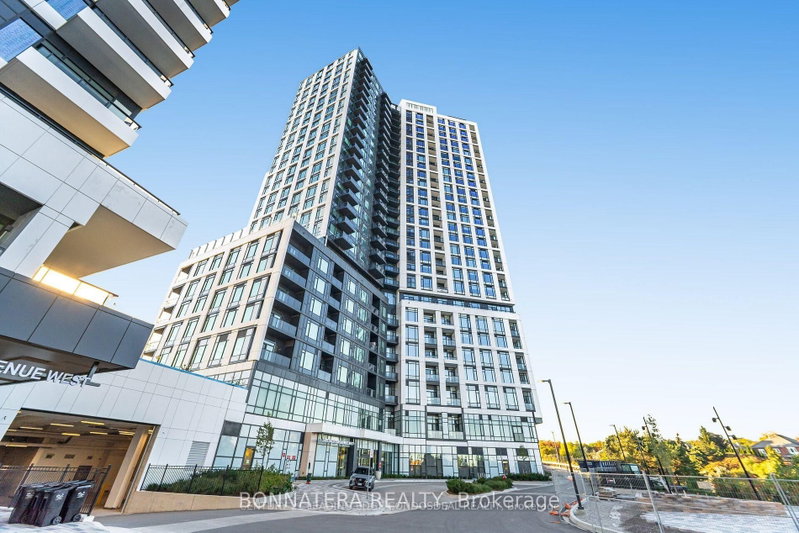
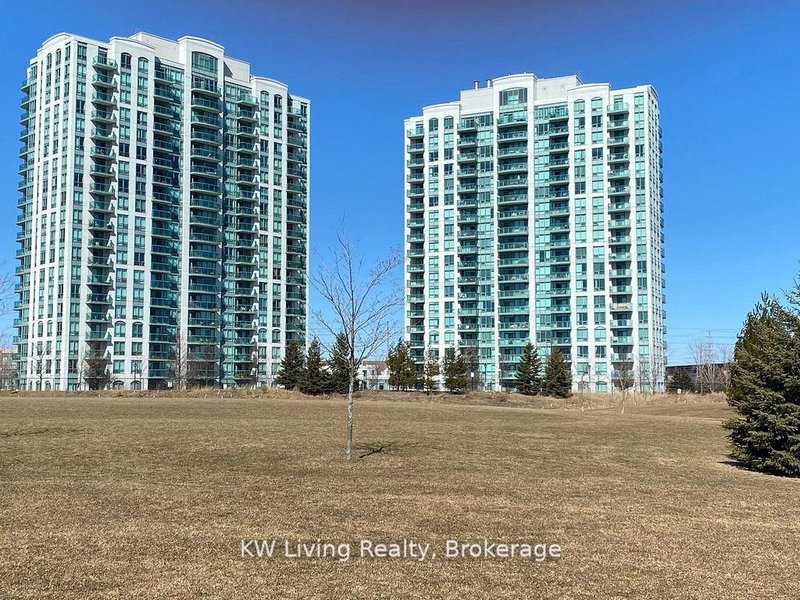
Freshly Painted Spacious 760 Sf Two Bedroom Condo In The Papillon Place Phase 4. Functional Split Bedroom Layout With Large Balcony Facing South With Park And Lake View. Spacious U-Shape Kitchen. 13,000 Sq Ft Recreation Centre With Indoor Swimming Pool, Gym, Party Room, Theatre, Roof Top Terrace, Billiard Area.
Date Listed: Saturday, August 15, 2026 Listing Brokerage: Kw Living Realty - Disclaimer: The information contained in this listing has not been verified by Kw Living Realty and should be verified by the buyer. Virtual Tour: View Virtual Tour for 1707-4900 Glen Erin Drive City: Mississauga
More 2 bedrooms condos for lease in Mississauga
Neighbourhood: Central Erin Mills Major Intersection: Eglinton/Glen Erin Full Address: 1707-4900 Glen Erin Drive, Mississauga, L5M 7S2, ON, Canada Living Room: Laminate, Combined W/Dining, W/O To Balcony Kitchen: Tile Floor, Granite Counter, Modern Kitchen Amenities: Concierge,Gym,Indoor Pool,Media Room,Rooftop Deck/Garden,Visitor Parking Taxes: $0.00 (null)
Listed 52 days ago.
311-5170 Winston Churchill Boulevard
Churchill Meadows, Mississauga #W13665508
Listed 10 days ago.
1102-2585 Erin Centre Boulevard
Central Erin Mills, Mississauga #W13821150
Listed 16 days ago.
605-2485 EGLINTON Avenue W
Central Erin Mills, Mississauga #W13804258
Listed 13 days ago.
610-2560 Eglinton Avenue W
Central Erin Mills, Mississauga #W13806994
Listed 22 days ago.
1409-2495 Eglinton Avenue W
Central Erin Mills, Mississauga #W13772594
Listed 38 days ago.
1208-4850 Glen Erin Drive
Central Erin Mills, Mississauga #W13713796
Listed 4 days ago.
809-4633 Glen Erin Drive
Central Erin Mills, Mississauga #W13841794
Listed 3 days ago.
2503-2495 Eglinton Avenue W
Central Erin Mills, Mississauga #W13843482
Listed 17 days ago.
2404-2495 Eglinton Avenue W
Central Erin Mills, Mississauga #W13791704
Listed 45 days ago.
724-2485 Eglinton Avenue W
Central Erin Mills, Mississauga #W13690738





 Share
Share


 2
2 2
2 1
1